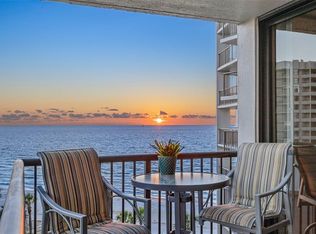
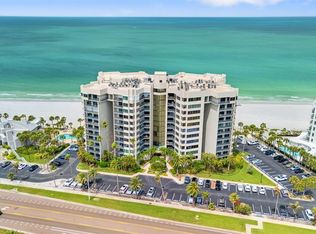
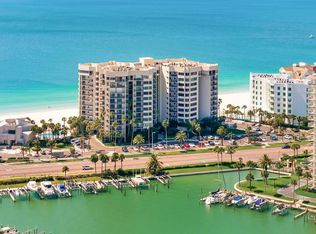
STUNNING GULF-FRONT LUXURY WITH 180° PANORAMIC VIEWS. Welcome to an extraordinary beachfront residence in the prestigious Dan’s Island on Sand Key Beach — an exclusive coastal enclave where refined elegance meets the endless beauty of the Gulf. Perfectly positioned on the highly desirable northwest corner, this rare offering captures sweeping views of the Gulf of Mexico, powder-white sandy beaches, the Intracoastal Waterway, sparkling city lights, and breathtaking nightly sunsets — all from your expansive approximately 60-foot wraparound balcony. Arrive through the 24-hour guard-gated entrance and experience the impeccably maintained grounds, striking architecture, and Gulf-front pool and clubhouse that define this resort-style community. Enjoy continued peace of mind within the fully secured building and the convenience of a RARE DEEDED UNDER-BUILDING PARKING SPACE (approx. $100,000 value) — a true luxury along the beach. As the elevator doors open on the 5th floor, floor-to-ceiling Gulf views immediately welcome you home. Double entry doors reveal a sun-filled, open floor plan designed to maximize both comfort and scenery. The spacious living and dining areas showcase luxury vinyl plank flooring and seamless indoor-outdoor flow through impact-rated sliding glass doors and windows, framing breathtaking water views from nearly every room. The remodeled galley-style kitchen is both elegant and functional, featuring high-end GE Profile stainless steel appliances, sleek quartz countertops, and an expanded breakfast nook — the perfect place to enjoy morning coffee with seabreezes and the soothing sound of waves. Your primary suite is a private coastal sanctuary offering panoramic beach views, a generous walk-in closet, and an ensuite bath complete with dual vanities, garden tub, and separate shower. The desirable split-bedroom floor plan ensures privacy for guests, who will enjoy their own stunning water views, walk-in closet, and private bath. A well-appointed laundry room includes a utility sink, storage closet, and full-size stacked washer and dryer. Additional storage closets are conveniently located outside the unit and near the elevators. Seller’s Extensive Upgrades Include: * NEW Electrical Panel with Arc Fault Disruptors (2026) * NEW Light Fixtures & Ceiling Fans (2026) * Freshly Painted Walls, Crown Moulding, Baseboards and Doors (2026) * NEW Wall Outlets & Switches * Hurricane Impact-Rated Doors & Windows (2022) * Remodeled Kitchen with Quartz Countertops & GE Profile Appliances (2021) * Luxury Vinyl Plank Flooring in Foyer, Living/Dining & Bedrooms (2019) * Water Softener (2023) * HVAC System (2017) * Hot Water Heater (2016). Residents of Dan’s Island enjoy an exceptional array of amenities including a heated Gulf-front pool and spa, private beach access, grill areas with private dining spaces, 24-hour guard gate, fitness center, basketball court, and an impressive clubhouse. The top floor of the clubhouse features a full kitchen, pool table, and dual balconies overlooking the sugary sands of the Gulf — ideal for entertaining or relaxing in style. The Milestone Inspection and Reserve Study have been completed with no issues, offering additional confidence and peace of mind. This is more than a condominium — it is a front-row seat to the Gulf, where luxury, security, and unforgettable views come together in one spectacular beachfront home.
Sold for $1,000,000
$1,000,000
1600 GULF BOULEVARD #514, CLEARWATER BEACH, FL 33767
2beds
1,840sqft
Condominium
Built in 1985
-- sqft lot
$1,068,600 Zestimate®
$543/sqft
$5,109 Estimated rent
Home value
$1,068,600
$1.02M - $1.12M
$5,109/mo
Zestimate® history
Owner options
List your home for rent
$5,109/mo
Rent Zestimate®
Find your next renter with Zillow Rental Manager. Plus, with online applications, you can quickly screen prospective tenants – for free.
$5,109/mo
Rent Zestimate®
Refinance and save
$8,554/mo
Est. payment
Refinancing to a lower rate could help reduce your monthly payments and save thousands over the life of the loan.
$8,554/mo
Est. payment
Explore your selling options
Work with a Zillow partner agent
Leverage their expertise and Zillow's premium Showcase listings to get your home seen by more buyers.
Get startedList with your own agent
Get your home in front of millions of buyers by listing it on Zillow.
Learn how to do itSell it yourself
Take full control of how buyers see your home on Zillow by listing For Sale by Owner (FSBO).
List your homeWhat's special
Private beach accessHighly desirable northwest cornerFloor-to-ceiling gulf viewsExpanded breakfast nookSleek quartz countertopsDouble entry doorsSun-filled open floor plan
Zillow last checked:
Listing updated:
Listed by:
Angie Sheridan 727-434-0171,
COASTAL PROPERTIES GROUP INTERNATIONAL 727-493-1555
Bought with:
Debbie Osborne, 3096150
CENTURY 21 RE CHAMPIONS
Brooke Allen, 3649256
CENTURY 21 RE CHAMPIONS
Source: Stellar MLS,MLS#: TB8386944 Originating MLS: Suncoast Tampa
Originating MLS: Suncoast Tampa
Facts & features
Interior
Bedrooms & bathrooms
- Bedrooms: 2
- Bathrooms: 2
- Full bathrooms: 2
Primary bedroom
- Features: En Suite Bathroom, Walk-In Closet(s)
- Level: First
- Area: 195 Square Feet
- Dimensions: 13x15
Bedroom 2
- Features: Walk-In Closet(s)
- Level: First
- Area: 132 Square Feet
- Dimensions: 11x12
Balcony porch lanai
- Level: First
- Area: 168 Square Feet
- Dimensions: 28x6
Balcony porch lanai
- Level: First
- Area: 416 Square Feet
- Dimensions: 13x32
Dinette
- Level: First
- Area: 110 Square Feet
- Dimensions: 11x10
Dining room
- Level: First
- Area: 104 Square Feet
- Dimensions: 13x8
Kitchen
- Features: Exhaust Fan, Stone Counters
- Level: First
- Area: 117 Square Feet
- Dimensions: 9x13
Living room
- Level: First
- Area: 552 Square Feet
- Dimensions: 23x24
Utility room
- Level: First
- Area: 40 Square Feet
- Dimensions: 5x8
Heating
- Central, Electric
Cooling
- Central Air
Appliances
- Included: Dishwasher, Disposal, Dryer, Electric Water Heater, Microwave, Range, Refrigerator, Washer, Water Softener
- Laundry: Laundry Room
Features
- Accessibility Features, Ceiling Fan(s), Crown Molding, Eating Space In Kitchen, Living Room/Dining Room Combo, Open Floorplan, Split Bedroom, Stone Counters, Thermostat, Walk-In Closet(s)
- Flooring: Luxury Vinyl, Porcelain Tile
- Windows: Window Treatments
- Has fireplace: Yes
- Fireplace features: Electric
Interior area
- Total structure area: 1,840
- Total interior livable area: 1,840 sqft
Property
Parking
- Total spaces: 1
- Parking features: Common, Deeded, Ground Level, Reserved, Under Building
- Attached garage spaces: 1
Features
- Levels: One
- Stories: 1
- Exterior features: Balcony, Lighting
- Has view: Yes
- View description: Water, Gulf/Ocean - Full, Intracoastal Waterway
- Has water view: Yes
- Water view: Water,Gulf/Ocean - Full,Intracoastal Waterway
- Waterfront features: Gulf/Ocean Front, Gulf/Ocean, Gulf/Ocean Access, Marina Access
Lot
- Residential vegetation: Mature Landscaping
Details
- Parcel number: 302915202620000514
- Special conditions: None
Construction
Type & style
- Home type: Condo
- Architectural style: Coastal
- Property subtype: Condominium
Materials
- Block, Stucco, Wood Frame
- Foundation: Slab
- Roof: Shingle
Condition
- New construction: No
- Year built: 1985
Utilities & green energy
- Sewer: Public Sewer
- Water: Public
- Utilities for property: BB/HS Internet Available, Cable Available, Electricity Connected, Public, Sewer Connected, Street Lights, Underground Utilities, Water Connected
Community & HOA
Community
- Features: Gulf/Ocean Front, Association Recreation - Owned, Buyer Approval Required, Clubhouse, Community Mailbox, Fitness Center, Gated Community - Guard, Pool, Racquetball
- Pet fee: $0 monthly
- Subdivision: DANS ISLAND ON SAND KEY CONDO
HOA
- Has HOA: No
- Services included: 24-Hour Guard, Cable TV, Common Area Taxes, Community Pool, Reserve Fund, Insurance, Maintenance Structure, Maintenance Grounds, Manager, Pool Maintenance, Recreational Facilities, Security, Sewer, Trash, Water
- HOA fee: $1,673 monthly
- HOA name: Rohan Lee
- HOA phone: 813-445-3981
Location
- Region: Clearwater
Financial & listing details
- Price per square foot: $543/sqft
- Tax assessed value: $909,665
- Annual tax amount: $10,277
- Date on market: 5/16/2025
- Cumulative days on market: 394 days
- Listing terms: Cash,Conventional
- Ownership: Condominium
- Total actual rent: 0
- Electric utility on property: Yes
- Road surface type: Paved
Price history
| Date | Event | Price |
|---|---|---|
| 7/31/2026 | Sold | $1,000,000-12.3%$543/sqft |
Source:  Stellar MLS #TB8386944 Report a problem Stellar MLS #TB8386944 Report a problem | ||
| 7/13/2026 | Pending sale | $1,140,000$620/sqft |
Source: Stellar MLS #TB8386944 Report a problem | ||
| 7/10/2026 | Listed for sale | $1,140,000$620/sqft |
Source: Stellar MLS #TB8386944 Report a problem | ||
| 7/8/2026 | Contingent | $1,140,000$620/sqft |
Source: Stellar MLS #TB8386944 Report a problem | ||
| 7/2/2026 | Pending sale | $1,140,000$620/sqft |
Source: Stellar MLS #TB8386944 Report a problem | ||
| 3/31/2026 | Price change | $1,140,000-2.1%$620/sqft |
Source: Stellar MLS #TB8386944 Report a problem | ||
| 1/9/2026 | Price change | $1,165,000-2.5%$633/sqft |
Source: Stellar MLS #TB8386944 Report a problem | ||
| 12/3/2025 | Listed for sale | $1,195,000$649/sqft |
Source: Stellar MLS #TB8386944 Report a problem | ||
| 11/16/2025 | Listing removed | $1,195,000$649/sqft |
Source: Stellar MLS #TB8386944 Report a problem | ||
| 8/11/2025 | Price change | $1,195,000-4.4%$649/sqft |
Source: Stellar MLS #TB8386944 Report a problem | ||
| 5/16/2025 | Listed for sale | $1,250,000-2%$679/sqft |
Source: Stellar MLS #TB8386944 Report a problem | ||
| 10/8/2024 | Listing removed | $1,275,000$693/sqft |
Source: Stellar MLS #U8249575 Report a problem | ||
| 9/17/2024 | Price change | $1,275,000-1.9%$693/sqft |
Source: Stellar MLS #U8249575 Report a problem | ||
| 7/16/2024 | Listed for sale | $1,300,000+85.5%$707/sqft |
Source: Stellar MLS #U8249575 Report a problem | ||
| 10/14/2016 | Sold | $700,900-2.6%$381/sqft |
Source: Stellar MLS #U7775192 Report a problem | ||
| 9/6/2016 | Pending sale | $719,900$391/sqft |
Source: Smith & Associates #U7775192 Report a problem | ||
| 8/12/2016 | Price change | $719,900+4.3%$391/sqft |
Source: Smith & Associates #U7775192 Report a problem | ||
| 4/26/2016 | Listed for sale | $689,900+25.4%$375/sqft |
Source: Smith & Associates #U7775192 Report a problem | ||
| 4/19/2012 | Sold | $550,000$299/sqft |
Source: Public Record Report a problem | ||
| 11/8/2011 | Sold | $550,000-18.5%$299/sqft |
Source: Public Record Report a problem | ||
| 5/2/2010 | Listing removed | $675,000$367/sqft |
Source: NRT Florida #7395889 Report a problem | ||
| 4/3/2010 | Listed for sale | $675,000-3.6%$367/sqft |
Source: NRT Florida #7395889 Report a problem | ||
| 11/24/2009 | Listing removed | $699,900$380/sqft |
Source: NRT Florida #7395889 Report a problem | ||
| 10/16/2009 | Price change | $699,900-6.7%$380/sqft |
Source: NRT Florida #7395889 Report a problem | ||
| 2/1/2009 | Listed for sale | $750,000+50%$408/sqft |
Source: NRT Florida #7395889 Report a problem | ||
| 5/16/2003 | Sold | $500,000+97.6%$272/sqft |
Source: Public Record Report a problem | ||
| 3/31/1998 | Sold | $253,000$138/sqft |
Source: Public Record Report a problem | ||
Public tax history
| Year | Property taxes | Tax assessment |
|---|---|---|
| 2025 | $10,827 +5.3% | $606,810 +2.9% |
| 2024 | $10,277 +1.5% | $589,708 +3% |
| 2023 | $10,125 +1.8% | $572,532 +3% |
| 2022 | $9,949 -1.5% | $555,856 +3% |
| 2021 | $10,099 +0.2% | $539,666 +1.4% |
| 2020 | $10,078 +1.6% | $532,215 +2.3% |
| 2019 | $9,915 | $520,249 -9.1% |
| 2018 | $9,915 -10.6% | $572,379 +2.1% |
| 2017 | $11,094 +6.5% | $560,606 +3.6% |
| 2016 | $10,419 +12.3% | $541,039 +23.5% |
| 2015 | $9,276 +3.6% | $438,136 +4.1% |
| 2014 | $8,952 +6.3% | $421,056 +7.5% |
| 2013 | $8,419 +5.2% | $391,679 +5.1% |
| 2012 | $8,005 | $372,665 -13.8% |
| 2011 | -- | $432,076 -2.3% |
| 2010 | -- | $442,307 -8.6% |
| 2009 | -- | $483,890 -18.1% |
| 2008 | $12,023 | $590,600 +3.6% |
| 2007 | -- | $570,000 +12.1% |
| 2005 | -- | $508,300 +23% |
| 2004 | $9,496 +136.7% | $413,400 +9.5% |
| 2003 | $4,012 +4.5% | $377,600 +9% |
| 2002 | $3,839 | $346,400 +37% |
| 2001 | $3,839 +3.9% | $252,900 +26.5% |
| 2000 | $3,695 | $199,900 |
Find assessor info on the county website
Neighborhood: Sand Key
Nearby homes
- $1,200,0002 bd2 ba1.8k sqft1600 Gulf Blvd APT 414, Clearwater, FL 33767For Sale

- $1,079,5002 bd2 ba1.8k sqft1600 Gulf Blvd APT 618, Clearwater, FL 33767For Sale
- $1,100,0002 bd2 ba1.8k sqft1600 Gulf Blvd APT 717, Clearwater, FL 33767For Sale
- $895,0002 bd2 ba1.8k sqft1600 Gulf Blvd APT 817, Clearwater, FL 33767For Sale
- $4,7503 bd3 ba1.9k sqft1600 Gulf Blvd APT 1016, Clearwater, FL 33767For Rent
- $1,100,0002 bd2 ba1.8k sqft1600 Gulf Blvd APT 1018, Clearwater, FL 33767Sold
- $1,225,0002 bd2 ba1.8k sqft1600 Gulf Blvd APT 1111, Clearwater, FL 33767Sold
- $387,5233 bd3 ba1.9k sqft1600 Gulf Blvd PH 3, Clearwater, FL 33767Off Market
Nearby schools
GreatSchools rating
- 7/10Mildred Helms Elementary SchoolGrades: PK-5Distance: 3.2 mi
- 4/10Largo Middle SchoolGrades: 6-8Distance: 4 mi
- 6/10Largo High SchoolGrades: PK,9-12Distance: 3.5 mi
Get a cash offer in 3 minutes
Find out how much your home could sell for in as little as 3 minutes with a no-obligation cash offer.
Estimated market value
$1,068,600
Get a cash offer in 3 minutes
Find out how much your home could sell for in as little as 3 minutes with a no-obligation cash offer.
Estimated market value
$1,068,600
- Florida
- Pinellas County
- Clearwater
- 33767
- Sand Key
- 1600 GULF BOULEVARD Unit 514
Nearby cities
Nearby neighborhoods
Nearby zip codes
Other Clearwater Topics
