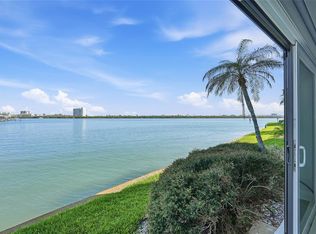
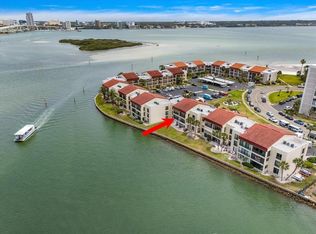
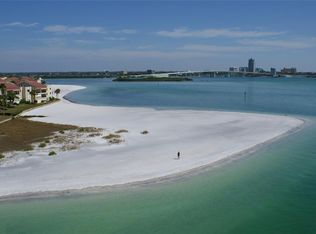
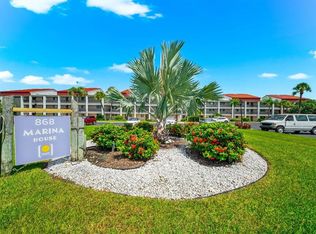
New Reduced Price!! Beautiful Brand New Clearwater Point Marina House 2B2B Condo! The Marina House Community is a stunning residence offering unparalleled views of the mesmerizing intracoastal waters. Spectacular ceiling to floor windows, installed 2020 with a lifetime warranty, provide amazing views from the Florida Room. This unit has been completely redone including new drywall, new paint, new kitchen, new cabinets, counters & appliances, new electric, new plumbing and new hot water heater. If you prefer to be outside, there's an outside patio to sit and watch the boats and dolphins go by. The master bedroom, equipped with new high-impact windows from 2021, features an ensuite bathroom and a spacious walk-in closet. The guest bedroom is generously sized and includes a sizable closet, offering ample storage space. Convenience is key, as the brand new washer and dryer are included and discreetly housed in a closet by the kitchen. Situated in the 55+ community of Marina House within Clearwater Point, this unit has a 3-month minimum rental policy. As a Clearwater Point owner, you'll have exclusive access to a range of amenities including three pools, a private beach, hot tub, grilling area and more. This unit also comes with assigned parking (#28) and extra storage space. This home offers the best of both worlds: the opportunity to savor both stunning sunrises and breathtaking sunsets. Don't miss the chance to witness this exceptional property firsthand—schedule your appointment at your earliest convenience to experience this remarkable coastal lifestyle.
Sold for $450,000
Zillow last checked:
Listing updated:
Bought with:
Lindsay Irwin, 3335806
COASTAL PROPERTIES GROUP INTERNATIONAL
Source: Stellar MLS,MLS#: TB8456492 Originating MLS: Suncoast Tampa
Originating MLS: Suncoast Tampa
Price history
| Date | Event | Price |
|---|---|---|
| 7/31/2026 | Sold | $450,000$381/sqft |
Source:  Stellar MLS #TB8456492 Report a problem Stellar MLS #TB8456492 Report a problem | ||
| 7/8/2026 | Contingent | $450,000$381/sqft |
Source: Stellar MLS #TB8456492 Report a problem | ||
| 6/10/2026 | Pending sale | $450,000$381/sqft |
Source: Stellar MLS #TB8456492 Report a problem | ||
| 6/3/2026 | Price change | $450,000-17.4%$381/sqft |
Source: Stellar MLS #TB8456492 Report a problem | ||
| 3/12/2026 | Price change | $545,000-6.8%$461/sqft |
Source: Stellar MLS #TB8456492 Report a problem | ||
| 12/18/2025 | Listed for sale | $585,000-2.5%$495/sqft |
Source: Stellar MLS #TB8456492 Report a problem | ||
| 9/30/2024 | Listing removed | $599,900$508/sqft |
Source: Stellar MLS #U8219278 Report a problem | ||
| 8/13/2024 | Price change | $599,900-3.9%$508/sqft |
Source: Stellar MLS #U8219278 Report a problem | ||
| 5/29/2024 | Listed for sale | $624,000$528/sqft |
Source: Stellar MLS #U8219278 Report a problem | ||
| 4/26/2024 | Pending sale | $624,000$528/sqft |
Source: Stellar MLS #U8219278 Report a problem | ||
| 4/16/2024 | Price change | $624,000-4%$528/sqft |
Source: Stellar MLS #U8219278 Report a problem | ||
| 2/10/2024 | Listed for sale | $650,000$550/sqft |
Source: Stellar MLS #U8219278 Report a problem | ||
| 2/9/2024 | Pending sale | $650,000$550/sqft |
Source: Stellar MLS #U8219278 Report a problem | ||
| 2/6/2024 | Price change | $650,000-3.1%$550/sqft |
Source: Stellar MLS #U8219278 Report a problem | ||
| 11/18/2023 | Price change | $670,600-2.7%$568/sqft |
Source: Stellar MLS #U8219278 Report a problem | ||
| 11/1/2023 | Listed for sale | $689,000+244.5%$583/sqft |
Source: Stellar MLS #U8219278 Report a problem | ||
| 1/8/2013 | Sold | $200,000-4.3%$169/sqft |
Source: Public Record Report a problem | ||
| 10/24/2012 | Price change | $209,000-3.7%$177/sqft |
Source: COASTAL PROPERTIES GROUP INTER #U7528179 Report a problem | ||
| 6/28/2012 | Price change | $217,000-0.9%$184/sqft |
Source: Belleair Partners, LLC #U7528179 Report a problem | ||
| 4/21/2012 | Price change | $219,000-8.4%$185/sqft |
Source: Belleair Partners, LLC #U7528179 Report a problem | ||
| 1/31/2012 | Price change | $239,000-7.7%$202/sqft |
Source: Belleair Partners, LLC #U7528179 Report a problem | ||
| 10/21/2011 | Price change | $259,000-13.1%$219/sqft |
Source: Belleair Partners, LLC #U7528179 Report a problem | ||
| 6/9/2011 | Price change | $298,000-6.6%$252/sqft |
Source: Sand Key Realty Sales & Rent #U7508526 Report a problem | ||
| 4/18/2011 | Price change | $319,000-1.8%$270/sqft |
Source: Sand Key Realty Sales & Rent #7508526 Report a problem | ||
| 4/3/2011 | Listed for sale | $325,000$275/sqft |
Source: Sand Key Realty Sales & Rent #7508526 Report a problem | ||
Nearby homes
- $515,0002 bd2 ba1.1k sqft868 Bayway Blvd APT 101, Clearwater, FL 33767For Sale
- $435,0002 bd2 ba1k sqft868 Bayway Blvd APT 206, Clearwater, FL 33767Sold
- $500,0002 bd2 ba1k sqft868 Bayway Blvd APT 210, Clearwater, FL 33767Sold
- $549,0002 bd2 ba1.1k sqft868 Bayway Blvd APT 307, Clearwater, FL 33767For Sale
Get a cash offer in 3 minutes
Find out how much your home could sell for in as little as 3 minutes with a no-obligation cash offer.
Estimated market value
$449,800
