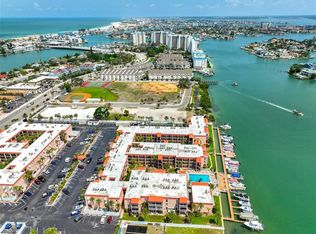
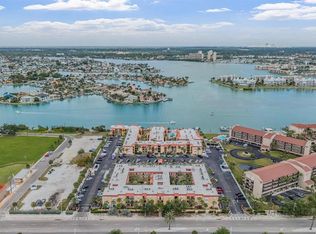
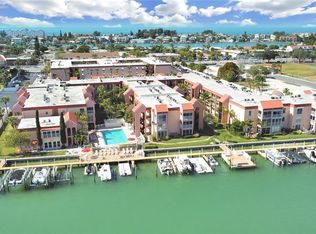
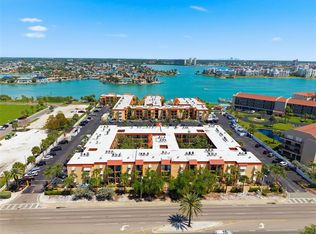
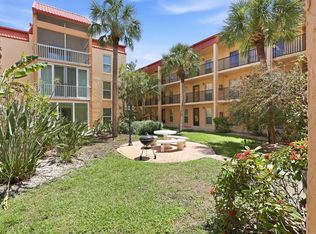
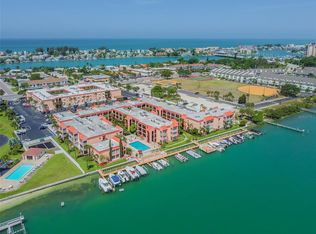
Beautifully renovated St. Pete Beach residence offering maintenance-free living in a gated, waterfront community. Taken down to the studs in 2022, this home includes luxury vinyl plank flooring with cork underlayment, soft-close cabinetry, quartz countertops, a herringbone-tiled backsplash, LED lighting and LG appliances. HVAC system and water heater were also newly installed in 2022. On Boca Ciega Bay, this community features resort-style amenities, including a large heated pool, sauna, cardio fitness center, clubhouse and fishing dock. An optional boat slip is available for added waterfront enjoyment. The property is just a half mile from the Gulf's beaches and moments from dining, shopping, and recreation, including John’s Pass. Furnishings and household items negotiable. This home is ideal for year-round living, seasonal use or investment potential.
For sale
$285,000
8901 BLIND PASS ROAD #228, ST PETE BEACH, FL 33706
1beds
590sqft
:
Get pre-qualified$2,580/mo
Condominium
Built in 1973
-- sqft lot
$-- Zestimate®
$483/sqft
$613/mo HOA
What's special
Fishing dockQuartz countertopsLarge heated poolLed lightingLg appliancesHerringbone-tiled backsplashSoft-close cabinetry
- 270 days |
- 79 |
- 10 |
Zillow last checked:
Listing updated:
Listed by:
James Toth 215-407-2986,
PREMIER SOTHEBYS INTL REALTY 813-217-5288,
Michelle Toth 507-923-8466,
PREMIER SOTHEBYS INTL REALTY
Source: Stellar MLS,MLS#: TB8445986 Originating MLS: Suncoast Tampa
Originating MLS: Suncoast Tampa
Facts & features
Interior
Bedrooms & bathrooms
- Bedrooms: 1
- Bathrooms: 1
- Full bathrooms: 1
Primary bedroom
- Features: Ceiling Fan(s), Walk-In Closet(s)
- Level: Second
- Area: 132 Square Feet
- Dimensions: 11x12
Primary bathroom
- Level: Second
Kitchen
- Features: Stone Counters
- Level: Second
- Area: 112 Square Feet
- Dimensions: 8x14
Living room
- Features: Ceiling Fan(s)
- Level: Second
- Area: 176 Square Feet
- Dimensions: 11x16
Heating
- Heat Pump
Cooling
- Central Air
Appliances
- Included: Dishwasher, Disposal, Electric Water Heater, Microwave, Range, Refrigerator
- Laundry: Common Area
Features
- Ceiling Fan(s), Open Floorplan, Stone Counters, Thermostat, Walk-In Closet(s)
- Flooring: Luxury Vinyl
- Has fireplace: No
Interior area
- Total structure area: 590
- Total interior livable area: 590 sqft
Property
Parking
- Parking features: Common, Ground Level, Off Street
Features
- Levels: One
- Stories: 1
- Patio & porch: None
- Exterior features: Awning(s), Lighting, Private Mailbox, Sidewalk
- Fencing: Other,Vinyl
- On waterfront: Yes
- Waterfront features: Intracoastal Waterway, Intracoastal Waterway Access, Fishing Pier, Seawall
- Body of water: BOCA CIEGA BAY
Lot
- Features: City Lot, Landscaped, Level, Sidewalk
- Residential vegetation: Mature Landscaping, Trees/Landscaped
Details
- Parcel number: 253115099750252280
- Special conditions: None
Construction
Type & style
- Home type: Condo
- Property subtype: Condominium
Materials
- Stucco
- Foundation: Slab
- Roof: Membrane,Metal
Condition
- New construction: No
- Year built: 1973
Utilities & green energy
- Sewer: Public Sewer
- Water: Public
- Utilities for property: BB/HS Internet Available, Cable Connected, Electricity Connected, Public, Sewer Connected, Street Lights, Water Connected
Community & HOA
Community
- Features: Boat Slip, Dock, Fishing, Intracoastal Waterway, Clubhouse
- Security: Gated Community, Security Lights, Smoke Detector(s)
- Pet fee: $0 monthly
- Subdivision: BOCA SHORES CONDO
HOA
- Has HOA: Yes
- Amenities included: Cable TV, Clubhouse, Elevator(s), Fitness Center, Gated, Laundry, Pool, Spa/Hot Tub, Storage, Vehicle Restrictions
- Services included: Cable TV, Common Area Taxes, Community Pool, Reserve Fund, Insurance, Internet, Maintenance Structure, Maintenance Grounds, Maintenance Repairs, Manager, Pest Control, Pool Maintenance, Recreational Facilities, Sewer, Trash, Water
- HOA fee: $613 monthly
- HOA name: Jodi Couturier
- HOA phone: 727-864-0004
Location
- Region: Saint Pete Beach
Financial & listing details
- Price per square foot: $483/sqft
- Tax assessed value: $225,354
- Annual tax amount: $3,686
- Date on market: 11/14/2025
- Cumulative days on market: 126 days
- Listing terms: Cash,Conventional,FHA,VA Loan
- Ownership: Condominium
- Total actual rent: 0
- Electric utility on property: Yes
- Road surface type: Paved, Asphalt
Estimated market value
Not available
Estimated sales range
Not available
Not available
Price history
| Date | Event | Price |
|---|---|---|
| 11/14/2025 | Listed for sale | $285,000-1.7%$483/sqft |
Source:  Stellar MLS #TB8445986 Report a problem Stellar MLS #TB8445986 Report a problem | ||
| 7/1/2025 | Listing removed | $290,000$492/sqft |
Source: Stellar MLS #T3449475 Report a problem | ||
| 11/5/2024 | Price change | $290,000-3.3%$492/sqft |
Source: Stellar MLS #T3449475 Report a problem | ||
| 7/1/2024 | Price change | $300,000-4.8%$508/sqft |
Source: Stellar MLS #T3449475 Report a problem | ||
| 1/8/2024 | Listed for sale | $315,000$534/sqft |
Source: Stellar MLS #T3449475 Report a problem | ||
| 10/25/2023 | Listing removed | -- |
Source: Stellar MLS #T3449475 Report a problem | ||
| 10/6/2023 | Pending sale | $315,000$534/sqft |
Source: Stellar MLS #T3449475 Report a problem | ||
| 10/4/2023 | Listed for sale | $315,000-3.1%$534/sqft |
Source: Stellar MLS #T3449475 Report a problem | ||
| 8/10/2023 | Listing removed | -- |
Source: Stellar MLS #T3449475 Report a problem | ||
| 7/19/2023 | Price change | $325,000-1.5%$551/sqft |
Source: Stellar MLS #T3449475 Report a problem | ||
| 6/29/2023 | Price change | $330,000-1.2%$559/sqft |
Source: Stellar MLS #T3449475 Report a problem | ||
| 6/16/2023 | Price change | $334,000-1.8%$566/sqft |
Source: Stellar MLS #T3449475 Report a problem | ||
| 6/1/2023 | Listed for sale | $340,000+47.8%$576/sqft |
Source: Stellar MLS #T3449475 Report a problem | ||
| 3/1/2022 | Sold | $230,000-8%$390/sqft |
Source: Public Record Report a problem | ||
| 12/24/2021 | Pending sale | $249,900$424/sqft |
Source: Stellar MLS #U8141301 Report a problem | ||
| 11/2/2021 | Listed for sale | $249,900+382.4%$424/sqft |
Source: Stellar MLS #U8141301 Report a problem | ||
| 5/2/2000 | Sold | $51,800$88/sqft |
Source: Public Record Report a problem | ||
Public tax history
| Year | Property taxes | Tax assessment |
|---|---|---|
| 2025 | $3,679 -0.2% | $225,354 +0.3% |
| 2024 | $3,687 +10.8% | $224,751 +10% |
| 2023 | $3,327 +19.2% | $204,319 +33.3% |
| 2022 | $2,792 +14% | $153,263 +10% |
| 2021 | $2,448 +2.4% | $139,330 +3.9% |
| 2020 | $2,391 +6.4% | $134,102 +7.7% |
| 2019 | $2,248 | $124,471 +1.1% |
| 2018 | $2,248 +3.4% | $123,124 +4.4% |
| 2017 | $2,175 +19% | $117,972 +21.9% |
| 2016 | $1,828 +6.8% | $96,786 +9.3% |
| 2015 | $1,711 -0.9% | $88,518 -2.4% |
| 2014 | $1,727 +10.4% | $90,653 +11.1% |
| 2013 | $1,564 +1.8% | $81,611 +4.6% |
| 2012 | $1,537 | $78,017 -13.5% |
| 2011 | -- | $90,156 +19.8% |
| 2010 | -- | $75,264 -37.5% |
| 2009 | -- | $120,480 -10.1% |
| 2008 | $2,347 | $134,000 -12.2% |
| 2007 | -- | $152,700 +8.6% |
| 2005 | -- | $140,600 +53.3% |
| 2004 | $458 +3.3% | $91,700 +49.8% |
| 2003 | $443 +7.7% | $61,200 +14.8% |
| 2002 | $412 | $53,300 +16.6% |
| 2001 | $412 -51.1% | $45,700 +7.5% |
| 2000 | $841 | $42,500 |
Find assessor info on the county website
Monthly payment
Est. payment
Payment breakdown
Explore the cost of this home by adjusting the details. Changes won't be saved.Climate risks
Neighborhood: 33706
Nearby schools
GreatSchools rating
- 6/10Azalea Elementary SchoolGrades: PK-5Distance: 2.6 mi
- 3/10Azalea Middle SchoolGrades: 6-8Distance: 2.9 mi
- 4/10Boca Ciega High SchoolGrades: 9-12Distance: 2.9 mi
Schools provided by the listing agent
- Elementary: Azalea Elementary-PN
- Middle: Azalea Middle-PN
- High: Boca Ciega High-PN
Source: Stellar MLS. This data may not be complete. We recommend contacting the local school district to confirm school assignments for this home.
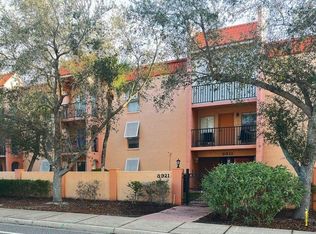
- $199,0002 bd2 ba845 sqft8911 Blind Pass Rd APT 106, Saint Pete Beach, FL 33706For Sale
- $190,0002 bd2 ba845 sqft8911 Blind Pass Rd APT 108, Saint Pete Beach, FL 33706Sold
- $330,0002 bd2 ba845 sqft8911 Blind Pass Rd APT 208, Saint Pete Beach, FL 33706Sold
- $210,0002 bd2 ba845 sqft8911 Blind Pass Rd APT 212, Saint Pete Beach, FL 33706Sold
- $245,0002 bd2 ba845 sqft8911 Blind Pass Rd APT 306, Saint Pete Beach, FL 33706Sold
- $289,0002 bd2 ba845 sqft8911 Blind Pass Rd APT 308, Saint Pete Beach, FL 33706Sold
- $310,0002 bd2 ba845 sqft8911 Blind Pass Rd APT 311, Saint Pete Beach, FL 33706Sold
- $185,0001 bd1 ba645 sqft8911 Blind Pass Rd APT 122, Saint Pete Beach, FL 33706Sold
- $1,7501 bd1 ba645 sqft8911 Blind Pass Rd APT 223, Saint Pete Beach, FL 33706For Rent
A local agent can set up tours, give advice and negotiate with sellers.
A local lender can help you make sure your offer is ready when you are.
Similar homes
- $275,0001 bd1 ba650 sqft8901 BLIND PASS ROAD #124, ST PETE BEACH, FL 33706For Sale
 MLS ID #TB8490770, Sandy Mayer, CHARLES RUTENBERG REALTY INC. Stellar MLS
 - $224,9002 bd1 ba760 sqft8911 BLIND PASS ROAD #103, ST PETE BEACH, FL 33706For Sale
 MLS ID #TB8511102, Sherri Delahunty, EXP REALTY LLC. Stellar MLS
 - $209,0001 bd1 ba645 sqft8931 BLIND PASS ROAD #157, ST PETE BEACH, FL 33706For Sale
 MLS ID #TB8535406, Dennis Fagan, CENTURY 21 JIM WHITE & ASSOC. Stellar MLS
 - $284,0001 bd1 ba620 sqft4103 GULF BOULEVARD #201, ST PETE BEACH, FL 33706For Sale
 MLS ID #TB8487537, Danyell Landreth, NEXTHOME BEACH TIME REALTY. Stellar MLS
 - $259,0001 bd1 ba805 sqft6201 2ND STREET E #106, ST PETE BEACH, FL 33706For SaleMLS ID #TB8523290, Zach Lewis, LEVEROCKS REALTY. Stellar MLS
- $315,0002 bd1 ba850 sqft6767 SUNSET WAY #206, ST PETE BEACH, FL 33706For SaleMLS ID #TB8461605, Jane McCroary, RE/MAX ACTION FIRST OF FLORIDA. Stellar MLS
- $260,0001 bd2 ba885 sqft450 TREASURE ISLAND CAUSEWAY #106, TREASURE ISLAND, FL 33706For SaleMLS ID #TB8519887, Karen McConnell, KM LEGACY GROUP. Stellar MLS
- $315,0001 bd2 ba885 sqft450 TREASURE ISLAND CAUSEWAY #102, TREASURE ISLAND, FL 33706For SaleMLS ID #TB8492122, Jamie Smith PA, COLDWELL BANKER REALTY. Stellar MLS
- $239,5001 bd1 ba595 sqft7050 SUNSET WAY #6, ST PETE BEACH, FL 33706For SaleMLS ID #O6364224, Chrissy Hayden, THE REAL ESTATE COLLECTION LLC. Stellar MLS
- $220,0001 bd1 ba645 sqft8931 BLIND PASS ROAD #158, ST PETE BEACH, FL 33706For SaleMLS ID #TB8503252, Julia Grett, CENTURY 21 JIM WHITE & ASSOC. Stellar MLS
- $214,0001 bd1 ba580 sqft9715 HARRELL AVENUE #39, TREASURE ISLAND, FL 33706For SaleMLS ID #TB8525813, Meltem Birey, 1 PALM REALTY. Stellar MLS
- $299,0001 bd1 ba785 sqft552 PLAZA SEVILLE COURT #97, TREASURE ISLAND, FL 33706For SaleMLS ID #TB8517350, Karen McConnell, KM LEGACY GROUP. Stellar MLS
- $309,0001 bd1 ba675 sqft7050 Sunset Way APT 21, Saint Pete Beach, FL 33706Off Market
- $235,0001 bd1 ba765 sqft7465 BAY ISLAND DRIVE S #112, SOUTH PASADENA, FL 33707For SaleMLS ID #TB8515092, Sandra Munoz, CHARLES RUTENBERG REALTY INC. Stellar MLS
- $230,0001 bd1 ba563 sqft250 126TH AVENUE #104, TREASURE ISLAND, FL 33706For SaleMLS ID #TB8500071, Robert Cancelli, CANCELLI COASTAL REALTY. Stellar MLS
- $315,0001 bd1 ba506 sqft8800 BAY PINES BOULEVARD #102, ST PETERSBURG, FL 33709For SaleMLS ID #TB8512858, Jessica Reph, COLDWELL BANKER REALTY. Stellar MLS
- $205,0001 bd1 ba855 sqft7600 SUN ISLAND DRIVE S #603, SOUTH PASADENA, FL 33707For SaleMLS ID #TB8526335, Stan Chow, DALTON WADE INC. Stellar MLS
- $313,8001 bd1 ba695 sqft3575 Gulf Blvd APT 105, Saint Pete Beach, FL 33706Off Market
- $229,9002 bd1 ba760 sqft10375 PARADISE BOULEVARD #51, TREASURE ISLAND, FL 33706For SaleMLS ID #TB8509713, Tina Herrell, RE/MAX ACTION FIRST OF FLORIDA. Stellar MLS
- $199,0001 bd1 ba659 sqft11655 3RD STREET E #1, TREASURE ISLAND, FL 33706For SaleMLS ID #TB8495512, Michael Morton, HOMEFRONT REALTY. Stellar MLS
