Skip main navigation
Sold for $235,000
  • $235,000

    8174 TERRACE GARDEN DRIVE N #301, ST PETERSBURG, FL 33709

    2beds
    1,700sqft
    Condominium
    Built in 1985
    -- sqft lot
    $219,200 Zestimate®
    $138/sqft
    $2,377 Estimated rent

    Home value

    $219,200

    $189,000 - $252,000

    $2,377/mo

    Zestimate® history
    Loading
    Loading...

    Owner options

    List your home for rent

    $2,377/mo

    Rent Zestimate®

    Find your next renter with Zillow Rental Manager. Plus, with online applications, you can quickly screen prospective tenants – for free.

    Learn more

    $2,377/mo

    Rent Zestimate®

    Refinance and save

    $2,351/mo

    Est. payment

    Refinancing to a lower rate could help reduce your monthly payments and save thousands over the life of the loan.

    See today's rates

    $2,351/mo

    Est. payment

    Explore your selling options

    Work with a Zillow partner agent

    Leverage their expertise and Zillow's premium Showcase listings to get your home seen by more buyers.

    Get started

    List with your own agent

    Get your home in front of millions of buyers by listing it on Zillow.

    Learn how to do it

    Sell it yourself

    Take full control of how buyers see your home on Zillow by listing For Sale by Owner (FSBO).

    List your home

    What's special

    Horse shoesTennis courtsBonus roomTree houseSeasonal homeTiffany buildingSeminole lakes country club
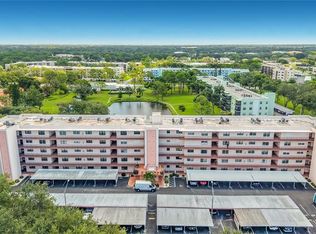
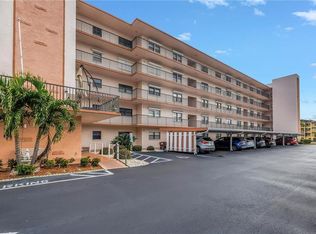
    Owner says SALE!!! DRASTIC REDUCTION for your benefit on this huge 1700 sq ft corner unit overlooking 2 of 9 community lakes in the active 55+ neighborhood of Terrace Park of Five Towns. NEW AC 1/2023, BRAND NEW Refrigerator and many other updates make this "the buy of the community"!! With easy access to Publix & restaurants you will also be just minutes to Bay Pines VA Hospital, Seminole Lakes Country Club and Madeira Beach. Located on the 3rd floor of the Tiffany building, this NO PET community offers ONE covered carport only. This corner home is filled with light throughout the expansive living space . In case of a bad storm, you can rest with confidence that your home is protected with Hurricane Shutters! From the moment you walk in you know it is move-in ready, from the neutrally painted walls to the bamboo floors and updated trim. There is room to roam and the home can host your big furniture! Check out the floor plan for the bonus room that is labelled as a dinette but has been used as an office, art studio or den with a tranquil view and feel of a tree house. The neighborhood amenities are in abundance, ladened with walking trails leading to two clubhouses filled with meeting rooms with an array of social activities, fitness rooms with work-out classes plus, a theater, library & billiards. Also, 6 pools to cool you, some heated, some have water aerobics and some are just for relaxing, you choose! Tennis courts, shuffleboard, horse shoes, bocce & pickleball opportunities are just waiting for you! I also hear that there is a Kayak Launch just across Park Street & for all you RV drivers looking for a seasonal home, there is on-property parking just for your big ride! Welcome home to Five Towns. Be sure to ask for the feature sheet not enough room for it all here.

    Zillow last checked:

    Listing updated:

    Listed by:

    Catherine Kelly 727-492-5545,

    BHHS FLORIDA PROPERTIES GROUP 727-799-2227

    Bought with:

    Catherine Kelly, 3253931

    BHHS FLORIDA PROPERTIES GROUP

    Source: Stellar MLS,MLS#: U8203033MLS LogoOriginating MLS: Pinellas Suncoast

    Facts & features

    Interior

    Bedrooms & bathrooms
    • Bedrooms: 2
    • Bathrooms: 2
    • Full bathrooms: 2
    Rooms
    • Room types: Den/Library/Office, Utility Room
    Primary bedroom
    • Features: Ceiling Fan(s), En Suite Bathroom, Makeup/Vanity Space, Shower No Tub, Split Vanities, Walk-In Closet(s)
    • Level: First
    • Dimensions: 17x12
    Bedroom 2
    • Features: Ceiling Fan(s), Built-in Closet
    • Level: First
    • Dimensions: 14x11
    Balcony porch lanai
    • Level: First
    • Dimensions: 12x6
    Den
    • Features: Ceiling Fan(s)
    • Level: First
    • Dimensions: 14x10
    Dining room
    • Features: Ceiling Fan(s)
    • Level: First
    • Dimensions: 18x11
    Foyer
    • Level: First
    • Dimensions: 14x8
    Kitchen
    • Features: Ceiling Fan(s), Pantry
    • Level: First
    • Dimensions: 17x8
    Laundry
    • Features: Built-In Shelving
    • Level: First
    • Dimensions: 9x7
    Living room
    • Features: Ceiling Fan(s)
    • Level: First
    • Dimensions: 20x17
    Heating
    • Natural Gas
    Cooling
    • Central Air
    Appliances
    • Included: Disposal, Kitchen Reverse Osmosis System, Microwave, Range, Refrigerator
    • Laundry: Laundry Room
    Features
    • Ceiling Fan(s), Walk-In Closet(s)
    • Flooring: Bamboo, Tile, Vinyl
    • Doors: French Doors, Sliding Doors
    • Windows: Blinds, Shades, Window Treatments, Hurricane Shutters, Hurricane Shutters/Windows
    • Has fireplace: No
    • Common walls with other units/homes: Corner Unit,End Unit
    Interior area
    • Total structure area: 1,700
    • Total interior livable area: 1,700 sqft

    Property

    Parking
    • Total spaces: 1
    • Parking features: Guest, Reserved
    • Carport spaces: 1
    Features
    • Levels: One
    • Stories: 1
    • Patio & porch: Covered, Rear Porch
    • Exterior features: Balcony, Sidewalk
    • Has view: Yes
    • View description: Trees/Woods, Water, Pond
    • Has water view: Yes
    • Water view: Water,Pond
    • Waterfront features: Pond
    • Body of water: COMMUNITY LAKE
    Lot
    • Residential vegetation: Mature Landscaping
    Details
    • Parcel number: 363015903390003010
    • Special conditions: None

    Construction

    Type & style
    • Home type: Condo
    • Property subtype: Condominium
    Materials
    • Concrete, Stucco
    • Foundation: Pillar/Post/Pier, Slab
    • Roof: Built-Up
    Condition
    • New construction: No
    • Year built: 1985

    Utilities & green energy

    • Sewer: Public Sewer
    • Water: Public
    • Utilities for property: BB/HS Internet Available, Cable Connected, Electricity Connected, Sewer Connected, Water Connected

    Community & HOA

    Community
    • Features: Association Recreation - Lease, Buyer Approval Required, Clubhouse, Community Mailbox, Deed Restrictions, Fitness Center, Pool
    • Pet fee: $0 monthly
    • Senior community: Yes
    • Subdivision: TERRACE PARK OF FIVE TOWNS
    HOA
    • Has HOA: Yes
    • Amenities included: Cable TV, Clubhouse, Elevator(s), Fitness Center, Lobby Key Required, Pickleball Court(s), Pool, Shuffleboard Court, Spa/Hot Tub, Storage, Tennis Court(s)
    • Services included: Cable TV, Common Area Taxes, Community Pool, Reserve Fund, Maintenance Structure, Maintenance Grounds, Manager, Recreational Facilities, Sewer, Trash, Water
    • HOA fee: $662 monthly
    • HOA name: Dawn Ostertag @ Vesta Property Services
    • HOA phone: 727-546-2485
    Location
    • Region: Saint Petersburg

    Financial & listing details

    • Price per square foot: $138/sqft
    • Tax assessed value: $213,992
    • Annual tax amount: $1,082
    • Date on market: 6/8/2023
    • Cumulative days on market: 227 days
    • Listing terms: Cash,Conventional
    • Ownership: Condominium
    • Total actual rent: 0
    • Electric utility on property: Yes
    • Road surface type: Paved

    Price history

    DateEventPrice
    4/17/2024Listing removed--
    Source: Berkshire Hathaway HomeServices Florida Realty #U8203033 Report a problem
    12/21/2023Sold$235,000-13%$138/sqft
    Source: Stellar MLS #U8203033 Report a problem
    12/12/2023Pending sale$270,000$159/sqft
    Source: Stellar MLS #U8203033 Report a problem
    12/10/2023Listed for sale$270,000$159/sqft
    Source: Stellar MLS #U8203033 Report a problem
    11/16/2023Pending sale$270,000$159/sqft
    Source: Stellar MLS #U8203033 Report a problem
    11/14/2023Price change$270,000-1.8%$159/sqft
    Source: Stellar MLS #U8203033 Report a problem
    10/23/2023Price change$275,000-9.8%$162/sqft
    Source: Stellar MLS #U8203033 Report a problem
    10/7/2023Listed for sale$305,000$179/sqft
    Source: Stellar MLS #U8203033 Report a problem
    10/2/2023Pending sale$305,000$179/sqft
    Source: Stellar MLS #U8203033 Report a problem
    9/22/2023Listed for sale$305,000$179/sqft
    Source: Stellar MLS #U8203033 Report a problem
    8/18/2023Pending sale$305,000$179/sqft
    Source: Stellar MLS #U8203033 Report a problem
    7/21/2023Price change$305,000-3.2%$179/sqft
    Source: Stellar MLS #U8203033 Report a problem
    6/8/2023Listed for sale$315,000-6.2%$185/sqft
    Source: Stellar MLS #U8203033 Report a problem
    5/24/2023Listing removed--
    Source: Stellar MLS #U8189818 Report a problem
    3/24/2023Price change$335,900-1.2%$198/sqft
    Source: Stellar MLS #U8189818 Report a problem
    2/17/2023Price change$339,900-1.5%$200/sqft
    Source: Stellar MLS #U8189818 Report a problem
    2/7/2023Listed for sale$345,000+245.3%$203/sqft
    Source: Stellar MLS #U8189818 Report a problem
    8/9/2012Sold$99,900$59/sqft
    Source: Public Record Report a problem
    6/27/2012Pending sale$99,900$59/sqft
    Source: CENTURY 21 Real Estate Champions #u7545694 Report a problem
    4/26/2012Listed for sale$99,900-13.5%$59/sqft
    Source: Century 21 Real Estate Champions #U7545694 Report a problem
    3/22/2012Listing removed$115,500$68/sqft
    Source: Five Towns Action Realty #U7524400 Report a problem
    12/3/2011Price change$115,500-2.9%$68/sqft
    Source: Five Towns Action Realty #U7524400 Report a problem
    9/8/2011Listed for sale$118,900+3.5%$70/sqft
    Source: Five Towns Action Realty #U7524400 Report a problem
    8/7/2011Listing removed$114,900$68/sqft
    Source: Realty Executives Adamo & Assoc. #U7503681 Report a problem
    6/9/2011Listed for sale$114,900$68/sqft
    Source: Realty Executives Adamo & Assoc. #U7503681 Report a problem

    Public tax history

    YearProperty taxesTax assessment
    2025$2,729 +4.7%$170,121 +2.9%
    2024$2,606 +155.4%$165,327 +76.3%
    2023$1,020 -5.8%$93,790 +3%
    2022$1,083 +0.5%$91,058 +3%
    2021$1,077 +1.4%$88,406 +1.4%
    2020$1,062 +3.4%$87,185 +2.3%
    2019$1,027 $85,225 +1.9%
    2018$1,027 +2.8%$83,636 +2.1%
    2017$999 +9.2%$81,916 +2.1%
    2016$914 +1.3%$80,231 +0.7%
    2015$903 -1.4%$79,673 +0.8%
    2014$915 +1.7%$79,041 +1.5%
    2013$900 -48.2%$77,873 +4.6%
    2012$1,738 $74,476 +7.9%
    2011-- $69,010 -5.7%
    2010-- $73,144 -18.9%
    2009-- $90,238 +0.1%
    2008$969 $90,148 +3%
    2007-- $87,522 -32.6%
    2005-- $129,800 +41.4%
    2004$1,379 +1%$91,800 +3.6%
    2003$1,365 +6.9%$88,600 +10.8%
    2002$1,276 $80,000 +4.2%
    2001$1,276 +5.3%$76,800 +4.1%
    2000$1,212 $73,800
    Find assessor info on the county website

    Neighborhood: 33709

    Nearby schools

    GreatSchools rating
    Get a cash offer in 3 minutes
    Find out how much your home could sell for in as little as 3 minutes with a no-obligation cash offer.
    Estimated market value
    $219,200
    Get a cash offer in 3 minutes
    Find out how much your home could sell for in as little as 3 minutes with a no-obligation cash offer.
    Estimated market value
    $219,200