Skip main navigation
Sold for $145,000
  • $145,000

    8174 TERRACE GARDEN DRIVE N #303, ST PETERSBURG, FL 33709

    2beds
    1,235sqft
    Condominium
    Built in 1985
    -- sqft lot
    $143,800 Zestimate®
    $117/sqft
    $1,997 Estimated rent

    Home value

    $143,800

    $131,000 - $157,000

    $1,997/mo

    Zestimate® history
    Loading
    Loading...

    Owner options

    List your home for rent

    $1,997/mo

    Rent Zestimate®

    Find your next renter with Zillow Rental Manager. Plus, with online applications, you can quickly screen prospective tenants – for free.

    Learn more

    $1,997/mo

    Rent Zestimate®

    Refinance and save

    $1,942/mo

    Est. payment

    Refinancing to a lower rate could help reduce your monthly payments and save thousands over the life of the loan.

    See today's rates

    $1,942/mo

    Est. payment

    Explore your selling options

    Work with a Zillow partner agent

    Leverage their expertise and Zillow's premium Showcase listings to get your home seen by more buyers.

    Get started

    List with your own agent

    Get your home in front of millions of buyers by listing it on Zillow.

    Learn how to do it

    Sell it yourself

    Take full control of how buyers see your home on Zillow by listing For Sale by Owner (FSBO).

    List your home

    What's special

    Fully furnishedSpacious walk in closetHurricane shuttersCovered carportLinen closet
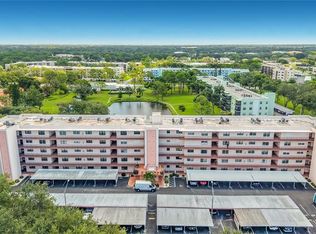
    Tiffany condo in the 55+ community of Five Towns is now ready for new owners. Well priced, move in ready and fully furnished. Lovely décor, updated kitchen with new cabinets, lighting and appliances, plus a large interior laundry room with a full size washer and dryer. The windows and sliding door have been replaced and there are hurricane shutters as well. The Master Suite has a water view, spacious walk in closet, linen closet and en-suit bath with tiled shower. The enclosed balcony has windows that open to let in the breeze, with a view of the pond and well landscaped grounds. The second bedroom is fully furnished as a guest room, but could be an office or den. This is Florida living at its finest, just bring your clothes and personal items, housewares and linens are included! There is a second floor extended front balcony that is used for owner gatherings as well as grilling out. The covered carport protects your car. The community has multiple pools, two clubhouses, a monthly newsletter that details all of the social activities and exercise classes if you'd like to participate. Their are tennis courts, pickle ball, bocce and shuffleboard as well as. The condo fees cover all the amenities and water, sewer, trash, gas, cable TV and internet service. Located with convenient access to the gulf beaches, restaurants and shopping, access to interstate 275 and an easy drive to downtown St Pete and the pier. This building does not allow pets.

    Zillow last checked:

    Listing updated:

    Listed by:

    JW Turner 727-554-0268,

    FIVE TOWNS ACTION REALTY 727-546-1355

    Bought with:

    Tammy Brooks, 3282800

    ENGEL & VOLKERS TAMPA DOWNTOWN

    Source: Stellar MLS,MLS#: TB8481061MLS LogoOriginating MLS: Suncoast Tampa

    Facts & features

    Interior

    Bedrooms & bathrooms
    • Bedrooms: 2
    • Bathrooms: 2
    • Full bathrooms: 2
    Rooms
    • Room types: Florida Room, Utility Room
    Primary bedroom
    • Features: En Suite Bathroom, Walk-In Closet(s)
    • Level: First
    • Area: 192 Square Feet
    • Dimensions: 16x12
    Bedroom 2
    • Features: Ceiling Fan(s), Built-in Closet
    • Level: First
    • Area: 168 Square Feet
    • Dimensions: 14x12
    Primary bathroom
    • Features: Shower No Tub
    • Level: First
    • Area: 40 Square Feet
    • Dimensions: 8x5
    Bathroom 2
    • Features: Tub With Shower
    • Level: First
    • Area: 40 Square Feet
    • Dimensions: 8x5
    Balcony porch lanai
    • Level: First
    • Area: 72 Square Feet
    • Dimensions: 12x6
    Dining room
    • Level: First
    • Area: 84 Square Feet
    • Dimensions: 14x6
    Kitchen
    • Level: First
    • Area: 96 Square Feet
    • Dimensions: 12x8
    Laundry
    • Features: Storage Closet
    • Level: First
    • Area: 91 Square Feet
    • Dimensions: 13x7
    Living room
    • Level: First
    • Area: 360 Square Feet
    • Dimensions: 24x15
    Heating
    • Central, Natural Gas
    Cooling
    • Central Air
    Appliances
    • Included: Dishwasher, Dryer, Microwave, Range, Refrigerator, Washer
    • Laundry: Laundry Room
    Features
    • Ceiling Fan(s), Living Room/Dining Room Combo, Primary Bedroom Main Floor, Solid Surface Counters, Walk-In Closet(s)
    • Flooring: Laminate, Tile
    • Doors: Sliding Doors
    • Windows: ENERGY STAR Qualified Windows, Shutters, Window Treatments, Hurricane Shutters
    • Has fireplace: No
    • Furnished: Yes
    Interior area
    • Total structure area: 1,235
    • Total interior livable area: 1,235 sqft

    Property

    Parking
    • Total spaces: 1
    • Parking features: Carport
    • Carport spaces: 1
    Features
    • Levels: One
    • Stories: 1
    • Exterior features: Balcony, Irrigation System, Sidewalk
    • Pool features: Gunite, Heated, In Ground
    • Has spa: Yes
    • Spa features: Heated, In Ground
    • Has view: Yes
    • View description: Water, Pond
    • Has water view: Yes
    • Water view: Water,Pond
    • Waterfront features: Pond, Pond Access
    Lot
    • Size: 2.7 Acres
    Details
    • Parcel number: 363015903390003030
    • Special conditions: None

    Construction

    Type & style
    • Home type: Condo
    • Property subtype: Condominium
    Materials
    • Cement Siding, Concrete
    • Foundation: Block, Slab
    • Roof: Membrane
    Condition
    • New construction: No
    • Year built: 1985

    Utilities & green energy

    • Sewer: Public Sewer
    • Water: Public
    • Utilities for property: BB/HS Internet Available, Cable Connected, Electricity Connected, Natural Gas Connected, Phone Available, Public, Sewer Connected, Sprinkler Recycled, Street Lights, Water Connected

    Community & HOA

    Community
    • Features: Association Recreation - Owned, Buyer Approval Required, Clubhouse, Fitness Center, Irrigation-Reclaimed Water, Sidewalks, Tennis Court(s)
    • Pet fee: $0 monthly
    • Senior community: Yes
    • Subdivision: TERRACE PARK OF FIVE TOWNS
    HOA
    • Has HOA: Yes
    • Services included: Cable TV, Common Area Taxes, Community Pool, Reserve Fund, Gas, Insurance, Internet, Maintenance Structure, Maintenance Grounds, Manager, Pest Control, Pool Maintenance, Recreational Facilities, Security, Sewer, Trash, Water
    • HOA fee: $893 monthly
    • HOA name: Vesta Property Services
    • HOA phone: 727-546-2485
    Location
    • Region: Saint Petersburg

    Financial & listing details

    • Price per square foot: $117/sqft
    • Tax assessed value: $147,941
    • Annual tax amount: $1,631
    • Date on market: 2/27/2026
    • Cumulative days on market: 14 days
    • Listing terms: Cash,Conventional
    • Ownership: Condominium
    • Total actual rent: 0
    • Electric utility on property: Yes
    • Road surface type: Paved

    Price history

    DateEventPrice
    4/30/2026Sold$145,000-2.7%$117/sqft
    Source: Stellar MLS #TB8481061 Report a problem
    3/18/2026Pending sale$149,000$121/sqft
    Source: Stellar MLS #TB8481061 Report a problem
    3/13/2026Listing removed$149,000$121/sqft
    Source: Stellar MLS #TB8481061 Report a problem
    2/27/2026Listed for sale$149,000+7.2%$121/sqft
    Source: Stellar MLS #TB8481061 Report a problem
    7/25/2018Sold$139,000-7.3%$113/sqft
    Source: Public Record Report a problem
    6/20/2018Price change$150,000-3.2%$121/sqft
    Source: ROE REALTY #U8006439 Report a problem
    6/4/2018Listed for sale$155,000+25.8%$126/sqft
    Source: ROE REALTY #U8006439 Report a problem
    3/6/2018Sold$123,175-1.5%$100/sqft
    Source: Stellar MLS #U7845290 Report a problem
    1/24/2018Listed for sale$125,000+4.2%$101/sqft
    Source: ROE REALTY #U7845290 Report a problem
    7/14/2004Sold$120,000+56.9%$97/sqft
    Source: Public Record Report a problem
    3/9/2001Sold$76,500$62/sqft
    Source: Public Record Report a problem

    Public tax history

    YearProperty taxesTax assessment
    2025$1,632 +5.5%$118,011 +2.9%
    2024$1,547 +3.2%$114,685 +3%
    2023$1,499 +3.3%$111,345 +3%
    2022$1,451 -0.1%$108,102 +3%
    2021$1,453 +1.1%$104,953 +1.4%
    2020$1,437 +2.9%$103,504 +2.3%
    2019$1,396 $101,177 +11.2%
    2018$1,396 -31.2%$91,003 +21.2%
    2017$2,027 +20.1%$75,062 +3.5%
    2016$1,688 +7.2%$72,499 +5.6%
    2015$1,575 +8.9%$68,666 +13.7%
    2014$1,446 +4%$60,398 +5.2%
    2013$1,390 +6.3%$57,409 +2.4%
    2012$1,308 $56,053 +9%
    2011-- $51,422 -17.7%
    2010-- $62,484 -7.9%
    2009-- $67,878 -34.4%
    2008$2,289 $103,400 -22.6%
    2007-- $133,600 +52%
    2005-- $87,900 +20.7%
    2004$960 +1.5%$72,800 +2.8%
    2003$946 +16.7%$70,800 +16.6%
    2002$811 $60,700 +4.1%
    2001$811 -13.6%$58,300 +4.1%
    2000$939 $56,000
    Find assessor info on the county website

    Neighborhood: 33709

    Nearby schools

    GreatSchools rating
    Get a cash offer in 3 minutes
    Find out how much your home could sell for in as little as 3 minutes with a no-obligation cash offer.
    Estimated market value
    $143,800
    Get a cash offer in 3 minutes
    Find out how much your home could sell for in as little as 3 minutes with a no-obligation cash offer.
    Estimated market value
    $143,800