Popular Villa Style, 2 Bedroom FURNISHED Condo in Tyrone Villas. No affects from the hurricanes! Being sold furnished....! Charming and Cozy as can be...! From the moment you open the door, you know you are Home. Clean as a whistle, furniture and house-hold goods are included. Just bring your toothbrush and bathing suit. Welcoming open living area with wood like plank flooring. Open dining area and nicely sized kitchen offers plenty of cabinets, granite counters, and an extra large pantry / storage closet. And it comes with a view of the courtyard. The over-sized Master Bedroom has wall to wall closets, wood like plank flooring and is large enough to hold all of your furniture. The Second Bedroom is a perfect guest suite with a private 1/2 Bath, and wood floors as well. Please check out the floor plan included in the photos. The main bathroom comes with a tub/shower combination. You will love having an attached, enclosed carport perfect for unloading all of your shopping packages. And don't overlook your own laundry closet with a stackable washer and dryer making it easy to complete your laundry chores. What a wonderful place to enjoy your morning coffee, on your patio with peaceful courtyard views. Tyrone Villas Community is a very special community that includes a Pool, Shuffleboard, Clubhouse and a small Gym. The low monthly maintenance fee covers water, sewer, trash, roof, insurance, pool and clubhouse. Sorry, No Pets and No Leasing. Tyrone Villas is a Centrally located 55+ Community! The Pinellas Trail is right around the corner. Gulf Beaches are minutes away. This great location is close to lots of Shopping, Restaurants, and minutes to Downtown St Pete and the New Pier. Easy access to the interstate I-275 making it an easy commute to the Tampa Airport. A great place to call Home...!
Sold for $153,500
$153,500
7846 38TH TERRACE N, ST PETERSBURG, FL 33709
2beds
840sqft
Villa
Built in 1969
-- sqft lot
$144,400 Zestimate®
$183/sqft
$1,888 Estimated rent
Home value
$144,400
$129,000 - $162,000
$1,888/mo
Zestimate® history
Owner options
List your home for rent
$1,888/mo
Rent Zestimate®
Find your next renter with Zillow Rental Manager. Plus, with online applications, you can quickly screen prospective tenants – for free.
$1,888/mo
Rent Zestimate®
Refinance and save
$1,556/mo
Est. payment
Refinancing to a lower rate could help reduce your monthly payments and save thousands over the life of the loan.
$1,556/mo
Est. payment
Explore your selling options
Work with a Zillow partner agent
Leverage their expertise and Zillow's premium Showcase listings to get your home seen by more buyers.
Get startedList with your own agent
Get your home in front of millions of buyers by listing it on Zillow.
Learn how to do itSell it yourself
Take full control of how buyers see your home on Zillow by listing For Sale by Owner (FSBO).
List your homeWhat's special
Granite countersSecond bedroomView of the courtyardFurnished condoAttached enclosed carportStackable washer and dryerLaundry closet
Zillow last checked:
Listing updated:
Listed by:
Kathy Ruff 727-403-1200,
HOME SWEET HOME REAL ESTATE 727-343-7600
Bought with:
Kathy Ruff, 519714
HOME SWEET HOME REAL ESTATE
Source: Stellar MLS,MLS#: TB8301692 Originating MLS: Suncoast Tampa
Originating MLS: Suncoast Tampa
Facts & features
Interior
Bedrooms & bathrooms
- Bedrooms: 2
- Bathrooms: 2
- Full bathrooms: 1
- 1/2 bathrooms: 1
Primary bedroom
- Features: Dual Closets
- Level: First
- Area: 126 Square Feet
- Dimensions: 14x9
Bedroom 2
- Features: Built-in Closet
- Level: First
- Area: 81 Square Feet
- Dimensions: 9x9
Bathroom 1
- Level: First
- Area: 30 Square Feet
- Dimensions: 6x5
Bathroom 2
- Level: First
- Area: 12 Square Feet
- Dimensions: 4x3
Kitchen
- Level: First
- Area: 132 Square Feet
- Dimensions: 12x11
Living room
- Level: First
- Area: 180 Square Feet
- Dimensions: 18x10
Heating
- Central, Natural Gas
Cooling
- Central Air
Appliances
- Included: Dryer, Gas Water Heater, Range, Refrigerator, Washer
- Laundry: Laundry Closet
Features
- Ceiling Fan(s), Eating Space In Kitchen
- Flooring: Tile
- Windows: Blinds, Window Treatments
- Has fireplace: No
Interior area
- Total structure area: 840
- Total interior livable area: 840 sqft
Property
Parking
- Total spaces: 1
- Parking features: Covered, Guest
- Carport spaces: 1
Features
- Levels: One
- Stories: 1
- Patio & porch: Patio, Rear Porch
- Exterior features: Other
- Pool features: Gunite, Heated, In Ground
- Has view: Yes
- View description: Garden, Trees/Woods
Lot
- Features: Cul-De-Sac, Near Public Transit, Sidewalk
- Residential vegetation: Mature Landscaping
Details
- Parcel number: 013115933250117846
- Special conditions: None
Construction
Type & style
- Home type: SingleFamily
- Architectural style: Florida
- Property subtype: Villa
Materials
- Block, Stucco
- Foundation: Slab
- Roof: Built-Up
Condition
- New construction: No
- Year built: 1969
Utilities & green energy
- Sewer: Public Sewer
- Water: Public
- Utilities for property: BB/HS Internet Available, Cable Available, Natural Gas Connected, Sewer Connected, Street Lights
Community & HOA
Community
- Features: Association Recreation - Owned, Buyer Approval Required, Clubhouse, Fitness Center, Pool, Sidewalks
- Pet fee: $0 monthly
- Senior community: Yes
- Subdivision: TYRONE VILLAS
HOA
- Has HOA: No
- Amenities included: Clubhouse, Pool, Shuffleboard Court
- Services included: Common Area Taxes, Community Pool, Reserve Fund, Insurance, Maintenance Structure, Maintenance Grounds, Pest Control, Pool Maintenance, Recreational Facilities, Sewer, Trash, Water
- HOA fee: $427 monthly
- HOA name: Alisa/Aali - Community Association Management
- HOA phone: 813-934-0706
Location
- Region: Saint Petersburg
Financial & listing details
- Price per square foot: $183/sqft
- Tax assessed value: $124,008
- Annual tax amount: $1,400
- Date on market: 9/13/2024
- Cumulative days on market: 54 days
- Listing terms: Cash,Conventional
- Ownership: Condominium
- Total actual rent: 0
- Road surface type: Paved, Asphalt
Price history
| Date | Event | Price |
|---|---|---|
| 12/11/2024 | Sold | $153,500-1.9%$183/sqft |
Source:  Stellar MLS #TB8301692 Report a problem Stellar MLS #TB8301692 Report a problem | ||
| 11/8/2024 | Pending sale | $156,500$186/sqft |
Source: Stellar MLS #TB8301692 Report a problem | ||
| 10/18/2024 | Price change | $156,500-7.3%$186/sqft |
Source: Stellar MLS #TB8301692 Report a problem | ||
| 9/13/2024 | Listed for sale | $168,900+52.9%$201/sqft |
Source: Stellar MLS #TB8301692 Report a problem | ||
| 10/1/2023 | Listing removed | -- |
Source: Stellar MLS #U8134931 Report a problem | ||
| 10/4/2021 | Sold | $110,500+0.5%$132/sqft |
Source: Public Record Report a problem | ||
| 8/30/2021 | Pending sale | $110,000$131/sqft |
Source: Stellar MLS #U8134931 Report a problem | ||
| 8/26/2021 | Listed for sale | $110,000+27.9%$131/sqft |
Source: Stellar MLS #U8134931 Report a problem | ||
| 5/15/2019 | Sold | $86,000-3.9%$102/sqft |
Source: Public Record Report a problem | ||
| 4/24/2019 | Pending sale | $89,500$107/sqft |
Source: CENTURY 21 Real Estate Champions #U8038534 Report a problem | ||
| 3/18/2019 | Listed for sale | $89,500+39.8%$107/sqft |
Source: CENTURY 21 RE CHAMPIONS #U8038534 Report a problem | ||
| 4/26/2005 | Sold | $64,000+28%$76/sqft |
Source: Public Record Report a problem | ||
| 1/23/2004 | Sold | $50,000+55.8%$60/sqft |
Source: Public Record Report a problem | ||
| 5/16/2001 | Sold | $32,085$38/sqft |
Source: Public Record Report a problem | ||
Public tax history
| Year | Property taxes | Tax assessment |
|---|---|---|
| 2025 | $2,470 +60% | $124,008 +24.2% |
| 2024 | $1,544 +10.3% | $99,850 +6.6% |
| 2023 | $1,400 +11.1% | $93,654 +6.5% |
| 2022 | $1,261 -8.2% | $87,938 +34.6% |
| 2021 | $1,373 -9.2% | $65,311 -7.6% |
| 2020 | $1,512 +41.4% | $70,700 +56.4% |
| 2019 | $1,070 | $45,217 -0.4% |
| 2018 | $1,070 +16.1% | $45,404 +10.4% |
| 2017 | $922 +16.7% | $41,109 +7.4% |
| 2016 | $790 +11.9% | $38,266 +22.9% |
| 2015 | $706 +7.4% | $31,145 +3.8% |
| 2014 | $657 +11.4% | $29,993 +17.5% |
| 2013 | $590 0% | $25,524 -0.1% |
| 2012 | $590 | $25,540 -17.8% |
| 2011 | -- | $31,073 -22.5% |
| 2010 | -- | $40,098 -0.8% |
| 2009 | -- | $40,419 -36.9% |
| 2008 | $1,381 | $64,100 -2.6% |
| 2007 | -- | $65,800 +54.8% |
| 2005 | -- | $42,500 +18.7% |
| 2004 | $107 +12.3% | $35,800 +23.9% |
| 2003 | $95 -86.9% | $28,900 +0.7% |
| 2002 | $725 | $28,700 -2% |
| 2001 | $725 +2150% | $29,300 +8.9% |
| 2000 | $32 | $26,900 |
Find assessor info on the county website
Neighborhood: Jungle Terrace
Nearby homes
- $169,9992 bd2 ba1k sqft7861 38th Ter N, Saint Petersburg, FL 33709For Sale

- $144,100-- bd-- ba1k sqft7832 38th Pl N, Saint Petersburg, FL 33709Off Market
- $195,0002 bd1 ba840 sqft7844 38th Pl N, Saint Petersburg, FL 33709Sold
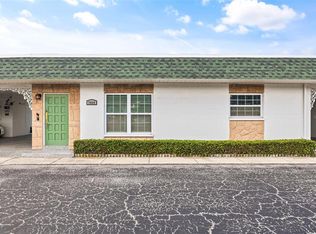
- $225,000-- bd-- ba1k sqft7841 38th Pl N, Saint Petersburg, FL 33709Sold
- $97,9001 bd1 ba715 sqft7853 38th Pl N, Saint Petersburg, FL 33709Off Market
- $140,0002 bd2 ba885 sqft7865 38th Pl N, Saint Petersburg, FL 33709Sold
- $161,500-- bd-- ba1k sqft7834 38th Ter N, Saint Petersburg, FL 33709Off Market
- $143,100-- bd-- ba1k sqft7840 38th Ter N, Saint Petersburg, FL 33709Off Market
Nearby schools
GreatSchools rating
- 6/10Seventy-Fourth St. Elementary SchoolGrades: PK-5Distance: 0.5 mi
- 3/10Azalea Middle SchoolGrades: 6-8Distance: 0.9 mi
- 3/10Dixie M. Hollins High SchoolGrades: 9-12Distance: 1.6 mi
Get a cash offer in 3 minutes
Find out how much your home could sell for in as little as 3 minutes with a no-obligation cash offer.
Estimated market value
$144,400
Get a cash offer in 3 minutes
Find out how much your home could sell for in as little as 3 minutes with a no-obligation cash offer.
Estimated market value
$144,400
- Florida
- Pinellas County
- Saint Petersburg
- 33709
- Jungle Terrace
- 7846 38TH TERRACE N
Nearby cities
Nearby neighborhoods
Nearby zip codes
Other Saint Petersburg Topics
- Apartments for Rent in 33709
- Houses for Sale in 33709
- Houses for Rent in 33709
- 33709 Real Estate
- Saint Petersburg Condos
- Houses for Sale in Saint Petersburg
- Newest Listings in Saint Petersburg
- Saint Petersburg Home Values
- Saint Petersburg Real Estate Agents
- Saint Petersburg Refinance
- Saint Petersburg Mortgage Rates
