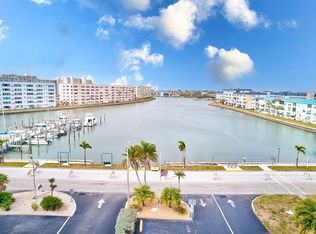
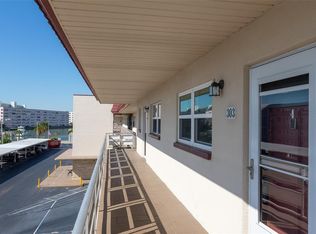
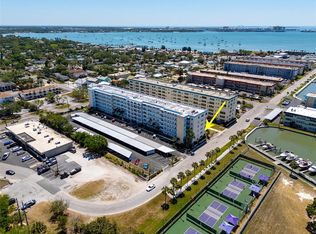
PRICE IMPROVEMENT!! Welcome to carefree coastal living in this beautifully updated 2-bedroom, 2-bathroom condominium, perfectly situated on the third floor of a desirable 55+ waterfront community. This light and bright residence offers a peaceful water view and an inviting open floorplan designed for both comfort and entertaining. The kitchen is a standout, featuring real wood white cabinetry, granite countertops, subway tile backsplash, recessed lighting, black appliances, and a stainless double undermount sink, all flowing seamlessly into the main living space. Luxury vinyl plank flooring runs throughout, adding warmth and durability, while the newly updated electrical panel provides peace of mind. Relax and unwind in the open Florida room, enclosed with updated windows that flood the space with natural light and showcase tranquil views—perfect for morning coffee or evening sunsets. This amenity-rich waterfront community offers a community boat ramp, multiple swimming pools, tennis courts, and a fitness center, making it easy to enjoy an active lifestyle. Ideally located near top-rated restaurants and bars, shopping, and Florida’s famous white sandy beaches, this condo truly has it all. Schedule your private showing today! MOTIVATED SELLER!!
For sale
Price cut: $10K (7/21)
$239,900
3010 59TH STREET S #301, GULFPORT, FL 33707
2beds
1,250sqft
:
Get pre-qualified$2,474/mo
Condominium
Built in 1971
-- sqft lot
$231,600 Zestimate®
$192/sqft
$786/mo HOA
What's special
Multiple swimming poolsTennis courtsPeaceful water viewGranite countertopsLight and bright residenceBlack appliancesCommunity boat ramp
- 220 days |
- 121 |
- 2 |
Zillow last checked:
Listing updated:
Listed by:
Dean Shafer 727-410-4040,
LPT REALTY, LLC 877-366-2213
Source: Stellar MLS,MLS#: TB8458044 Originating MLS: Orlando Regional
Originating MLS: Orlando Regional
Facts & features
Interior
Bedrooms & bathrooms
- Bedrooms: 2
- Bathrooms: 2
- Full bathrooms: 2
Primary bedroom
- Features: Walk-In Closet(s)
- Level: First
- Area: 176 Square Feet
- Dimensions: 11x16
Bedroom 2
- Features: Built-in Closet
- Level: First
- Area: 143 Square Feet
- Dimensions: 11x13
Dining room
- Level: First
- Area: 132 Square Feet
- Dimensions: 11x12
Florida room
- Level: First
- Area: 144 Square Feet
- Dimensions: 8x18
Kitchen
- Features: Built-in Closet
- Level: First
- Area: 96 Square Feet
- Dimensions: 8x12
Living room
- Level: First
- Area: 224 Square Feet
- Dimensions: 14x16
Heating
- Central, Electric
Cooling
- Central Air
Appliances
- Included: Dishwasher, Disposal, Electric Water Heater, Ice Maker, Microwave, Range, Refrigerator
- Laundry: Common Area, Laundry Room, Same Floor As Condo Unit
Features
- Ceiling Fan(s), Living Room/Dining Room Combo, Open Floorplan, Solid Surface Counters, Solid Wood Cabinets, Stone Counters, Thermostat
- Flooring: Carpet, Ceramic Tile
- Windows: Window Treatments
- Has fireplace: No
Interior area
- Total structure area: 1,250
- Total interior livable area: 1,250 sqft
Video & virtual tour
Property
Features
- Levels: One
- Stories: 1
- Exterior features: Sidewalk, Storage
Details
- Parcel number: 323116915920003010
- Special conditions: None
Construction
Type & style
- Home type: Condo
- Property subtype: Condominium
Materials
- Block
- Foundation: Slab
- Roof: Membrane,Other
Condition
- New construction: No
- Year built: 1971
Utilities & green energy
- Sewer: Public Sewer
- Water: Public
- Utilities for property: Cable Connected, Electricity Connected, Natural Gas Connected, Phone Available, Public, Sewer Connected, Street Lights, Water Connected
Community & HOA
Community
- Features: Clubhouse, Deed Restrictions, Fitness Center, Irrigation-Reclaimed Water, Park, Pool, Sidewalks, Tennis Court(s)
- Pet fee: $0 monthly
- Senior community: Yes
- Subdivision: TOWN SHORES OF GULFPORT
HOA
- Has HOA: Yes
- Services included: Cable TV, Common Area Taxes, Community Pool, Reserve Fund, Gas, Insurance, Internet, Maintenance Structure, Maintenance Grounds, Pest Control, Pool Maintenance, Sewer, Trash, Water
- HOA fee: $786 monthly
- HOA name: Betsy Sierra
- HOA phone: 727-344-2163
- Second HOA name: Town Shores Condo Assoc
Location
- Region: Gulfport
Financial & listing details
- Price per square foot: $192/sqft
- Tax assessed value: $274,232
- Annual tax amount: $2,480
- Date on market: 12/19/2025
- Cumulative days on market: 221 days
- Listing terms: Cash,Conventional
- Ownership: Fee Simple
- Total actual rent: 0
- Electric utility on property: Yes
- Road surface type: Concrete
Estimated market value
$231,600
$220,000 - $243,000
$2,067/mo
Price history
| Date | Event | Price |
|---|---|---|
| 7/21/2026 | Price change | $239,900-4%$192/sqft |
Source:  Stellar MLS #TB8458044 Report a problem Stellar MLS #TB8458044 Report a problem | ||
| 4/20/2026 | Price change | $249,900-3.1%$200/sqft |
Source: Stellar MLS #TB8458044 Report a problem | ||
| 12/20/2025 | Listed for sale | $258,000+51.8%$206/sqft |
Source: Stellar MLS #TB8458044 Report a problem | ||
| 12/5/2018 | Sold | $170,000-2.6%$136/sqft |
Source: Stellar MLS #U8020436 Report a problem | ||
| 10/24/2018 | Pending sale | $174,500$140/sqft |
Source: RE/MAX METRO #U8020436 Report a problem | ||
| 10/9/2018 | Listed for sale | $174,500+26.4%$140/sqft |
Source: RE/MAX METRO #U8020436 Report a problem | ||
| 7/8/2016 | Sold | $138,000-3.4%$110/sqft |
Source: Stellar MLS #U7768687 Report a problem | ||
| 6/6/2016 | Pending sale | $142,900$114/sqft |
Source: Keller Williams - St. Pete Beach #U7768687 Report a problem | ||
| 5/7/2016 | Price change | $142,900-2.1%$114/sqft |
Source: Keller Williams - St. Pete Beach #U7768687 Report a problem | ||
| 3/1/2016 | Listed for sale | $145,900+151.6%$117/sqft |
Source: KELLER WILLIAMS RLTY SUNCOAST #U7768687 Report a problem | ||
| 10/8/2003 | Sold | $58,000$46/sqft |
Source: Public Record Report a problem | ||
Public tax history
| Year | Property taxes | Tax assessment |
|---|---|---|
| 2024 | $2,481 +2% | $191,654 +3% |
| 2023 | $2,431 -0.1% | $186,072 +3% |
| 2022 | $2,433 -1% | $180,652 +3% |
| 2021 | $2,457 -20.6% | $175,390 +5.8% |
| 2020 | $3,094 +5.6% | $165,728 +6.6% |
| 2019 | $2,930 | $155,519 +22.8% |
| 2018 | $2,930 +80.3% | $126,663 +2.1% |
| 2017 | $1,625 -7.7% | $124,058 +23.3% |
| 2016 | $1,761 +5.8% | $100,613 +6.6% |
| 2015 | $1,664 +18.6% | $94,350 +33.1% |
| 2014 | $1,404 +9.9% | $70,885 +13.1% |
| 2013 | $1,277 -5% | $62,650 -5.1% |
| 2012 | $1,344 | $66,008 -12.2% |
| 2011 | -- | $75,146 -5% |
| 2010 | -- | $79,128 -23.2% |
| 2009 | -- | $103,068 -16% |
| 2008 | $1,581 | $122,700 -6.1% |
| 2007 | -- | $130,702 +5.6% |
| 2005 | -- | $123,800 +20.4% |
| 2004 | $2,212 +56.3% | $102,800 +57.2% |
| 2003 | $1,415 +18.8% | $65,400 +7.2% |
| 2002 | $1,191 | $61,000 +12.1% |
| 2001 | $1,191 +3.7% | $54,400 +3.2% |
| 2000 | $1,148 | $52,700 |
Find assessor info on the county website
Monthly payment
Est. payment
Payment breakdown
Explore the cost of this home by adjusting the details. Changes won't be saved.Climate risks
Neighborhood: 33707
Nearby schools
GreatSchools rating
- 4/10Gulfport Montessori Elementary SchoolGrades: PK-5Distance: 0.9 mi
- 3/10Azalea Middle SchoolGrades: 6-8Distance: 4.3 mi
- 4/10Boca Ciega High SchoolGrades: 9-12Distance: 1.5 mi
- $256,5002 bd2 ba1.2k sqft3010 59th St S APT 201, Gulfport, FL 33707Sold
- $160,0001 bd1 ba1k sqft3010 59th St S APT 212, Gulfport, FL 33707Sold

- $265,0002 bd2 ba1.2k sqft3010 59th St S APT 302, Gulfport, FL 33707For Sale

- $122,0001 bd1 ba1k sqft3010 59th St S APT 303, Gulfport, FL 33707Sold
- $172,0001 bd1 ba1k sqft3010 59th St S APT 304, Gulfport, FL 33707Sold
- $165,0001 bd1 ba815 sqft3010 59th St S APT 307, Gulfport, FL 33707Sold
- $105,0001 bd1 ba815 sqft3010 59th St S APT 309, Gulfport, FL 33707For Sale
- $198,0002 bd1 ba1.1k sqft3010 59th St S APT 310, Gulfport, FL 33707Sold
A local agent can set up tours, give advice and negotiate with sellers.
A local lender can help you make sure your offer is ready when you are.
Similar homes
- $255,0002 bd2 ba1.2k sqft5840 30TH AVENUE S #314, GULFPORT, FL 33707For Sale
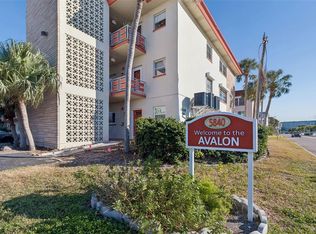
 MLS ID #TB8472466, Maggie Livingston, RE/MAX COLLECTIVE. Stellar MLS
 - $265,0002 bd2 ba1.2k sqft3010 59TH STREET S #302, GULFPORT, FL 33707For SaleMLS ID #TB8456837, Karen McConnell, KM LEGACY GROUP. Stellar MLS
- $210,0002 bd2 ba1.2k sqft2850 59TH STREET S #215, GULFPORT, FL 33707For Sale
 MLS ID #TB8499609, Kathy Batdorf, BATDORF AND ASSOCIATES INC. Stellar MLS
 - $219,0002 bd2 ba960 sqft7001 PLACE DE LA PAIX #2A, SOUTH PASADENA, FL 33707For Sale
 MLS ID #A4687747, Tom Collier, LESLIE WELLS REALTY, INC.. Stellar MLS
 - $243,0002 bd1 ba914 sqft6100 GULFPORT BOULEVARD S #402, GULFPORT, FL 33707For SaleMLS ID #GC540312, Jonathan Mills, KELLER WILLIAMS GAINESVILLE REALTY PARTNERS. Stellar MLS
- $249,9002 bd1 ba914 sqft6100 GULFPORT BOULEVARD S #414, GULFPORT, FL 33707For SaleMLS ID #TB8500262, Keith Slater, COASTAL HOME ADVISORS RE. Stellar MLS
- $255,0003 bd2 ba1.3k sqft4160 35TH TERRACE S #I, ST PETERSBURG, FL 33711For SaleMLS ID #TB8509325, Casey Franks, RE/MAX REALTY UNLIMITED. Stellar MLS
- $250,0002 bd2 ba1.4k sqft2259 COSTA RICAN DRIVE #23, CLEARWATER, FL 33763For SaleMLS ID #TB8532732, Susan Sorensen, KELLER WILLIAMS REALTY PORTFOLIO COLLECTION. Stellar MLS
- $245,0003 bd2 ba1.7k sqft6232 GRETNA GREEN COURT N, PINELLAS PARK, FL 33781For SaleMLS ID #TB8526420, Julie Sartain, CHARLES RUTENBERG REALTY INC. Stellar MLS
- $199,0002 bd2 ba1.1k sqft5220 BRITTANY DRIVE S #509, ST PETERSBURG, FL 33715For SaleMLS ID #W7883450, Judy Eaves, TARAPANI BANTHER & ASSOC LLC. Stellar MLS
- $248,9002 bd1 ba1k sqft7321 CENTRAL AVENUE #407, ST PETERSBURG, FL 33710For SaleMLS ID #TB8515642, Eric Gross, EXP REALTY LLC. Stellar MLS
- $239,9003 bd3 ba1.5k sqft6490 CAPE HATTERAS WAY NE #4, ST PETERSBURG, FL 33702For SaleMLS ID #TB8491232, Eric West, MARK SPAIN REAL ESTATE. Stellar MLS
- $235,0002 bd2 ba1.2k sqft6492 92ND PLACE N #302, PINELLAS PARK, FL 33782For SaleMLS ID #TB8420514, Helen Greiner, COASTAL PROPERTIES GROUP INTERNATIONAL. Stellar MLS
- $299,0002 bd2 ba1k sqft10365 PARADISE BOULEVARD #16, TREASURE ISLAND, FL 33706For SaleMLS ID #TB8525558, Karen McConnell, KM LEGACY GROUP. Stellar MLS
- $295,0002 bd1 ba910 sqft6363 GULF WINDS DRIVE #327, ST PETE BEACH, FL 33706For SaleMLS ID #TB8488503, Sandra Steenberg, LPT REALTY, LLC.. Stellar MLS
- $244,9002 bd2 ba1.4k sqft2404 FLORENTINE WAY #20, CLEARWATER, FL 33763For SaleMLS ID #TB8484398, Susan Vaughn, COASTAL PROPERTIES GROUP INTERNATIONAL. Stellar MLS
- $195,0002 bd2 ba1.1k sqft3789 46TH AVENUE S #101, ST PETERSBURG, FL 33711For SaleMLS ID #TB8525066, Tiffany Lettelleir, KELLER WILLIAMS ST PETE REALTY. Stellar MLS
- $280,0002 bd2 ba1.1k sqft3765 41ST STREET S #K, ST PETERSBURG, FL 33711For SaleMLS ID #TB8475884, Lorraine Perri, COLDWELL BANKER REALTY. Stellar MLS
- $259,0002 bd2 ba1.4k sqft2612 PEARCE DRIVE #301, CLEARWATER, FL 33764For SaleMLS ID #TB8490700, Helen Spanos, KELLER WILLIAMS REALTY PORTFOLIO COLLECTION. Stellar MLS
- $211,9002 bd2 ba1.2k sqft5501 80TH STREET N #102, ST PETERSBURG, FL 33709For SaleMLS ID #TB8488810, Oleg Iossem, CENTURY 21 JIM WHITE & ASSOC. Stellar MLS
