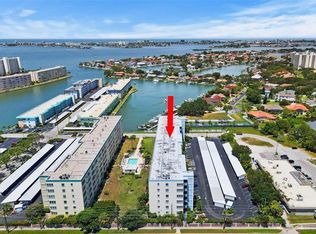
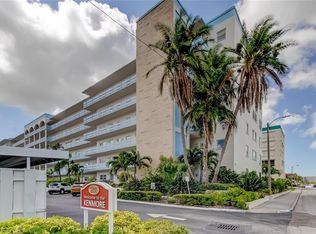
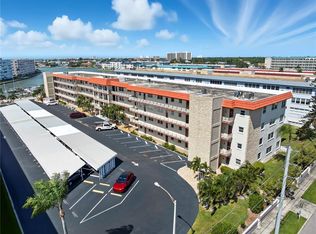
Spacious corner condo with 2 bedrooms - 2 bathrooms - 1250 heated square feet of living space. Tons of natural light shining through the bank of windows providing views of the intercoastal canal and marina. The unit boasts a generous-sized primary bedroom with walk-in closet and en suite bathroom, galley kitchen with tons of cabinet space and a gas stove, a second bedroom and bathroom for guests, open and bright floor plan with a living room/dining room combo that's perfect for entertaining family and friends, an assigned covered carport space, A/C replaced in 2023 and community laundry room located on the same floor. Located in the Kenmore Building, it is situated next to 1 of 4 community pools. Town Shores of Gulfport is a vibrant 55+ condo community offering Florida living at its best with fantastic community amenities. Enjoy the community clubhouse, fitness center, billiards, shuffle board, tennis courts, 4 pools and kayak/paddleboard storage. The heart of downtown Gulfport is just a couple of blocks away offering restaurants, pubs, coffee shops, Gulfport Beach, parks, the library, Gulfport Casino, boardwalk and much more! This lovely condo won't last long! Schedule your private showing today!
For sale
$210,000
2850 59TH STREET S #215, GULFPORT, FL 33707
2beds
1,250sqft
:
Get pre-qualified$2,355/mo
Condominium
Built in 1974
-- sqft lot
$196,000 Zestimate®
$168/sqft
$878/mo HOA
What's special
Assigned covered carport spaceSpacious corner condo
- 99 days |
- 168 |
- 6 |
Zillow last checked:
Listing updated:
Listed by:
Kathy Batdorf 727-527-4800,
BATDORF AND ASSOCIATES INC 727-527-4800,
Kevin Batdorf 727-560-7373,
BATDORF AND ASSOCIATES INC
Source: Stellar MLS,MLS#: TB8499609 Originating MLS: Suncoast Tampa
Originating MLS: Suncoast Tampa
Facts & features
Interior
Bedrooms & bathrooms
- Bedrooms: 2
- Bathrooms: 2
- Full bathrooms: 2
Primary bedroom
- Features: Walk-In Closet(s)
- Level: First
- Area: 176 Square Feet
- Dimensions: 16x11
Bedroom 2
- Features: Built-in Closet
- Level: First
Dining room
- Level: First
- Area: 56 Square Feet
- Dimensions: 8x7
Kitchen
- Level: First
- Area: 84 Square Feet
- Dimensions: 12x7
Living room
- Level: First
- Area: 351 Square Feet
- Dimensions: 27x13
Heating
- Central, Electric
Cooling
- Central Air
Appliances
- Included: Dishwasher, Range, Range Hood, Refrigerator
- Laundry: Common Area, Same Floor As Condo Unit
Features
- Ceiling Fan(s), Living Room/Dining Room Combo, Walk-In Closet(s)
- Flooring: Laminate
- Windows: Blinds, Window Treatments
- Has fireplace: No
- Common walls with other units/homes: Corner Unit,End Unit
Interior area
- Total structure area: 1,250
- Total interior livable area: 1,250 sqft
Video & virtual tour
Property
Parking
- Total spaces: 64
- Parking features: Assigned, Covered, Ground Level, Guest
- Carport spaces: 64
Features
- Levels: One
- Stories: 1
- Exterior features: Private Mailbox, Sidewalk
- Has view: Yes
- View description: Pool, Water, Intracoastal Waterway
- Has water view: Yes
- Water view: Water,Intracoastal Waterway
Lot
- Features: FloodZone, City Lot, Landscaped, Near Public Transit, Sidewalk
- Residential vegetation: Trees/Landscaped
Details
- Parcel number: 323116916060002150
- Special conditions: None
Construction
Type & style
- Home type: Condo
- Property subtype: Condominium
- Attached to another structure: Yes
Materials
- Block
- Foundation: Slab
- Roof: Other
Condition
- Completed
- New construction: No
- Year built: 1974
Utilities & green energy
- Sewer: Public Sewer
- Water: Public
- Utilities for property: Electricity Connected, Sewer Connected, Street Lights, Water Connected
Community & HOA
Community
- Features: Intracoastal Waterway, Marina, Buyer Approval Required, Clubhouse, Fitness Center, Pool, Sidewalks
- Pet fee: $0 monthly
- Senior community: Yes
- Subdivision: TOWN SHORES OF GULFPORT
HOA
- Has HOA: No
- Amenities included: Clubhouse, Elevator(s), Fitness Center, Laundry, Lobby Key Required, Maintenance, Pool, Recreation Facilities, Storage
- Services included: Cable TV, Community Pool, Reserve Fund, Gas, Insurance, Internet, Maintenance Structure, Maintenance Grounds, Maintenance Repairs, Manager, Pool Maintenance, Recreational Facilities, Sewer, Trash, Water
- HOA fee: $878 monthly
- HOA name: Resource Property Management / Josephine More
- HOA phone: 727-581-2662
- Second HOA name: Townshores
Location
- Region: Gulfport
Financial & listing details
- Price per square foot: $168/sqft
- Tax assessed value: $186,544
- Annual tax amount: $3,263
- Date on market: 4/20/2026
- Cumulative days on market: 30 days
- Listing terms: Cash,Conventional
- Ownership: Condominium
- Total actual rent: 0
- Electric utility on property: Yes
- Road surface type: Paved, Asphalt
Estimated market value
$196,000
$186,000 - $206,000
$2,053/mo
Price history
| Date | Event | Price |
|---|---|---|
| 4/20/2026 | Listed for sale | $210,000+11.1%$168/sqft |
Source:  Stellar MLS #TB8499609 Report a problem Stellar MLS #TB8499609 Report a problem | ||
| 11/15/2024 | Sold | $189,000-5%$151/sqft |
Source: Stellar MLS #U8242064 Report a problem | ||
| 9/18/2024 | Pending sale | $199,000$159/sqft |
Source: Stellar MLS #U8242064 Report a problem | ||
| 9/5/2024 | Price change | $199,000-4.8%$159/sqft |
Source: Stellar MLS #U8242064 Report a problem | ||
| 9/1/2024 | Pending sale | $209,000$167/sqft |
Source: Stellar MLS #U8242064 Report a problem | ||
| 8/21/2024 | Price change | $209,000-6.1%$167/sqft |
Source: Stellar MLS #U8242064 Report a problem | ||
| 7/18/2024 | Price change | $222,500-1.1%$178/sqft |
Source: Stellar MLS #U8242064 Report a problem | ||
| 6/4/2024 | Price change | $225,000-9.6%$180/sqft |
Source: Stellar MLS #U8242064 Report a problem | ||
| 5/13/2024 | Listed for sale | $249,000-1.4%$199/sqft |
Source: Stellar MLS #U8242064 Report a problem | ||
| 2/15/2022 | Sold | $252,500-11.4%$202/sqft |
Source: Public Record Report a problem | ||
| 1/26/2022 | Pending sale | $285,000$228/sqft |
Source: Stellar MLS #U8143288 Report a problem | ||
| 12/26/2021 | Price change | $285,000-1.4%$228/sqft |
Source: Stellar MLS #U8143288 Report a problem | ||
| 11/14/2021 | Listed for sale | $289,000+390.7%$231/sqft |
Source: Stellar MLS #U8143288 Report a problem | ||
| 9/4/1996 | Sold | $58,900$47/sqft |
Source: Public Record Report a problem | ||
Public tax history
| Year | Property taxes | Tax assessment |
|---|---|---|
| 2025 | $3,263 +796.1% | $186,544 +246.5% |
| 2024 | $364 +0.6% | $53,843 +3% |
| 2023 | $362 -37.4% | $52,275 -30.1% |
| 2022 | $578 -2.7% | $74,773 +3% |
| 2021 | $594 -0.4% | $72,595 +1.4% |
| 2020 | $596 +0.5% | $71,593 +2.3% |
| 2019 | $593 | $69,983 +1.9% |
| 2018 | $593 +0.3% | $68,678 +2.1% |
| 2017 | $591 -0.9% | $67,265 +2.1% |
| 2016 | $597 -2.4% | $65,881 +0.7% |
| 2015 | $611 +0.1% | $65,423 +0.8% |
| 2014 | $610 -0.2% | $64,904 +1.5% |
| 2013 | $612 +1% | $63,945 +1.7% |
| 2012 | $606 | $62,876 +3% |
| 2011 | -- | $61,045 +1.5% |
| 2010 | -- | $60,143 +2.7% |
| 2009 | -- | $58,562 +0.1% |
| 2008 | $537 | $58,503 +3% |
| 2007 | -- | $56,799 -53.7% |
| 2005 | -- | $122,700 +20.4% |
| 2004 | $577 +1.4% | $101,900 +57.5% |
| 2003 | $569 +6.5% | $64,700 +7.3% |
| 2002 | $534 | $60,300 +10.8% |
| 2001 | $534 +6.6% | $54,400 +4.4% |
| 2000 | $501 | $52,100 |
Find assessor info on the county website
Monthly payment
Est. payment
Payment breakdown
Explore the cost of this home by adjusting the details. Changes won't be saved.Climate risks
Neighborhood: 33707
Nearby schools
GreatSchools rating
- 4/10Gulfport Montessori Elementary SchoolGrades: PK-5Distance: 0.9 mi
- 3/10Azalea Middle SchoolGrades: 6-8Distance: 4.2 mi
- 4/10Boca Ciega High SchoolGrades: 9-12Distance: 1.4 mi
- $143,5001 bd1 ba815 sqft2850 59th St S APT 106, Gulfport, FL 33707Sold
- $201,5001 bd1 ba815 sqft2850 59th St S APT 109, Gulfport, FL 33707Sold
- $145,0002 bd2 ba1.2k sqft2850 59th St S APT 115, Gulfport, FL 33707Foreclosure

- $192,0001 bd1 ba1k sqft2850 59th St S APT 202, Gulfport, FL 33707Sold

- $149,9991 bd1 ba1k sqft2850 59th St S APT 204, Gulfport, FL 33707For Sale
- $164,0002 bd2 ba1.1k sqft2850 59th St S APT 205, Gulfport, FL 33707For Sale
- $142,5001 bd1 ba815 sqft2850 59th St S APT 209, Gulfport, FL 33707Sold
- $174,5001 bd1 ba1k sqft2850 59th St S APT 212, Gulfport, FL 33707Sold
A local agent can set up tours, give advice and negotiate with sellers.
A local lender can help you make sure your offer is ready when you are.
Similar homes
- $249,0002 bd2 ba1.1k sqft5955 30TH AVENUE S #105, GULFPORT, FL 33707For Sale
 MLS ID #TB8510340, Sally Wilkinson, LUXURY & BEACH REALTY INC. Stellar MLS
 - $189,9002 bd2 ba1.1k sqft2960 59TH STREET S #105, GULFPORT, FL 33707For Sale
 MLS ID #TB8506117, Barbara Strickland, COLDWELL BANKER REALTY. Stellar MLS
 - $198,0002 bd2 ba1.2k sqft3114 59TH STREET S #302, GULFPORT, FL 33707For Sale
 MLS ID #TB8482620, Stacey Purcell, GULFPORT REALTY. Stellar MLS
 - $164,0002 bd2 ba1.1k sqft2850 59TH STREET S #205, GULFPORT, FL 33707For Sale
 MLS ID #TB8501778, Dallas Iannone, CENTURY 21 COASTAL ALLIANCE. Stellar MLS
 - $239,9002 bd2 ba1.2k sqft3010 59TH STREET S #301, GULFPORT, FL 33707For SaleMLS ID #TB8458044, Dean Shafer, LPT REALTY, LLC. Stellar MLS
- $169,9002 bd2 ba1.1k sqft2960 59TH STREET S #210, GULFPORT, FL 33707For SaleMLS ID #TB8494760, Sandy Bartow, PREMIER SOTHEBYS INTL REALTY. Stellar MLS
- $255,0002 bd2 ba1.2k sqft5840 30TH AVENUE S #314, GULFPORT, FL 33707For SaleMLS ID #TB8472466, Maggie Livingston, RE/MAX COLLECTIVE. Stellar MLS
- $205,0002 bd2 ba1.1k sqft6070 80TH STREET N #410, ST PETERSBURG, FL 33709For SaleMLS ID #TB8492464, Jack Wess, FRANK ALBERT REALTY. Stellar MLS
- $243,0002 bd1 ba914 sqft6100 GULFPORT BOULEVARD S #402, GULFPORT, FL 33707For SaleMLS ID #GC540312, Jonathan Mills, KELLER WILLIAMS GAINESVILLE REALTY PARTNERS. Stellar MLS
- $199,0002 bd2 ba1.2k sqft1601 43RD STREET N #220, ST PETERSBURG, FL 33713For SaleMLS ID #TB8450873, Marissa Suttell, CORCORAN DWELLINGS. Stellar MLS
- $249,9002 bd1 ba914 sqft6100 GULFPORT BOULEVARD S #414, GULFPORT, FL 33707For SaleMLS ID #TB8500262, Keith Slater, COASTAL HOME ADVISORS RE. Stellar MLS
- $199,9002 bd2 ba1k sqft4715 BAY STREET NE #223, ST PETERSBURG, FL 33703For SaleMLS ID #TB8519968, Brandon Rimes, KELLER WILLIAMS REALTY- PALM HARBOR. Stellar MLS
- $195,0002 bd2 ba1.1k sqft3789 46TH AVENUE S #101, ST PETERSBURG, FL 33711For SaleMLS ID #TB8525066, Tiffany Lettelleir, KELLER WILLIAMS ST PETE REALTY. Stellar MLS
- $211,9002 bd2 ba1.2k sqft5501 80TH STREET N #102, ST PETERSBURG, FL 33709For SaleMLS ID #TB8488810, Oleg Iossem, CENTURY 21 JIM WHITE & ASSOC. Stellar MLS
- $245,0003 bd2 ba1.7k sqft6232 GRETNA GREEN COURT N, PINELLAS PARK, FL 33781For SaleMLS ID #TB8526420, Julie Sartain, CHARLES RUTENBERG REALTY INC. Stellar MLS
- $299,0002 bd2 ba1k sqft7625 SUN ISLAND DRIVE S #207, SOUTH PASADENA, FL 33707For SaleMLS ID #TB8489908, Jac Smith, KELLER WILLIAMS ST PETE REALTY. Stellar MLS
- $250,0002 bd2 ba1.4k sqft2259 COSTA RICAN DRIVE #23, CLEARWATER, FL 33763For SaleMLS ID #TB8532732, Susan Sorensen, KELLER WILLIAMS REALTY PORTFOLIO COLLECTION. Stellar MLS
- $180,0002 bd2 ba1.1k sqft12300 PARK BOULEVARD #116, SEMINOLE, FL 33772For SaleMLS ID #TB8500851, Jim Wilson, CHARLES RUTENBERG REALTY INC. Stellar MLS
- $245,0002 bd2 ba1k sqft4910 BAY STREET NE #311, ST PETERSBURG, FL 33703For SaleMLS ID #TB8484453, Melinda Hopper, HOFACKER & ASSOCIATES INC. Stellar MLS
- $199,0002 bd2 ba1k sqft4725 COVE CIRCLE #210, ST PETERSBURG, FL 33708For SaleMLS ID #TB8501115, Caroleanne Vorac, FUTURE HOME REALTY INC. Stellar MLS
