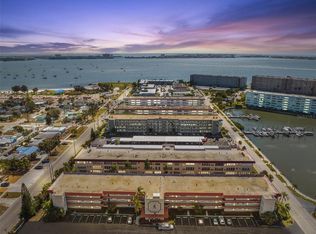
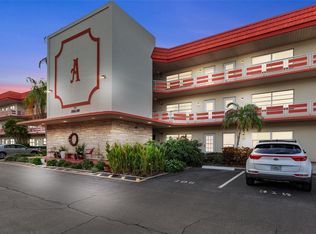
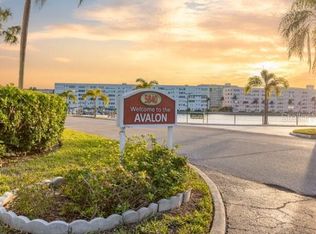
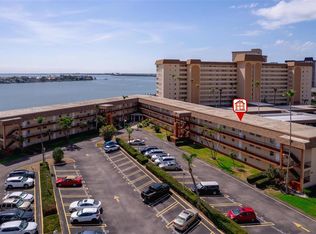
Welcome home to this bright and airy 2-bedroom, 2-bathroom condo located in the highly sought-after 55+ Town Shores community of Gulfport. Thoughtfully and completely remodeled, this beautifully updated residence showcases quality craftsmanship and attention to detail throughout. The kitchen is a standout, featuring modern stainless steel appliances, crisp white cabinetry, granite countertops, and a coordinating tile backsplash. Hurricane impact-resistant windows provide peace of mind while allowing abundant natural light to fill the home, enhanced by lovely views from both the kitchen and sunroom. Elegant plantation shutters offer privacy without sacrificing the warm Florida sunshine. Pet owners will appreciate the Avalon building’s pet-friendly policy, along with a conveniently located dog park just a short stroll away. Residents enjoy an exceptional array of amenities, including four heated pools, tennis and pickleball courts, shuffleboard, and a welcoming clubhouse with grilling areas—ideal for entertaining and social gatherings. Perfectly situated in the charming town of Gulfport, this condo is within walking distance of local shops, restaurants, and year-round community events. Don’t miss this opportunity to enjoy a vibrant and relaxed Florida lifestyle in a truly exceptional home.
For sale
Price cut: $4.9K (6/2)
$255,000
5840 30TH AVENUE S #314, GULFPORT, FL 33707
2beds
1,250sqft
:
Get pre-qualified$2,495/mo
Condominium
Built in 1971
-- sqft lot
$245,100 Zestimate®
$204/sqft
$735/mo HOA
What's special
Conveniently located dog parkBeautifully updated residenceThoughtfully and completely remodeledGranite countertopsAbundant natural lightFour heated poolsTennis and pickleball courts
- 172 days |
- 172 |
- 13 |
Zillow last checked:
Listing updated:
Listed by:
Maggie Livingston 727-686-0716,
RE/MAX COLLECTIVE 813-438-7841
Source: Stellar MLS,MLS#: TB8472466 Originating MLS: Suncoast Tampa
Originating MLS: Suncoast Tampa
Facts & features
Interior
Bedrooms & bathrooms
- Bedrooms: 2
- Bathrooms: 2
- Full bathrooms: 2
Rooms
- Room types: Bonus Room, Storage Rooms
Primary bedroom
- Features: Ceiling Fan(s), En Suite Bathroom, Walk-In Closet(s)
- Level: First
- Area: 192 Square Feet
- Dimensions: 16x12
Florida room
- Features: Ceiling Fan(s), Storage Closet
- Level: First
- Area: 153 Square Feet
- Dimensions: 17x9
Kitchen
- Features: Granite Counters
- Level: First
- Area: 104 Square Feet
- Dimensions: 13x8
Living room
- Features: Ceiling Fan(s)
- Level: First
- Area: 378 Square Feet
- Dimensions: 27x14
Heating
- Central
Cooling
- Central Air
Appliances
- Included: Dishwasher, Microwave, Range, Refrigerator
- Laundry: Common Area
Features
- Built-in Features, Ceiling Fan(s), Living Room/Dining Room Combo, Open Floorplan, Stone Counters, Walk-In Closet(s)
- Flooring: Engineered Hardwood, Tile
- Windows: Window Treatments
- Has fireplace: No
Interior area
- Total structure area: 1,250
- Total interior livable area: 1,250 sqft
Property
Parking
- Total spaces: 1
- Parking features: Covered, Deeded, Guest
- Carport spaces: 1
Features
- Levels: One
- Stories: 1
- Exterior features: Dog Run
- Waterfront features: Bay/Harbor Front, Bay/Harbor Access, Marina Access, Seawall
Details
- Parcel number: 323116915910003140
- Special conditions: None
Construction
Type & style
- Home type: Condo
- Property subtype: Condominium
Materials
- Block
- Foundation: Slab
- Roof: Other
Condition
- New construction: No
- Year built: 1971
Utilities & green energy
- Sewer: Public Sewer
- Water: Public
- Utilities for property: BB/HS Internet Available, Cable Connected, Electricity Connected, Natural Gas Connected, Sewer Connected, Water Connected
Community & HOA
Community
- Features: Bay/Harbor Front, Dock, Marina, Water Access, Buyer Approval Required, Clubhouse, Dog Park, Pool, Sidewalks, Tennis Court(s)
- Pet fee: $0 monthly
- Senior community: Yes
- Subdivision: TOWN SHORES OF GULFPORT
HOA
- Has HOA: Yes
- Services included: Community Pool, Insurance, Maintenance Structure, Maintenance Grounds, Pest Control, Pool Maintenance, Recreational Facilities, Sewer, Trash, Water
- HOA fee: $735 monthly
- HOA name: Resource Property Management
- HOA phone: 727-581-2662
- Second HOA name: Town Shores Master Association
Location
- Region: Gulfport
Financial & listing details
- Price per square foot: $204/sqft
- Tax assessed value: $196,929
- Annual tax amount: $906
- Date on market: 2/6/2026
- Cumulative days on market: 173 days
- Listing terms: Cash,Conventional
- Ownership: Condominium
- Total actual rent: 0
- Electric utility on property: Yes
- Road surface type: Paved
Estimated market value
$245,100
$233,000 - $257,000
$2,067/mo
Price history
| Date | Event | Price |
|---|---|---|
| 6/2/2026 | Price change | $255,000-1.9%$204/sqft |
Source:  Stellar MLS #TB8472466 Report a problem Stellar MLS #TB8472466 Report a problem | ||
| 4/27/2026 | Price change | $259,900-1.9%$208/sqft |
Source: Stellar MLS #TB8472466 Report a problem | ||
| 2/6/2026 | Listed for sale | $265,000+135.6%$212/sqft |
Source: Stellar MLS #TB8472466 Report a problem | ||
| 12/12/2014 | Sold | $112,500-2.1%$90/sqft |
Source: Stellar MLS #U7715738 Report a problem | ||
| 11/13/2014 | Listed for sale | $114,900-11.5%$92/sqft |
Source: Charles Rutenberg Realty #U7715738 Report a problem | ||
| 5/24/2008 | Listing removed | $129,900$104/sqft |
Source: Listhub #7325227 Report a problem | ||
| 4/22/2008 | Price change | $129,900-9.8%$104/sqft |
Source: Listhub #7325227 Report a problem | ||
| 3/15/2008 | Listed for sale | $144,000$115/sqft |
Source: Listhub #7325227 Report a problem | ||
Public tax history
| Year | Property taxes | Tax assessment |
|---|---|---|
| 2025 | $977 +7.7% | $97,291 +2.9% |
| 2024 | $907 +3.5% | $94,549 +3% |
| 2023 | $876 +4.9% | $91,795 +3% |
| 2022 | $835 +0.6% | $89,121 +3% |
| 2021 | $830 +1.2% | $86,525 +1.4% |
| 2020 | $820 +3.3% | $85,330 +2.3% |
| 2019 | $794 | $83,412 +1.9% |
| 2018 | $794 +2.7% | $81,857 +2.1% |
| 2017 | $773 +4.2% | $80,173 +2.1% |
| 2016 | $742 -1.8% | $78,524 +0.7% |
| 2015 | $755 -43.5% | $77,978 +15.4% |
| 2014 | $1,337 +10% | $67,550 +13.3% |
| 2013 | $1,215 -5% | $59,645 -5.1% |
| 2012 | $1,279 | $62,820 -12.2% |
| 2011 | -- | $71,575 -7.7% |
| 2010 | -- | $77,532 -21% |
| 2009 | -- | $98,196 -13.6% |
| 2008 | $2,171 | $113,600 -16% |
| 2007 | -- | $135,200 +12.5% |
| 2005 | -- | $120,200 +19.2% |
| 2004 | $557 +3% | $100,800 +57.3% |
| 2003 | $541 +6.9% | $64,100 +7.2% |
| 2002 | $506 | $59,800 +13% |
| 2001 | $506 +7% | $52,900 +0.8% |
| 2000 | $473 | $52,500 |
Find assessor info on the county website
Monthly payment
Est. payment
Payment breakdown
Explore the cost of this home by adjusting the details. Changes won't be saved.Climate risks
Neighborhood: 33707
Nearby schools
GreatSchools rating
- 4/10Gulfport Montessori Elementary SchoolGrades: PK-5Distance: 0.9 mi
- 3/10Azalea Middle SchoolGrades: 6-8Distance: 4.2 mi
- 4/10Boca Ciega High SchoolGrades: 9-12Distance: 1.5 mi
- $238,0001 bd1 ba1k sqft5840 30th Ave S APT 103, Gulfport, FL 33707Sold
- $127,5001 bd1 ba815 sqft5840 30th Ave S APT 106, Gulfport, FL 33707Sold

- $195,0001 bd1 ba860 sqft5840 30th Ave S APT 108, Gulfport, FL 33707Sold
- $310,0002 bd2 ba1.1k sqft5840 30th Ave S APT 110, Gulfport, FL 33707Sold
- $225,0002 bd2 ba1.2k sqft5840 30th Ave S APT 114, Gulfport, FL 33707Sold
- $140,0001 bd1 ba860 sqft5840 30th Ave S APT 208, Gulfport, FL 33707Sold
- $205,0002 bd2 ba1.1k sqft5840 30th Ave S APT 305, Gulfport, FL 33707Sold
- $177,9002 bd2 ba1.2k sqft5840 30th Ave S APT 101, Gulfport, FL 33707Off Market
A local agent can set up tours, give advice and negotiate with sellers.
A local lender can help you make sure your offer is ready when you are.
Similar homes
- $265,0002 bd2 ba1.2k sqft3010 59TH STREET S #302, GULFPORT, FL 33707For Sale

 MLS ID #TB8456837, Karen McConnell, KM LEGACY GROUP. Stellar MLS
 - $325,0002 bd2 ba1.4k sqft5960 30TH AVENUE S #114, GULFPORT, FL 33707For Sale
 MLS ID #TB8502077, Sally Wilkinson, LUXURY & BEACH REALTY INC. Stellar MLS
 - $189,9002 bd2 ba1.1k sqft2960 59TH STREET S #105, GULFPORT, FL 33707For Sale
 MLS ID #TB8506117, Barbara Strickland, COLDWELL BANKER REALTY. Stellar MLS
 - $249,9992 bd2 ba1.4k sqft5020 BRITTANY DRIVE S #324, ST PETERSBURG, FL 33715For Sale
 MLS ID #C7520025, Dalton Hope, REALTY ONE GROUP MVP. Stellar MLS
 - $243,0002 bd1 ba914 sqft6100 GULFPORT BOULEVARD S #402, GULFPORT, FL 33707For SaleMLS ID #GC540312, Jonathan Mills, KELLER WILLIAMS GAINESVILLE REALTY PARTNERS. Stellar MLS
- $169,9002 bd2 ba1.1k sqft2960 59TH STREET S #210, GULFPORT, FL 33707For SaleMLS ID #TB8494760, Sandy Bartow, PREMIER SOTHEBYS INTL REALTY. Stellar MLS
- $169,0001 bd1 ba1k sqft3128 59TH STREET S #211, GULFPORT, FL 33707For SaleMLS ID #TB8480259, Lisa Feiock Schowe, FOREVER FLORIDA REAL ESTATE. Stellar MLS
- $240,0002 bd3 ba1.3k sqft4920 38TH WAY S #210, ST PETERSBURG, FL 33711For SaleMLS ID #TB8490503, Caleb McDonnell, TURNER REAL ESTATE NETWORK. Stellar MLS
- $299,0002 bd2 ba1k sqft7625 SUN ISLAND DRIVE S #207, SOUTH PASADENA, FL 33707For SaleMLS ID #TB8489908, Jac Smith, KELLER WILLIAMS ST PETE REALTY. Stellar MLS
- $255,0002 bd2 ba1.6k sqft5108 BRITTANY DRIVE S #805, ST PETERSBURG, FL 33715For SaleMLS ID #TB8451827, Christine Tatum, REDFIN CORPORATION. Stellar MLS
- $260,0002 bd2 ba1.4k sqft19029 US HIGHWAY 19 N #26-208, CLEARWATER, FL 33764For SaleMLS ID #TB8530234, John Rurkowski, EXP REALTY LLC. Stellar MLS
- $300,0002 bd2 ba1.1k sqft7540 BAY ISLAND DRIVE S #162, SOUTH PASADENA, FL 33707For SaleMLS ID #TB8515134, C.J. Spang, INTEGRITY REAL ESTATE SERVICES LLC. Stellar MLS
- $259,0002 bd2 ba1.2k sqft5400 PARK STREET N #208, ST PETERSBURG, FL 33709For SaleMLS ID #TB8501658, Ina Daoud, CENTURY 21 BEGGINS. Stellar MLS
- $245,0002 bd2 ba1k sqft4910 BAY STREET NE #311, ST PETERSBURG, FL 33703For SaleMLS ID #TB8484453, Melinda Hopper, HOFACKER & ASSOCIATES INC. Stellar MLS
- $266,5002 bd2 ba1.3k sqft10125 MANATEE AVENUE W #A4, BRADENTON, FL 34209For SaleMLS ID #A4700861, Heather Claridge, RIVER HILLS PROPERTIES, LLC B. Stellar MLS
- $280,0002 bd2 ba1.1k sqft3765 41ST STREET S #K, ST PETERSBURG, FL 33711For SaleMLS ID #TB8475884, Lorraine Perri, COLDWELL BANKER REALTY. Stellar MLS
- $250,0002 bd2 ba1k sqft5775 PARK STREET N #311, ST PETERSBURG, FL 33709For SaleMLS ID #TB8440792, Marie Baethke, CORCORAN DWELLINGS. Stellar MLS
- $239,9003 bd2 ba1.3k sqft3595 40TH AVENUE S #3, ST PETERSBURG, FL 33711For SaleMLS ID #TB8521985, Debbie Cunningham, YOUR FLORIDA REAL ESTATE CO. Stellar MLS
- $250,0002 bd2 ba1k sqft19029 US HIGHWAY 19 N #7-12, CLEARWATER, FL 33764For SaleMLS ID #TB8518209, Anne Januario, BHHS FLORIDA PROPERTIES GROUP. Stellar MLS
- $299,9002 bd2 ba1k sqft7300 SUNSHINE SKYWAY LANE S #210, ST PETERSBURG, FL 33711For SaleMLS ID #TB8488425, Jordan Rye, COMPASS FLORIDA, LLC. Stellar MLS
