Under contract-accepting backup offers. SIGNIFICANT PRICE REDUCTION. MOTIVATED SELLER. BRING ALL REASONABLE OFFERS. Seller will contribute up to $3,000 toward the Buyer's Closing Costs! Rare opportunity to own a move-in ready 2-bedroom, 2-bath condo with a PRIVATE GARAGE, 2 PET max community, NOT 55+. This spacious fourth-floor residence offers exceptional value, recent updates, and resort-style amenities in a prime St. Petersburg location. Recent improvements include brand-new white shaker kitchen cabinets with soft-close drawers, granite countertops, updated bathroom vanities and countertops, modern recessed kitchen lighting, fresh interior paint, a new garbage disposal, and a brand-new water heater with new plumbing valves and components installed in 2026. The desirable split-bedroom floor plan offers privacy for owners and guests alike. The primary suite features a walk-in closet and ensuite bath, while the bright kitchen includes a breakfast area overlooking beautiful oak trees. Enjoy peaceful pond and fountain views from the screened balcony or relax in the spacious living area filled with natural light. Additional features include an inside laundry room, abundant storage, secure lobby entry, Ring doorbell camera, and direct interior access to your private garage—a rare and highly sought-after feature in condo living. Community amenities include a swimming pool, clubhouse, fitness room, tennis court, library, billiards room, and beautifully maintained grounds. The monthly condo fee includes building insurance, water, sewer, trash, cable TV, WIFI, pest control, exterior maintenance, and escrow reserves. Conveniently located near Tyrone shopping, restaurants, medical facilities, downtown St. Petersburg, and our award-winning Gulf beaches. Whether you're searching for a year-round residence, seasonal retreat, or low-maintenance Florida lifestyle, this move-in ready condo offers an outstanding combination of location, amenities, and value. Schedule your showing today!
Accepting backups
Price cut: $1.9K (7/17)
$233,000
5775 PARK STREET N #411, ST PETERSBURG, FL 33709
2beds
1,000sqft
Condominium
Built in 1988
-- sqft lot
$-- Zestimate®
$233/sqft
$685/mo HOA
What's special
Granite countertopsSparkling poolNeutral finishesBright open floor planNew garbage disposalPrivate garageFully equipped kitchen
- 96 days |
- 131 |
- 7 |
Zillow last checked:
Listing updated:
Listed by:
Sara Ward 727-409-3750,
EXP REALTY LLC 888-883-8509
Source: Stellar MLS,MLS#: TB8475070 Originating MLS: Sarasota - Manatee
Originating MLS: Sarasota - Manatee
Facts & features
Interior
Bedrooms & bathrooms
- Bedrooms: 2
- Bathrooms: 2
- Full bathrooms: 2
Primary bedroom
- Features: Ceiling Fan(s), En Suite Bathroom, Walk-In Closet(s)
- Level: First
- Area: 156 Square Feet
- Dimensions: 12x13
Bedroom 2
- Features: Ceiling Fan(s), Built-in Closet
- Level: First
- Area: 121 Square Feet
- Dimensions: 11x11
Bathroom 1
- Features: Dual Sinks, En Suite Bathroom
- Level: First
- Area: 77 Square Feet
- Dimensions: 11x7
Bathroom 2
- Features: Tub With Shower
- Level: First
- Area: 35 Square Feet
- Dimensions: 5x7
Kitchen
- Level: First
- Area: 105 Square Feet
- Dimensions: 15x7
Living room
- Features: Ceiling Fan(s)
- Level: First
- Area: 264 Square Feet
- Dimensions: 22x12
Heating
- Electric
Cooling
- Central Air
Appliances
- Included: Dishwasher, Disposal, Dryer, Electric Water Heater, Exhaust Fan, Microwave, Range, Refrigerator, Washer
- Laundry: Electric Dryer Hookup, Inside, Laundry Room, Washer Hookup
Features
- Ceiling Fan(s), Eating Space In Kitchen, Living Room/Dining Room Combo, Primary Bedroom Main Floor, Split Bedroom, Walk-In Closet(s)
- Flooring: Laminate, Tile
- Doors: Sliding Doors
- Has fireplace: No
Interior area
- Total structure area: 1,000
- Total interior livable area: 1,000 sqft
Video & virtual tour
Property
Parking
- Total spaces: 1
- Parking features: Garage Door Opener, Ground Level, Guest
- Attached garage spaces: 1
Features
- Levels: One
- Stories: 1
- Patio & porch: Porch, Screened
- Exterior features: Balcony, Sidewalk
- Pool features: Heated, In Ground
- Has spa: Yes
- Spa features: Heated
- Has view: Yes
- View description: Garden, Pool, Trees/Woods, Water, Pond
- Has water view: Yes
- Water view: Water,Pond
Details
- Parcel number: 363015822620030411
- Zoning: 0430
- Special conditions: None
Construction
Type & style
- Home type: Condo
- Property subtype: Condominium
Materials
- Block, Concrete, Stucco
- Foundation: Slab
- Roof: Built-Up
Condition
- New construction: No
- Year built: 1988
Utilities & green energy
- Sewer: Public Sewer
- Water: Public
- Utilities for property: Cable Connected, Electricity Connected, Public, Sewer Connected, Water Connected
Community & HOA
Community
- Features: Association Recreation - Owned, Buyer Approval Required, Clubhouse, Community Mailbox, Deed Restrictions, Fitness Center, Pool, Sidewalks, Tennis Court(s)
- Security: Smoke Detector(s)
- Pet fee: $0 monthly
- Subdivision: 6000 PARK PLACE CONDO
HOA
- Has HOA: Yes
- Services included: Cable TV, Community Pool, Reserve Fund, Insurance, Internet, Maintenance Structure, Maintenance Grounds, Manager, Pest Control, Pool Maintenance, Recreational Facilities, Sewer, Trash, Water
- HOA fee: $685 monthly
- HOA name: Paradise Management, Tom Simpson
- HOA phone: 727-306-8058
Location
- Region: Saint Petersburg
Financial & listing details
- Price per square foot: $233/sqft
- Tax assessed value: $197,850
- Annual tax amount: $4,259
- Date on market: 5/16/2026
- Cumulative days on market: 73 days
- Listing terms: Cash,Conventional
- Ownership: Condominium
- Total actual rent: 0
- Electric utility on property: Yes
- Road surface type: Asphalt
Estimated market value
Not available
Estimated sales range
Not available
Not available
Price history
| Date | Event | Price |
|---|---|---|
| 8/11/2026 | Listed for sale | $233,000$233/sqft |
Source:  Stellar MLS #TB8475070 Report a problem Stellar MLS #TB8475070 Report a problem | ||
| 7/26/2026 | Contingent | $233,000$233/sqft |
Source: eXp Realty #TB8475070 Report a problem | ||
| 7/17/2026 | Price change | $233,000-0.8%$233/sqft |
Source: eXp Realty #TB8475070 Report a problem | ||
| 7/13/2026 | Price change | $234,900-0.5%$235/sqft |
Source: eXp Realty #TB8475070 Report a problem | ||
| 7/6/2026 | Price change | $236,000-1.6%$236/sqft |
Source: eXp Realty #TB8475070 Report a problem | ||
| 6/26/2026 | Price change | $239,900-1.6%$240/sqft |
Source: Stellar MLS #TB8475070 Report a problem | ||
| 6/21/2026 | Price change | $243,900-1.7%$244/sqft |
Source: eXp Realty #TB8475070 Report a problem | ||
| 6/13/2026 | Price change | $248,000-2%$248/sqft |
Source: eXp Realty #TB8475070 Report a problem | ||
| 6/7/2026 | Price change | $253,000-3.4%$253/sqft |
Source: eXp Realty #TB8475070 Report a problem | ||
| 6/1/2026 | Price change | $261,900-3%$262/sqft |
Source: Stellar MLS #TB8475070 Report a problem | ||
| 5/17/2026 | Listed for sale | $269,900+12.5%$270/sqft |
Source: Stellar MLS #TB8475070 Report a problem | ||
| 7/13/2025 | Listing removed | $240,000$240/sqft |
Source: Stellar MLS #U8253505 Report a problem | ||
| 4/27/2025 | Price change | $240,000-4%$240/sqft |
Source: Stellar MLS #U8253505 Report a problem | ||
| 3/25/2025 | Price change | $249,900-3.8%$250/sqft |
Source: Stellar MLS #U8253505 Report a problem | ||
| 2/18/2025 | Price change | $259,900-1.9%$260/sqft |
Source: Stellar MLS #U8253505 Report a problem | ||
| 1/14/2025 | Price change | $265,000-1.9%$265/sqft |
Source: Stellar MLS #U8253505 Report a problem | ||
| 10/17/2024 | Price change | $270,000-3.6%$270/sqft |
Source: Stellar MLS #U8253505 Report a problem | ||
| 8/23/2024 | Listed for sale | $280,000+67.2%$280/sqft |
Source: Stellar MLS #U8253505 Report a problem | ||
| 6/12/2007 | Sold | $167,500+62.6%$168/sqft |
Source: Public Record Report a problem | ||
| 6/23/2003 | Sold | $103,000$103/sqft |
Source: Public Record Report a problem | ||
Public tax history
| Year | Property taxes | Tax assessment |
|---|---|---|
| 2025 | $4,259 -11.9% | $197,850 -12.9% |
| 2024 | $4,833 +150.5% | $227,089 +71.6% |
| 2023 | $1,929 +2.9% | $132,358 +3% |
| 2022 | $1,874 -0.6% | $128,503 +3% |
| 2021 | $1,886 +0.9% | $124,760 +1.4% |
| 2020 | $1,868 +2.6% | $123,037 +2.3% |
| 2019 | $1,821 | $120,271 +1.9% |
| 2018 | $1,821 -0.8% | $118,028 +19.1% |
| 2017 | $1,835 -12.9% | $99,068 +10.7% |
| 2016 | $2,108 +3.7% | $89,505 +2.6% |
| 2015 | $2,034 +10.2% | $87,217 +15.3% |
| 2014 | $1,845 -3% | $75,612 -2.2% |
| 2013 | $1,902 +10.5% | $77,302 +4.8% |
| 2012 | $1,721 | $73,766 +8.8% |
| 2011 | -- | $67,788 -19.9% |
| 2010 | -- | $84,624 -17% |
| 2009 | -- | $101,922 -19.9% |
| 2008 | $2,819 | $127,300 -13.7% |
| 2007 | -- | $147,500 +22.9% |
| 2005 | -- | $120,000 +32.6% |
| 2004 | $1,642 +63.8% | $90,500 +12% |
| 2003 | $1,002 +6.3% | $80,800 +8% |
| 2002 | $943 | $74,800 +11.5% |
| 2001 | $943 +5.8% | $67,100 +5.7% |
| 2000 | $891 | $63,500 |
Find assessor info on the county website
Monthly payment
Est. payment
Payment breakdown
Explore the cost of this home by adjusting the details. Changes won't be saved.Climate risks
Neighborhood: 33709
Nearby schools
GreatSchools rating
- 5/10Marjorie Kinnan Rawlings Elementary SchoolGrades: PK-5Distance: 1.3 mi
- 4/10Pinellas Park Middle SchoolGrades: 6-8Distance: 1.3 mi
- 3/10Dixie M. Hollins High SchoolGrades: 9-12Distance: 1.9 mi
Schools provided by the listing agent
- Elementary: Rawlings Elementary-PN
- Middle: Pinellas Park Middle-PN
- High: Dixie Hollins High-PN
Source: Stellar MLS. This data may not be complete. We recommend contacting the local school district to confirm school assignments for this home.
- $245,0002 bd2 ba1k sqft5775 Park St N APT 201, Saint Petersburg, FL 33709Sold
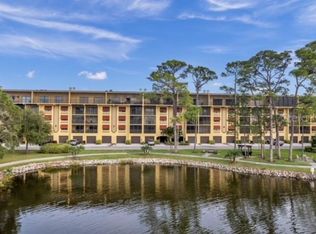
- $272,0002 bd2 ba1k sqft5775 Park St N APT 211, Saint Petersburg, FL 33709Sold

- $210,0002 bd2 ba1k sqft5775 Park St N APT 212, Saint Petersburg, FL 33709Sold

- $250,0002 bd2 ba1k sqft5775 Park St N APT 311, Saint Petersburg, FL 33709For Sale
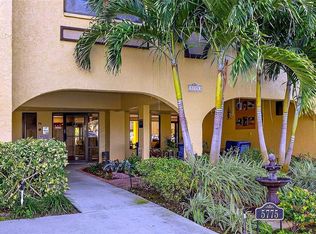
- $260,0002 bd2 ba1k sqft5775 Park St N APT 404, Saint Petersburg, FL 33709Sold
- $295,8652 bd2 ba1k sqft5775 Park St N APT 408, Saint Petersburg, FL 33709Sold
- $289,9002 bd2 ba1k sqft5775 Park St N APT 410, Saint Petersburg, FL 33709For Sale
- $315,0002 bd2 ba1.2k sqft5775 Park St N APT 503, Saint Petersburg, FL 33709Sold
A local agent can set up tours, give advice and negotiate with sellers.
Similar homes
- $250,0002 bd2 ba1k sqft5775 PARK STREET N #311, ST PETERSBURG, FL 33709For Sale
 MLS ID #TB8440792, Marie Baethke, CORCORAN DWELLINGS. Stellar MLS
 - $205,0002 bd2 ba1.1k sqft6070 80TH STREET N #410, ST PETERSBURG, FL 33709For Sale
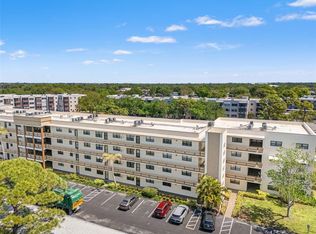 MLS ID #TB8492464, Jack Wess, FRANK ALBERT REALTY. Stellar MLS
 - $199,9002 bd2 ba1k sqft9860 62ND TERRACE N #1014, ST PETERSBURG, FL 33708For Sale
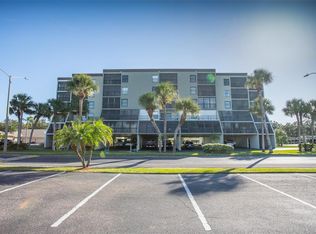 MLS ID #TB8459048, Connie Carberry, CONCIERGE REALTY ASSOCIATES. Stellar MLS
 - $170,0002 bd2 ba915 sqft5973 TERRACE PARK DRIVE N #109, ST PETERSBURG, FL 33709For Sale
 MLS ID #TB8527082, Meagan Somers, COLDWELL BANKER REALTY. Stellar MLS
 - $245,0002 bd2 ba1k sqft4910 BAY STREET NE #311, ST PETERSBURG, FL 33703For SaleMLS ID #TB8484453, Melinda Hopper, HOFACKER & ASSOCIATES INC. Stellar MLS
- $199,9002 bd2 ba1k sqft9860 62ND TERRACE N #1043, ST PETERSBURG, FL 33708For SaleMLS ID #TB8524042, Traci Emery-Jones, IVY LEAGUE REALTY. Stellar MLS
- $125,0001 bd1 ba880 sqft5660 80TH STREET N #A202, ST PETERSBURG, FL 33709For SaleMLS ID #TB8475122, Cara Savell Keelin, INSPIRED NOOKS REALTY, LLC. Stellar MLS
- $199,9002 bd2 ba1k sqft4715 BAY STREET NE #223, ST PETERSBURG, FL 33703For SaleMLS ID #TB8519968, Brandon Rimes, KELLER WILLIAMS REALTY- PALM HARBOR. Stellar MLS
- $229,9002 bd2 ba1k sqft4915 BAY STREET NE #323, ST PETERSBURG, FL 33703For SaleMLS ID #TB8511305, Keith Flanagan, EXP REALTY LLC. Stellar MLS
- $288,0002 bd2 ba1.1k sqft6475 SHORELINE DRIVE #5102, ST PETERSBURG, FL 33708For SaleMLS ID #TB8480210, Lynnea McKay, COLDWELL BANKER REALTY. Stellar MLS
- $238,0002 bd2 ba1k sqft2333 FEATHER SOUND DRIVE #A101, CLEARWATER, FL 33762For SaleMLS ID #TB8476472, Aaron Gross, PINEYWOODS REALTY LLC. Stellar MLS
- $235,0001 bd1 ba910 sqft6363 GULF WINDS DRIVE #131, ST PETE BEACH, FL 33706For SaleMLS ID #TB8534902, Joe Filicko, RE/MAX PREFERRED. Stellar MLS
- $239,0002 bd2 ba1k sqft1332 PASADENA #102, SOUTH PASADENA, FL 33707For SaleMLS ID #TB8515864, Roy Fillyaw, SMITH & ASSOCIATES REAL ESTATE. Stellar MLS
- $247,9002 bd1 ba1k sqft7321 CENTRAL AVENUE #407, ST PETERSBURG, FL 33710For SaleMLS ID #TB8515642, Eric Gross, EXP REALTY LLC. Stellar MLS
- $229,9002 bd2 ba1.4k sqft700 STARKEY ROAD #323, LARGO, FL 33771For SaleMLS ID #TB8537590, Katie Leavitt, Gen, MAR-KEY PROPERTY SERVICES LLC. Stellar MLS
- $250,0002 bd2 ba1k sqft19029 US HIGHWAY 19 N #7-12, CLEARWATER, FL 33764For SaleMLS ID #TB8518209, Anne Januario, BHHS FLORIDA PROPERTIES GROUP. Stellar MLS
- $199,0002 bd2 ba1k sqft4725 COVE CIRCLE #210, ST PETERSBURG, FL 33708For SaleMLS ID #TB8501115, Caroleanne Vorac, FUTURE HOME REALTY INC. Stellar MLS
- $220,0002 bd1 ba914 sqft6100 GULFPORT BOULEVARD S #402, GULFPORT, FL 33707For SaleMLS ID #GC540312, Jonathan Mills, KELLER WILLIAMS GAINESVILLE REALTY PARTNERS. Stellar MLS
- $299,0002 bd2 ba1k sqft10365 PARADISE BOULEVARD #16, TREASURE ISLAND, FL 33706For SaleMLS ID #TB8525558, Karen McConnell, KM LEGACY GROUP. Stellar MLS
- $299,9002 bd2 ba1.1k sqft1 KEY CAPRI #102E, TREASURE ISLAND, FL 33706For SaleMLS ID #TB8489485, Don Taylor, SMITH & ASSOCIATES REAL ESTATE. Stellar MLS
