UNAPPROVED BUDGET PROJECTS 30 YEARS AND STAYS IN THE BLACK WITH NO NEED FOR SPECIAL ASSESMENTS, HOA FEE WILL GO UP 4% NEXT YEAR. Engineering report and reserve study are completed! Welcome home to this fantastic 2-bedroom 2-bathroom 1 car garage penthouse condo in 6000 Park Place! This unit is one of only 10 penthouse units in the whole community that feature a larger floor plan and expanded balconies. This residence sits on a park like setting overlooking a beautiful pond and fountain, it is an all-ages pet friendly community and comes fully furnished! Step inside and fall in love with this light and bright gem, it features a split bedroom floor plan, an inside laundry room, a fireplace in the living room and the master bedroom is nicely appointed with an ensuite bathroom and a walk-in closet. This unit went through an extensive remodel to include the gourmet kitchen featuring wood cabinetry, stainless steel appliances and stone counter tops, all new wood and tile flooring throughout, new doors and trim, interior lighting, hurricane impact windows, (the sliding doors are original with roll down hurricane shutters), and both bathrooms were fully renovated. Step out back and see where this unit really shines, there is a wonderful screen enclosed balcony overlooking the pond and fountain. Downstairs the lobby/elevator is locked, and the garage has direct entry into a hallway that leads to the lobby/elevator, so you are never exposed to the outside elements going to and from your garage! There is ample guest parking on the East side of the building as well as some guest parking on the West side. 6000 Park Place is an excellent community, it features a club house for indoor activities that includes table tennis and a pool table, fitness center, library, sauna and a banquet room with a full kitchen. Outdoor facilities include the heated pool, hot tub, shuffleboard courts and the tennis courts. This unit is impeccable and will not last long, hurry do not miss it! PET FRIENDLY, FURNISHED!
Sold for $315,000
$315,000
5775 PARK STREET N #503, ST PETERSBURG, FL 33709
2beds
1,250sqft
Condominium
Built in 1988
-- sqft lot
$289,600 Zestimate®
$252/sqft
$1,940 Estimated rent
Home value
$289,600
$264,000 - $316,000
$1,940/mo
Zestimate® history
Owner options
List your home for rent
$1,940/mo
Rent Zestimate®
Find your next renter with Zillow Rental Manager. Plus, with online applications, you can quickly screen prospective tenants – for free.
$1,940/mo
Rent Zestimate®
Refinance and save
$2,927/mo
Est. payment
Refinancing to a lower rate could help reduce your monthly payments and save thousands over the life of the loan.
$2,927/mo
Est. payment
Explore your selling options
Work with a Zillow partner agent
Leverage their expertise and Zillow's premium Showcase listings to get your home seen by more buyers.
Get startedList with your own agent
Get your home in front of millions of buyers by listing it on Zillow.
Learn how to do itSell it yourself
Take full control of how buyers see your home on Zillow by listing For Sale by Owner (FSBO).
List your homeWhat's special
Tennis courtsScreen enclosed balconyHot tubHeated poolStone counter topsEnsuite bathroomShuffleboard courts
Zillow last checked:
Listing updated:
Listed by:
Mark Murphy 727-692-6275,
FUTURE HOME REALTY INC 813-855-4982
Bought with:
Ineta Kalnina, 3351610
ENGEL & VOLKERS MADEIRA BEACH
Michael Wyckoff, 3006024
ENGEL & VOLKERS MADEIRA BEACH
Source: Stellar MLS,MLS#: U8238634 Originating MLS: Pinellas Suncoast
Originating MLS: Pinellas Suncoast
Facts & features
Interior
Bedrooms & bathrooms
- Bedrooms: 2
- Bathrooms: 2
- Full bathrooms: 2
Rooms
- Room types: Utility Room
Primary bedroom
- Description: Room4
- Features: Walk-In Closet(s)
- Level: First
Bedroom 2
- Description: Room5
- Features: Built-in Closet
- Level: First
Balcony porch lanai
- Description: Room7
- Level: First
- Dimensions: 30x6
Dining room
- Description: Room2
- Level: First
Kitchen
- Description: Room1
- Level: First
Laundry
- Description: Room6
- Level: First
- Dimensions: 6x6
Living room
- Description: Room3
- Level: First
Heating
- Central
Cooling
- Central Air
Appliances
- Included: Dishwasher, Dryer, Electric Water Heater, Microwave, Range, Refrigerator, Washer
- Laundry: Inside, Laundry Room
Features
- Open Floorplan, Solid Wood Cabinets, Stone Counters, Walk-In Closet(s)
- Flooring: Tile, Hardwood
- Windows: Blinds, Storm Window(s), Shutters, Window Treatments
- Has fireplace: Yes
- Fireplace features: Living Room
- Furnished: Yes
Interior area
- Total structure area: 1,250
- Total interior livable area: 1,250 sqft
Property
Parking
- Total spaces: 1
- Parking features: Garage Door Opener
- Attached garage spaces: 1
- Details: Garage Dimensions: 23X13
Features
- Levels: One
- Stories: 1
- Patio & porch: Screened
- Exterior features: Balcony
- Has view: Yes
- View description: Water, Pond
- Has water view: Yes
- Water view: Water,Pond
Lot
- Size: 1.49 Acres
- Features: Near Public Transit
- Residential vegetation: Mature Landscaping
Details
- Parcel number: 363015822620030503
- Special conditions: None
Construction
Type & style
- Home type: Condo
- Property subtype: Condominium
Materials
- Concrete
- Foundation: Other
- Roof: Other
Condition
- New construction: No
- Year built: 1988
Utilities & green energy
- Sewer: Public Sewer
- Water: Public
- Utilities for property: Cable Connected
Community & HOA
Community
- Features: Buyer Approval Required, Clubhouse, Fitness Center, Pool
- Pet fee: $0 monthly
- Subdivision: 6000 PARK PLACE CONDO
HOA
- Has HOA: Yes
- Amenities included: Cable TV, Clubhouse, Elevator(s), Fitness Center, Lobby Key Required, Pool, Recreation Facilities, Shuffleboard Court, Spa/Hot Tub, Tennis Court(s)
- Services included: Cable TV, Common Area Taxes, Community Pool, Reserve Fund, Insurance, Maintenance Structure, Maintenance Grounds, Manager, Private Road, Recreational Facilities, Sewer, Trash, Water
- HOA fee: $740 monthly
- HOA name: Laura O’Donnell
- HOA phone: 727-573-9300
Location
- Region: Saint Petersburg
Financial & listing details
- Price per square foot: $252/sqft
- Tax assessed value: $277,909
- Annual tax amount: $5,251
- Date on market: 4/12/2024
- Cumulative days on market: 200 days
- Listing terms: Cash,Conventional,VA Loan
- Ownership: Condominium
- Total actual rent: 0
- Road surface type: Asphalt
Price history
| Date | Event | Price |
|---|---|---|
| 12/10/2024 | Sold | $315,000-4.3%$252/sqft |
Source:  Stellar MLS #U8238634 Report a problem Stellar MLS #U8238634 Report a problem | ||
| 11/18/2024 | Pending sale | $329,000$263/sqft |
Source: Stellar MLS #U8238634 Report a problem | ||
| 10/31/2024 | Price change | $329,000-3.2%$263/sqft |
Source: Stellar MLS #U8238634 Report a problem | ||
| 10/14/2024 | Listed for sale | $339,900$272/sqft |
Source: Stellar MLS #U8238634 Report a problem | ||
| 10/4/2024 | Listing removed | $339,900-5.6%$272/sqft |
Source: Stellar MLS #U8238634 Report a problem | ||
| 6/27/2024 | Listed for sale | $359,900$288/sqft |
Source: Stellar MLS #U8238634 Report a problem | ||
| 6/9/2024 | Pending sale | $359,900$288/sqft |
Source: Stellar MLS #U8238634 Report a problem | ||
| 5/31/2024 | Price change | $359,900-5.3%$288/sqft |
Source: Stellar MLS #U8238634 Report a problem | ||
| 5/13/2024 | Price change | $379,990-5%$304/sqft |
Source: Stellar MLS #U8238634 Report a problem | ||
| 4/12/2024 | Listed for sale | $399,900+233.3%$320/sqft |
Source: Stellar MLS #U8238634 Report a problem | ||
| 4/1/2015 | Sold | $120,000-13.7%$96/sqft |
Source: Stellar MLS #U7723790 Report a problem | ||
| 1/28/2015 | Listed for sale | $139,000+18.3%$111/sqft |
Source: Jack Collins Realty #U7723790 Report a problem | ||
| 5/4/2012 | Sold | $117,500-5.9%$94/sqft |
Source: Public Record Report a problem | ||
| 2/9/2012 | Price change | $124,900-2%$100/sqft |
Source: Danimor Realty LLC #U7530097 Report a problem | ||
| 1/5/2012 | Price change | $127,500-1.8%$102/sqft |
Source: Danimor Realty LLC #U7530097 Report a problem | ||
| 11/8/2011 | Listed for sale | $129,900+27.4%$104/sqft |
Source: Danimor Realty LLC #U7530097 Report a problem | ||
| 6/8/1999 | Sold | $102,000-2.9%$82/sqft |
Source: Public Record Report a problem | ||
| 5/3/1996 | Sold | $105,000$84/sqft |
Source: Public Record Report a problem | ||
Public tax history
| Year | Property taxes | Tax assessment |
|---|---|---|
| 2025 | $949 -82.6% | $88,681 -64% |
| 2024 | $5,459 +4% | $246,234 +10% |
| 2023 | $5,251 +13.2% | $223,849 +10% |
| 2022 | $4,639 +8.3% | $203,499 +10% |
| 2021 | $4,282 +4.4% | $184,999 +6.1% |
| 2020 | $4,102 +7.9% | $174,306 +10% |
| 2019 | $3,801 | $158,460 +1% |
| 2018 | $3,801 +7.8% | $156,845 +16.7% |
| 2017 | $3,524 +26.9% | $134,456 +12.9% |
| 2016 | $2,777 +4.8% | $119,054 +3.7% |
| 2015 | $2,650 +10.5% | $114,766 +15.4% |
| 2014 | $2,398 -2.4% | $99,482 -1.5% |
| 2013 | $2,457 +9.2% | $100,989 +4.7% |
| 2012 | $2,250 | $96,412 +8.4% |
| 2011 | -- | $88,963 -14.7% |
| 2010 | -- | $104,299 +2.7% |
| 2009 | -- | $101,557 +0.1% |
| 2008 | $1,341 | $101,456 +3% |
| 2007 | -- | $98,501 -35% |
| 2005 | -- | $151,500 +32.7% |
| 2004 | $1,645 +0.9% | $114,200 +10.9% |
| 2003 | $1,630 +6.6% | $103,000 +8.2% |
| 2002 | $1,529 | $95,200 +11.3% |
| 2001 | $1,529 +1.5% | $85,500 +0.6% |
| 2000 | $1,506 | $85,000 |
Find assessor info on the county website
Neighborhood: 33709
Nearby homes
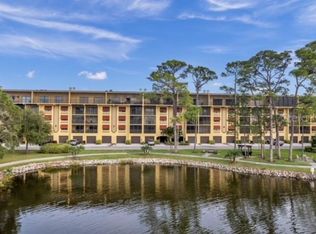
- $245,0002 bd2 ba1k sqft5775 Park St N APT 201, Saint Petersburg, FL 33709Sold
- $272,0002 bd2 ba1k sqft5775 Park St N APT 211, Saint Petersburg, FL 33709Sold

- $210,0002 bd2 ba1k sqft5775 Park St N APT 212, Saint Petersburg, FL 33709Sold

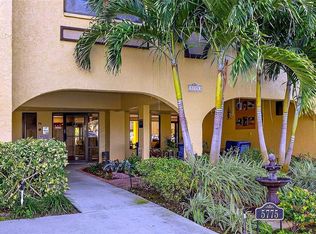
- $250,0002 bd2 ba1k sqft5775 Park St N APT 311, Saint Petersburg, FL 33709For Sale
- $260,0002 bd2 ba1k sqft5775 Park St N APT 404, Saint Petersburg, FL 33709Sold
- $295,8652 bd2 ba1k sqft5775 Park St N APT 408, Saint Petersburg, FL 33709Sold
- $289,9002 bd2 ba1k sqft5775 Park St N APT 410, Saint Petersburg, FL 33709For Sale
- $233,0002 bd2 ba1k sqft5775 Park St N APT 411, Saint Petersburg, FL 33709For Sale
Nearby schools
GreatSchools rating
- 5/10Marjorie Kinnan Rawlings Elementary SchoolGrades: PK-5Distance: 1.3 mi
- 4/10Pinellas Park Middle SchoolGrades: 6-8Distance: 1.3 mi
- 3/10Dixie M. Hollins High SchoolGrades: 9-12Distance: 1.9 mi
Get a cash offer in 3 minutes
Find out how much your home could sell for in as little as 3 minutes with a no-obligation cash offer.
Estimated market value
$289,600
Get a cash offer in 3 minutes
Find out how much your home could sell for in as little as 3 minutes with a no-obligation cash offer.
Estimated market value
$289,600
- Florida
- Pinellas County
- Saint Petersburg
- 33709
- 5775 PARK STREET N Unit 503
Nearby cities
Nearby neighborhoods
Nearby zip codes
Other Saint Petersburg Topics
- Apartments for Rent in 33709
- Houses for Sale in 33709
- Houses for Rent in 33709
- 33709 Real Estate
- Saint Petersburg Condos
- Houses for Sale in Saint Petersburg
- Newest Listings in Saint Petersburg
- Saint Petersburg Home Values
- Saint Petersburg Real Estate Agents
- Saint Petersburg Refinance
- Saint Petersburg Mortgage Rates
