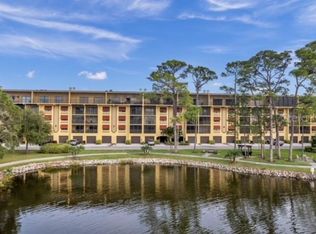
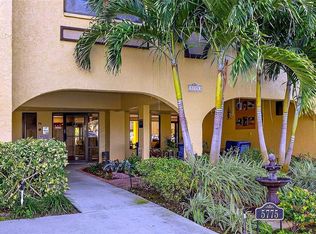
Beautifully updated waterfront condo in the highly desirable 6000 Park Place community! This move-in ready residence offers peaceful water and fountain views in an ideal northwest St. Petersburg location. Enjoy being just 10–15 minutes from Madeira Beach and Treasure Island, approximately 15–20 minutes from vibrant downtown St. Petersburg, and only a short drive to Bay Pines VA Medical Center, the Pinellas Trail, Tyrone shopping district, restaurants, medical facilities, and everyday conveniences. Public transportation is also conveniently located nearby. Inside, the unit has been extensively updated since ownership, including new flooring throughout, updated kitchen and bathroom cabinetry, new kitchen tile, updated overhead lighting, newer faucets, interior paint, a new HVAC system (2022), new water heater (2023), new microwave (2025), and new dishwasher (2026). Plantation shutters throughout the interior add timeless style and privacy, while exterior hurricane shutters provide additional peace of mind. The sellers enhanced the main living space by enclosing the patio with permitted hurricane-rated sliding glass doors and electric shades, creating a more open and expansive feel throughout the home while adding valuable year-round living space overlooking the tranquil pond and fountain. **This is one of only a limited number of units within the community featuring this type of conversion. The spacious primary suite features dual sinks, updated finishes, generous closet space, and direct access to this inviting space, creating the perfect spot to relax and enjoy the peaceful water views. (While the enclosed area was approved and permitted through the condominium association, the additional square footage is not currently reflected in public records.) Additional highlights include a full-size washer and dryer, interior laundry room with utility sink, hurricane-rated garage door, and a private garage with convenient access through the secure lobby and elevator system. Residents enjoy an exceptional maintenance-free Florida lifestyle with resort-style amenities including a heated pool and spa, clubhouse, fitness center, billiards, library, sauna, tennis/pickleball courts, shuffleboard, walking paths around the pond, outdoor grilling areas, and beautifully maintained grounds designed for both relaxation and social activities. In addition, the community maintains healthy reserves and currently has no special assessments. This building remained high and dry with no water intrusion during Hurricane Helene, offering additional peace of mind for future owners.
For sale
$289,900
5775 PARK STREET N #410, ST PETERSBURG, FL 33709
2beds
1,000sqft
Condominium
Built in 1988
-- sqft lot
$279,200 Zestimate®
$290/sqft
$685/mo HOA
What's special
Waterfront condoNewer faucetsInterior paintFull-size washer and dryerSpacious primary suiteExterior hurricane shuttersNew flooring throughout
- 99 days |
- 100 |
- 2 |
Zillow last checked:
Listing updated:
Listed by:
Brittney Vicente 727-643-9611,
CORCORAN DWELLINGS REALTY 941-200-4663
Source: Stellar MLS,MLS#: A4693432 Originating MLS: Sarasota - Manatee
Originating MLS: Sarasota - Manatee
Facts & features
Interior
Bedrooms & bathrooms
- Bedrooms: 2
- Bathrooms: 2
- Full bathrooms: 2
Rooms
- Room types: Florida Room
Primary bedroom
- Features: Walk-In Closet(s)
- Level: First
- Area: 156 Square Feet
- Dimensions: 13x12
Bedroom 2
- Features: Built-in Closet
- Level: First
- Area: 121 Square Feet
- Dimensions: 11x11
Florida room
- Level: First
- Area: 72 Square Feet
- Dimensions: 12x6
Kitchen
- Level: First
- Area: 64 Square Feet
- Dimensions: 8x8
Living room
- Level: First
- Area: 264 Square Feet
- Dimensions: 12x22
Heating
- Central, Electric
Cooling
- Central Air
Appliances
- Included: Dishwasher, Dryer, Electric Water Heater, Range, Refrigerator, Washer
- Laundry: Inside, Laundry Room
Features
- Ceiling Fan(s), Eating Space In Kitchen, Living Room/Dining Room Combo, Thermostat
- Flooring: Luxury Vinyl
- Doors: Outdoor Grill, Sliding Doors
- Has fireplace: No
Interior area
- Total structure area: 1,000
- Total interior livable area: 1,000 sqft
Video & virtual tour
Property
Parking
- Total spaces: 1
- Parking features: Driveway, Garage Door Opener, Ground Level, Under Building
- Attached garage spaces: 1
- Has uncovered spaces: Yes
Features
- Levels: One
- Stories: 1
- Patio & porch: Enclosed, Rear Porch
- Exterior features: Irrigation System, Lighting, Other, Outdoor Grill, Sidewalk, Tennis Court(s)
- Fencing: Fenced
- Has view: Yes
- View description: Pool, Tennis Court, Trees/Woods, Water, Pond
- Has water view: Yes
- Water view: Water,Pond
- Waterfront features: Pond
Lot
- Features: Near Public Transit
- Residential vegetation: Mature Landscaping, Oak Trees, Trees/Landscaped
Details
- Additional structures: Tennis Court(s)
- Parcel number: 363015822620030410
- Special conditions: None
Construction
Type & style
- Home type: Condo
- Architectural style: Florida
- Property subtype: Condominium
Materials
- Block, Brick
- Foundation: Slab
- Roof: Built-Up
Condition
- Completed
- New construction: No
- Year built: 1988
Utilities & green energy
- Sewer: Public Sewer
- Water: Public
- Utilities for property: Cable Connected, Electricity Connected, Public, Sewer Connected
Community & HOA
Community
- Features: Clubhouse, Fitness Center, Golf Carts OK, Pool, Sidewalks, Tennis Court(s)
- Pet fee: $0 monthly
- Subdivision: 6000 PARK PLACE CONDO
HOA
- Has HOA: Yes
- Services included: Cable TV, Community Pool, Reserve Fund, Insurance, Maintenance Structure, Maintenance Grounds, Maintenance Repairs, Manager, Pest Control, Pool Maintenance, Recreational Facilities, Sewer, Trash, Water
- HOA fee: $685 monthly
- HOA name: Paradise Management
- HOA phone: 727-306-8058
Location
- Region: Saint Petersburg
Financial & listing details
- Price per square foot: $290/sqft
- Tax assessed value: $223,603
- Annual tax amount: $2,774
- Date on market: 5/13/2026
- Cumulative days on market: 11 days
- Listing terms: Cash,Conventional
- Ownership: Condominium
- Total actual rent: 0
- Electric utility on property: Yes
- Road surface type: Asphalt
Estimated market value
$279,200
$265,000 - $293,000
$1,773/mo
Price history
| Date | Event | Price |
|---|---|---|
| 5/13/2026 | Listed for sale | $289,900+2.8%$290/sqft |
Source:  Stellar MLS #A4693432 Report a problem Stellar MLS #A4693432 Report a problem | ||
| 7/2/2022 | Sold | $282,000+0.8%$282/sqft |
Source: Public Record Report a problem | ||
| 6/18/2022 | Pending sale | $279,900$280/sqft |
Source: Stellar MLS #T3377430 Report a problem | ||
| 6/6/2022 | Listed for sale | $279,900$280/sqft |
Source: Stellar MLS #T3377430 Report a problem | ||
Public tax history
| Year | Property taxes | Tax assessment |
|---|---|---|
| 2025 | $2,775 +4.8% | $170,389 +2.9% |
| 2024 | $2,649 +2.5% | $165,587 +3% |
| 2023 | $2,585 -30.6% | $160,764 -1.2% |
| 2022 | $3,723 +8.2% | $162,683 +10% |
| 2021 | $3,440 +3.2% | $147,894 +4.5% |
| 2020 | $3,332 +77.9% | $141,505 +17.7% |
| 2019 | $1,873 | $120,271 +1.9% |
| 2018 | $1,873 +2% | $118,028 +19.1% |
| 2017 | $1,835 -12.9% | $99,068 +10.7% |
| 2016 | $2,108 +0.6% | $89,505 +2.6% |
| 2015 | $2,096 +13.6% | $87,217 +15.3% |
| 2014 | $1,845 -3% | $75,612 -2.2% |
| 2013 | $1,902 +10.5% | $77,302 +4.8% |
| 2012 | $1,721 | $73,766 +8.8% |
| 2011 | -- | $67,788 -19.9% |
| 2010 | -- | $84,624 -8.2% |
| 2009 | -- | $92,197 +0.1% |
| 2008 | $1,134 | $92,105 +3% |
| 2007 | -- | $89,422 -25.5% |
| 2005 | -- | $120,000 +32.6% |
| 2004 | $1,437 +0.9% | $90,500 +12% |
| 2003 | $1,423 -16.1% | $80,800 +8% |
| 2002 | $1,696 | $74,800 +11.5% |
| 2001 | $1,696 +6.4% | $67,100 +5.7% |
| 2000 | $1,594 | $63,500 |
Find assessor info on the county website
Monthly payment
Est. payment
Payment breakdown
Explore the cost of this home by adjusting the details. Changes won't be saved.Climate risks
Neighborhood: 33709
Nearby schools
GreatSchools rating
- 5/10Marjorie Kinnan Rawlings Elementary SchoolGrades: PK-5Distance: 1.3 mi
- 4/10Pinellas Park Middle SchoolGrades: 6-8Distance: 1.3 mi
- 3/10Dixie M. Hollins High SchoolGrades: 9-12Distance: 1.9 mi
Schools provided by the listing agent
- Elementary: Rawlings Elementary-PN
- Middle: Pinellas Park Middle-PN
- High: Dixie Hollins High-PN
Source: Stellar MLS. This data may not be complete. We recommend contacting the local school district to confirm school assignments for this home.
- $245,0002 bd2 ba1k sqft5775 Park St N APT 201, Saint Petersburg, FL 33709Sold
- $272,0002 bd2 ba1k sqft5775 Park St N APT 211, Saint Petersburg, FL 33709Sold

- $210,0002 bd2 ba1k sqft5775 Park St N APT 212, Saint Petersburg, FL 33709Sold

- $250,0002 bd2 ba1k sqft5775 Park St N APT 311, Saint Petersburg, FL 33709For Sale
- $260,0002 bd2 ba1k sqft5775 Park St N APT 404, Saint Petersburg, FL 33709Sold
- $295,8652 bd2 ba1k sqft5775 Park St N APT 408, Saint Petersburg, FL 33709Sold
- $233,0002 bd2 ba1k sqft5775 Park St N APT 411, Saint Petersburg, FL 33709For Sale
- $315,0002 bd2 ba1.2k sqft5775 Park St N APT 503, Saint Petersburg, FL 33709Sold
A local agent can set up tours, give advice and negotiate with sellers.
Similar homes
- $259,0002 bd2 ba1.2k sqft5400 PARK STREET N #208, ST PETERSBURG, FL 33709For Sale

 MLS ID #TB8501658, Ina Daoud, CENTURY 21 BEGGINS. Stellar MLS
 - $250,0002 bd2 ba1k sqft5775 PARK STREET N #311, ST PETERSBURG, FL 33709For SaleMLS ID #TB8440792, Marie Baethke, CORCORAN DWELLINGS. Stellar MLS
- $269,5002 bd2 ba1k sqft5817 PARK STREET N #302, ST PETERSBURG, FL 33709For Sale
 MLS ID #TB8520521, Rachel Alexander, SMITH & ASSOCIATES REAL ESTATE. Stellar MLS
 - $239,9002 bd2 ba1.1k sqft5980 TERRACE PARK DRIVE N #309, ST PETERSBURG, FL 33709For Sale
 MLS ID #TB8495609, Krystal Arnold, LUXURY & BEACH REALTY INC. Stellar MLS
 - $245,0002 bd2 ba1.3k sqft5623 80TH STREET N #316, ST PETERSBURG, FL 33709For SaleMLS ID #A4690950, Jennifer Kenna, EXP REALTY, LLC. Stellar MLS
- $145,0002 bd2 ba1.1k sqft5920 80TH STREET N #310, ST PETERSBURG, FL 33709For SaleMLS ID #TB8539962, Angela Balthazar, BLAKE REAL ESTATE INC. Stellar MLS
- $263,0002 bd2 ba1.2k sqft5400 PARK ST. NORTH #303, ST PETERSBURG, FL 33709For SaleMLS ID #TB8507978, Susan Littlejohn, COLDWELL BANKER REALTY. Stellar MLS
- $295,0002 bd2 ba1.2k sqft6315 SHORELINE DRIVE #3307, SEMINOLE, FL 33708For SaleMLS ID #TB8468591, Lucy Scheuringer, REALTY CONCEPTS OF PINELLAS. Stellar MLS
- $228,0002 bd2 ba1.2k sqft5970 80TH STREET N #101, ST PETERSBURG, FL 33709For SaleMLS ID #TB8468692, Henry Tran Louden, EMPRESS HOME REALTY, INC.. Stellar MLS
- $195,0002 bd2 ba960 sqft7777 46TH AVENUE N #54, ST PETERSBURG, FL 33709For SaleMLS ID #TB8539720, Arona McGinley, CHARLES RUTENBERG REALTY INC. Stellar MLS
- $195,0002 bd2 ba1.1k sqft5970 80TH STREET N #411, ST PETERSBURG, FL 33709For SaleMLS ID #TB8502219, Cynthia Kisida, CHARLES RUTENBERG REALTY INC. Stellar MLS
- $199,9002 bd2 ba1.1k sqft5980 TERRACE PARK DRIVE N #310, ST PETERSBURG, FL 33709For SaleMLS ID #TB8523445, Sue Deasy, RE/MAX ACTION FIRST OF FLORIDA. Stellar MLS
- $185,0002 bd2 ba1.1k sqft5970 80TH STREET N #409, ST PETERSBURG, FL 33709For SaleMLS ID #TB8539613, Janet Diamond PA, FUTURE HOME REALTY INC. Stellar MLS
- $205,0002 bd2 ba1.1k sqft6070 80TH STREET N #410, ST PETERSBURG, FL 33709For SaleMLS ID #TB8492464, Jack Wess, FRANK ALBERT REALTY. Stellar MLS
- $149,9002 bd2 ba1.1k sqft5920 80TH STREET N #308, ST PETERSBURG, FL 33709For SaleMLS ID #TB8516172, Mary Butler, REALTY EXPERTS. Stellar MLS
- $290,0002 bd2 ba1.4k sqft6205 SHORELINE DRIVE #1106, ST PETERSBURG, FL 33708For SaleMLS ID #TB8505664, Eric West, MARK SPAIN REAL ESTATE. Stellar MLS
- $174,9002 bd2 ba1.1k sqft6080 80TH STREET N #409, ST PETERSBURG, FL 33709For SaleMLS ID #TB8497726, Christin Evans, CHARLES RUTENBERG REALTY INC. Stellar MLS
- $234,9002 bd2 ba1.2k sqft5970 80TH ST N #301, ST PETERSBURG, FL 33709For SaleMLS ID #A4699886, Jennifer Kenna, EXP REALTY, LLC. Stellar MLS
- $154,0002 bd2 ba1.1k sqft5750 80TH STREET N #B203, ST PETERSBURG, FL 33709For SaleMLS ID #TB8478065, Henry Tran Louden, EMPRESS HOME REALTY, INC.. Stellar MLS
- $165,0002 bd2 ba985 sqft5973 TERRACE PARK DRIVE N #101, ST PETERSBURG, FL 33709For SaleMLS ID #TB8523313, Joseph Kipping, PA, KELLER WILLIAMS TAMPA PROPERTIES. Stellar MLS
