Welcome to Lake Rich Village, a resident-owned 55+ community offering a peaceful and friendly Florida lifestyle. This community has a low HOA Fee, and is conveniently located near shopping, dining, entertainment, and just minutes from the beautiful Gulf beaches. This completely remodeled home is move-in ready and waiting for its new owners. Step inside this Newly Remodeled home with 1080 sq ft of living space. This home offers 2 charming bedrooms with 2 bathrooms. Home has had a Complete interior upgrade, New sub-floors with vapor barrier, New LVP waterproof flooring throughout, new drywall with textured finish and new moldings throughout. New interior doors and hardware, Totally new kitchen with granite countertops and peninsula for bar stools, all new appliances. Updated electrical with all new light fixtures and recessed ceiling lights, New ceiling fans, Totally finished Florida Room, Completely remodeled bathrooms with granite countertops, newly tiled wet areas and all new fixtures, newly painted interior and exterior, New energy-efficient vinyl windows throughout, New irrigation system with new grass sod, New gutters all around, New privacy lattice with shading panels. This home has a storage area with washer and dryer hookups as well as a covered area for parking. Lake Rich Village consists of approximately 91 home sites and offers a welcoming community atmosphere. Low HOA fees cover your water, garbage, sewer, and cable TV and internet. Enjoy your time at the pool, at the club house or playing shuffleboard with friends. Whether you're searching for a year-round residence or a seasonal Florida retreat, this is the home you've been waiting for. Schedule your private showing today!
For sale
$195,000
7777 46TH AVENUE N #54, ST PETERSBURG, FL 33709
2beds
960sqft
Manufactured Home, Single Family Residence
Built in 1981
11.19 Acres Lot
$-- Zestimate®
$203/sqft
$300/mo HOA
What's special
Peninsula for bar stoolsCompletely remodeled bathroomsGranite countertopsNewly tiled wet areasCovered area for parkingRecessed ceiling lightsComplete interior upgrade
- 2 days |
- 119 |
- 3 |
Likely to sell faster than
Zillow last checked:
Listing updated:
Listed by:
Arona McGinley 727-422-9340,
CHARLES RUTENBERG REALTY INC 727-538-9200
Source: Stellar MLS,MLS#: TB8539720 Originating MLS: Suncoast Tampa
Originating MLS: Suncoast Tampa
Facts & features
Interior
Bedrooms & bathrooms
- Bedrooms: 2
- Bathrooms: 2
- Full bathrooms: 2
Rooms
- Room types: Florida Room
Primary bedroom
- Features: Ceiling Fan(s), Walk-In Closet(s)
- Level: First
- Area: 143 Square Feet
- Dimensions: 11x13
Bedroom 2
- Features: Ceiling Fan(s), Walk-In Closet(s)
- Level: First
- Area: 126.5 Square Feet
- Dimensions: 11x11.5
Primary bathroom
- Features: Exhaust Fan, Granite Counters, Shower No Tub
- Level: First
- Area: 72 Square Feet
- Dimensions: 6x12
Bathroom 2
- Features: Granite Counters, Tub With Shower, No Closet
- Level: First
- Area: 48 Square Feet
- Dimensions: 6x8
Dining room
- Features: No Closet
- Level: First
- Area: 90 Square Feet
- Dimensions: 10x9
Family room
- Features: No Closet
- Level: First
- Area: 175.56 Square Feet
- Dimensions: 11.4x15.4
Florida room
- Features: No Closet
- Level: First
- Area: 110.58 Square Feet
- Dimensions: 11.4x9.7
Kitchen
- Features: Breakfast Bar, Kitchen Island, No Closet
- Level: First
- Area: 110 Square Feet
- Dimensions: 10x11
Laundry
- Level: First
- Area: 120.75 Square Feet
- Dimensions: 10.5x11.5
Heating
- Central
Cooling
- Central Air
Appliances
- Included: Oven, Microwave, Range Hood, Refrigerator
- Laundry: Washer Hookup
Features
- Ceiling Fan(s), Kitchen/Family Room Combo, Open Floorplan, Thermostat, Walk-In Closet(s)
- Flooring: Laminate
- Windows: Window Treatments
- Has fireplace: No
Interior area
- Total structure area: 1,816
- Total interior livable area: 960 sqft
Video & virtual tour
Property
Parking
- Total spaces: 2
- Parking features: Carport
- Carport spaces: 2
Features
- Levels: One
- Stories: 1
- Exterior features: Awning(s), Sidewalk, Sprinkler Metered, Storage
Lot
- Size: 11.19 Acres
- Features: Sidewalk
Details
- Parcel number: 013115483800000540
- Zoning: R-6
- Special conditions: None
Construction
Type & style
- Home type: MobileManufactured
- Property subtype: Manufactured Home, Single Family Residence
Materials
- Metal Frame, Metal Siding
- Foundation: Pillar/Post/Pier
- Roof: Membrane,Metal,Roof Over
Condition
- Completed
- New construction: No
- Year built: 1981
Utilities & green energy
- Sewer: Public Sewer
- Water: Public
- Utilities for property: BB/HS Internet Available, Cable Connected, Electricity Available, Sewer Connected, Sprinkler Well, Water Connected
Community & HOA
Community
- Features: Clubhouse
- Pet fee: $0 monthly
- Senior community: Yes
- Subdivision: LAKE RICH VILLAGE MOBILE HOME PARK UNREC
HOA
- Has HOA: Yes
- Amenities included: Clubhouse, Pickleball Court(s), Pool
- Services included: Cable TV, Internet, Maintenance Grounds, Trash
- HOA fee: $300 monthly
- HOA name: Kathy Saville
- HOA phone: 727-544-1515
Location
- Region: Saint Petersburg
Financial & listing details
- Price per square foot: $203/sqft
- Tax assessed value: $75,187
- Annual tax amount: $257
- Date on market: 8/20/2026
- Cumulative days on market: 3 days
- Listing terms: Cash,Conventional,FHA,VA Loan
- Ownership: Co-op
- Total actual rent: 0
- Electric utility on property: Yes
- Road surface type: Paved
- Body type: Double Wide
Estimated market value
Not available
Estimated sales range
Not available
$1,754/mo
Price history
| Date | Event | Price |
|---|---|---|
| 8/20/2026 | Listed for sale | $195,000$203/sqft |
Source:  Stellar MLS #TB8539720 Report a problem Stellar MLS #TB8539720 Report a problem | ||
Public tax history
| Year | Property taxes | Tax assessment |
|---|---|---|
| 2025 | $257 +12.8% | $36,484 +2.9% |
| 2024 | $228 +10.5% | $35,456 +3% |
| 2023 | $206 -24.4% | $34,423 +3% |
| 2022 | $272 +4.3% | $33,420 +3% |
| 2021 | $261 +3% | $32,447 +1.4% |
| 2020 | $253 +5.9% | $31,999 +2.3% |
| 2019 | $239 | $31,280 +1.9% |
| 2018 | $239 +5% | $30,697 -26.4% |
| 2017 | $228 -49.9% | $41,685 -0.6% |
| 2016 | $455 -0.3% | $41,922 +0.7% |
| 2015 | $456 +1.6% | $41,631 +0.8% |
| 2014 | $449 -12.4% | $41,301 -1.5% |
| 2013 | $512 +32.1% | $41,938 +0.7% |
| 2012 | $388 | $41,630 -1.8% |
| 2011 | -- | $42,379 -5.1% |
| 2010 | -- | $44,645 -3.6% |
| 2009 | -- | $46,323 +8.2% |
| 2004 | $446 +2.9% | $42,800 +1.9% |
| 2003 | $434 -55.2% | $42,000 +22.1% |
| 2002 | $968 | $34,400 -10.2% |
| 2001 | $968 | $38,300 |
Find assessor info on the county website
Monthly payment
Climate risks
Neighborhood: 33709
Nearby schools
GreatSchools rating
- 6/10Seventy-Fourth St. Elementary SchoolGrades: PK-5Distance: 0.7 mi
- 3/10Azalea Middle SchoolGrades: 6-8Distance: 1.6 mi
- 3/10Dixie M. Hollins High SchoolGrades: 9-12Distance: 1.5 mi
- $95,0002 bd2 ba960 sqft7777 46th Ave N LOT 33, Saint Petersburg, FL 33709Sold

- $50,0002 bd2 ba960 sqft7777 46th Ave N LOT 36, Saint Petersburg, FL 33709Sold
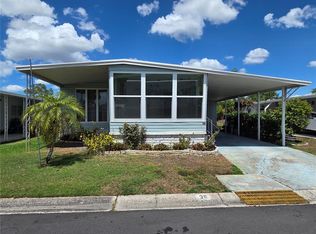
- $145,0002 bd2 ba1.1k sqft7777 46th Ave N LOT 74, Saint Petersburg, FL 33709Sold

- $139,5002 bd2 ba984 sqft7777 46th Ave N LOT 75, Saint Petersburg, FL 33709Sold

- $120,3002 bd2 ba1k sqft7777 46th Ave N LOT 1, Saint Petersburg, FL 33709Off Market
- $98,100-- bd2 ba960 sqft7777 46th Ave N LOT 2, Saint Petersburg, FL 33709Off Market
- $104,900-- bd2 ba1k sqft7777 46th Ave N LOT 3, Saint Petersburg, FL 33709Off Market
- $107,700-- bd2 ba960 sqft7777 46th Ave N LOT 4, Saint Petersburg, FL 33709Off Market
Similar homes
- $99,0002 bd2 ba672 sqft7880 54TH AVENUE N #47, ST PETERSBURG, FL 33709For Sale
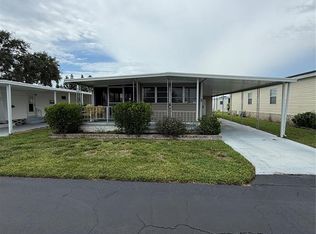
 MLS ID #TB8541030, Charles Kwiatkowski, COPELAND MORGAN LLC. Stellar MLS
 - $169,9002 bd2 ba1k sqft7880 54TH AVENUE N #125, ST PETERSBURG, FL 33709For Sale
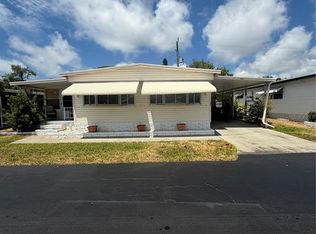 MLS ID #TB8504322, Charles Kwiatkowski, COPELAND MORGAN LLC. Stellar MLS
 - $145,0002 bd2 ba1.1k sqft5920 80TH STREET N #310, ST PETERSBURG, FL 33709For Sale
 MLS ID #TB8539962, Angela Balthazar, BLAKE REAL ESTATE INC. Stellar MLS
 - $219,0002 bd2 ba1k sqft7880 54TH AVENUE N #54, ST PETERSBURG, FL 33709For Sale
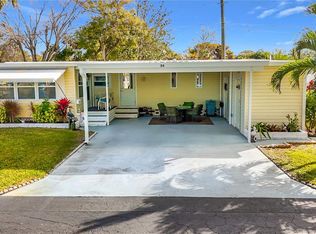 MLS ID #TB8468457, Charles Kwiatkowski, COPELAND MORGAN LLC. Stellar MLS
 - $155,0002 bd2 ba1k sqft7880 54TH AVENUE N #38, ST PETERSBURG, FL 33709For SaleMLS ID #TB8477926, Jac Smith, KELLER WILLIAMS ST PETE REALTY. Stellar MLS
- $195,0002 bd2 ba1.1k sqft5970 80TH STREET N #411, ST PETERSBURG, FL 33709For SaleMLS ID #TB8502219, Cynthia Kisida, CHARLES RUTENBERG REALTY INC. Stellar MLS
- $197,0003 bd2 ba1k sqft5271 77TH STREET N, ST PETERSBURG, FL 33709For SaleMLS ID #TB8523814, Melissa Vivenzio, PA, CENTURY 21 RE CHAMPIONS. Stellar MLS
- $167,5002 bd2 ba975 sqft6950 46th Ave N Lot 46, Saint Petersburg, FL 33709For Sale By Owner
- $185,0002 bd2 ba1.1k sqft5970 80TH STREET N #409, ST PETERSBURG, FL 33709For SaleMLS ID #TB8539613, Janet Diamond PA, FUTURE HOME REALTY INC. Stellar MLS
- $199,9002 bd2 ba1.1k sqft5980 TERRACE PARK DRIVE N #310, ST PETERSBURG, FL 33709For SaleMLS ID #TB8523445, Sue Deasy, RE/MAX ACTION FIRST OF FLORIDA. Stellar MLS
- $205,0002 bd2 ba1.1k sqft6070 80TH STREET N #410, ST PETERSBURG, FL 33709For SaleMLS ID #TB8492464, Jack Wess, FRANK ALBERT REALTY. Stellar MLS
- $174,9002 bd2 ba1.1k sqft6080 80TH STREET N #409, ST PETERSBURG, FL 33709For SaleMLS ID #TB8497726, Christin Evans, CHARLES RUTENBERG REALTY INC. Stellar MLS
- $180,0002 bd2 ba1.2k sqft5660 80TH STREET N #A208, ST PETERSBURG, FL 33709For SaleMLS ID #U8241727, Leah Herzwurm, COMPASS FLORIDA LLC. Stellar MLS
- $185,0002 bd2 ba960 sqft5967 TERRACE PARK DRIVE N #201, ST PETERSBURG, FL 33709For SaleMLS ID #TB8506558, Maria Buote-Mitchell, REALTY EXPERTS. Stellar MLS
- $207,0002 bd2 ba1.2k sqft5501 80TH STREET N #402, ST PETERSBURG, FL 33709For SaleMLS ID #FC320519, Otis Gilyard, COLDWELL BANKER (HAMMOCK). Stellar MLS
- $119,9002 bd2 ba1k sqft5217 81ST STREET N #16, ST PETERSBURG, FL 33709For SaleMLS ID #TB8540024, Helle Hartley, SMITH & ASSOCIATES REAL ESTATE. Stellar MLS
- $125,0002 bd2 ba1k sqft7901 N 40TH AVENUE N #21, ST PETERSBURG, FL 33709For SaleMLS ID #TB8471601, Michelle Newport, CENTURY 21 COAST TO COAST. Stellar MLS
- $99,5002 bd2 ba798 sqft7901 40TH AVENUE N #74, ST PETERSBURG, FL 33709For SaleMLS ID #TB8515438, Kimberly Russian, COLDWELL BANKER REALTY. Stellar MLS
- $130,0002 bd1 ba924 sqft7803 46TH AVENUE N #90, ST PETERSBURG, FL 33709For SaleMLS ID #TB8483223, Diane Costello, CHARLES RUTENBERG REALTY INC. Stellar MLS
- $200,0002 bd2 ba1.1k sqft5970 80th St N Unit 309, Saint Petersburg, FL 33709For Sale By Owner
