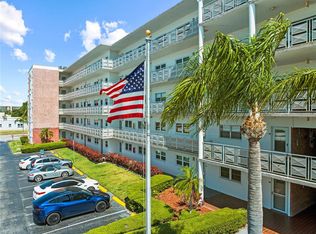
LOCATION LOCATION LOCATION and NEWLY updated! This 2-bedroom, 2-bath corner condo in the highly sought after Dartmouth building delivers. This unit because of its corner location brings plenty of natural light inside with the extra windows that are not offered on interior units. No expense was spared with this update. Luxury Vinyl scratch resistant and waterproof flooring throughout, modern led lighting throughout, updated bathrooms, and coastal accent walls bring more of that ocean side feel to this living space. HVAC and stainless Refrigerator 2024. Electric Panel 2023. Bring your things and plug into this maintenance free community. Yes included in HOA fee covers cable, WIFI, gas, water, sewage, trash, building / grounds maintenance, and common area related costs. Did I mention WARRANTY? Yes a 1 year warranty is being offered by seller to cover ALL major appliances for 1 year after closing.. No worries of immediate assessments as this building at large has recently underwent updates to the elevator, and other exterior services. If you like to stay active this neighborhood has many options at your immediate disposal. Amenities, include 6 community pools (two heated), 2 clubhouses, tennis courts, shuffleboard courts, and a fitness center. This unit is the only of its kind available in the entire condo building. Just minutes from beaches, and shopping malls. Approximately 20 minuted to TIA, and very close proximities to major highways. Let’s get you scheduled for your showing right away.
For sale
$207,000
5501 80TH STREET N #402, ST PETERSBURG, FL 33709
2beds
1,235sqft
Condominium
Built in 1973
-- sqft lot
$-- Zestimate®
$168/sqft
$775/mo HOA
What's special
Coastal accent wallsCorner condoUpdated bathroomsModern led lighting throughout
- 5 days |
- 205 |
- 10 |
Zillow last checked:
Listing updated:
Listed by:
Otis Gilyard 386-569-9485,
COLDWELL BANKER (HAMMOCK) 386-246-2380
Source: Stellar MLS,MLS#: FC320519 Originating MLS: Flagler
Originating MLS: Flagler
Facts & features
Interior
Bedrooms & bathrooms
- Bedrooms: 2
- Bathrooms: 2
- Full bathrooms: 2
Rooms
- Room types: Family Room
Primary bedroom
- Features: Built-In Shower Bench, Ceiling Fan(s), En Suite Bathroom, Exhaust Fan, Tub With Shower, Walk-In Closet(s)
- Level: First
- Area: 192 Square Feet
- Dimensions: 16x12
Bedroom 2
- Features: Built-in Closet
- Level: First
- Area: 156 Square Feet
- Dimensions: 12x13
Bathroom 2
- Features: Built-In Shower Bench, Handicapped Accessible, Tub With Shower
- Level: First
Dining room
- Level: First
- Area: 196 Square Feet
- Dimensions: 14x14
Kitchen
- Level: First
Living room
- Features: Ceiling Fan(s), Built-in Closet
- Level: First
- Area: 266 Square Feet
- Dimensions: 19x14
Heating
- Central, Heat Pump
Cooling
- Central Air
Appliances
- Included: Dishwasher, Exhaust Fan, Gas Water Heater, Microwave, Range, Range Hood, Refrigerator
- Laundry: Common Area
Features
- Ceiling Fan(s), Living Room/Dining Room Combo, Thermostat, Walk-In Closet(s)
- Flooring: Laminate
- Has fireplace: No
- Common walls with other units/homes: Corner Unit
Interior area
- Total structure area: 1,235
- Total interior livable area: 1,235 sqft
Video & virtual tour
Property
Parking
- Total spaces: 1
- Parking features: Assigned, Covered
- Carport spaces: 1
Accessibility
- Accessibility features: Accessible Full Bath, Accessible Central Living Area
Features
- Levels: One
- Stories: 1
- Patio & porch: None
- Exterior features: Courtyard, Irrigation System, Lighting, Sidewalk, Tennis Court(s)
- Has view: Yes
- View description: City
Lot
- Residential vegetation: Trees/Landscaped
Details
- Additional structures: Tennis Court(s)
- Parcel number: 363015279470004020
- Special conditions: None
Construction
Type & style
- Home type: Condo
- Architectural style: Coastal
- Property subtype: Condominium
Materials
- Brick, Stucco
- Foundation: Slab
- Roof: Built-Up
Condition
- Completed
- New construction: No
- Year built: 1973
Details
- Warranty included: Yes
Utilities & green energy
- Sewer: Public Sewer
- Water: None
- Utilities for property: Cable Connected, Electricity Connected, Natural Gas Connected, Public, Sprinkler Recycled, Street Lights, Water Connected
Community & HOA
Community
- Features: Buyer Approval Required, Clubhouse, Community Mailbox, Deed Restrictions, Pool, Sidewalks, Tennis Court(s), Wheelchair Access
- Security: Smoke Detector(s)
- Pet fee: $0 monthly
- Senior community: Yes
- Subdivision: FIVE TOWNS OF ST PETE
HOA
- Has HOA: Yes
- Amenities included: Elevator(s), Handicap Modified, Laundry, Maintenance, Pool, Recreation Facilities, Shuffleboard Court, Tennis Court(s), Wheelchair Access
- Services included: Cable TV, Community Pool, Reserve Fund, Gas, Insurance, Internet, Maintenance Structure, Maintenance Grounds, Manager, Pest Control, Pool Maintenance, Private Road, Recreational Facilities, Trash, Water
- HOA fee: $775 monthly
- HOA name: Property Manager
Location
- Region: Saint Petersburg
Financial & listing details
- Price per square foot: $168/sqft
- Tax assessed value: $133,719
- Annual tax amount: $494
- Date on market: 8/9/2026
- Cumulative days on market: 5 days
- Listing terms: Cash,Conventional,Lease Purchase,Owner May Carry,Private Financing Available
- Ownership: Fee Simple
- Total actual rent: 0
- Electric utility on property: Yes
- Road surface type: Paved
Estimated market value
Not available
Estimated sales range
Not available
Not available
Price history
| Date | Event | Price |
|---|---|---|
| 8/10/2026 | Listed for sale | $207,000+107%$168/sqft |
Source:  Stellar MLS #FC320519 Report a problem Stellar MLS #FC320519 Report a problem | ||
| 1/20/2026 | Sold | $100,000+16.3%$81/sqft |
Source: Public Record Report a problem | ||
| 3/10/2016 | Listing removed | $86,000$70/sqft |
Source: FIVE TOWNS ACTION REALTY #U7760077 Report a problem | ||
| 12/16/2015 | Listed for sale | $86,000+190.9%$70/sqft |
Source: FIVE TOWNS ACTION REALTY #U7760077 Report a problem | ||
| 3/27/2014 | Sold | $29,559+0.2%$24/sqft |
Source: Public Record Report a problem | ||
| 11/27/2013 | Listing removed | $29,500$24/sqft |
Source: Pristine Bay Realty #U7592020 Report a problem | ||
| 11/15/2013 | Price change | $29,500-11.1%$24/sqft |
Source: Pristine Bay Realty #U7592020 Report a problem | ||
| 9/16/2013 | Price change | $33,200-4.9%$27/sqft |
Source: Pristine Bay Realty #U7592020 Report a problem | ||
| 8/29/2013 | Price change | $34,900-6.9%$28/sqft |
Source: Pristine Bay Realty #U7592020 Report a problem | ||
| 8/13/2013 | Price change | $37,500-5.1%$30/sqft |
Source: Hubzu #O5163954 Report a problem | ||
| 7/31/2013 | Price change | $39,500-8.1%$32/sqft |
Source: Hubzu #O5163954 Report a problem | ||
| 7/3/2013 | Price change | $43,000-8.5%$35/sqft |
Source: Hubzu #O5163954 Report a problem | ||
| 6/7/2013 | Listed for sale | $47,000+4.4%$38/sqft |
Source: Hubzu #O5163954 Report a problem | ||
| 7/12/1994 | Sold | $45,000$36/sqft |
Source: Public Record Report a problem | ||
Public tax history
| Year | Property taxes | Tax assessment |
|---|---|---|
| 2025 | $494 +3.5% | $53,106 +2.9% |
| 2024 | $477 +0.8% | $51,609 +3% |
| 2023 | $474 -13.4% | $50,106 +3% |
| 2022 | $547 +1.2% | $48,647 +3% |
| 2021 | $540 +1.7% | $47,230 +1.4% |
| 2020 | $531 +4% | $46,578 +2.3% |
| 2019 | $511 | $45,531 +1.9% |
| 2018 | $511 +3.4% | $44,682 +2.1% |
| 2017 | $494 +12.2% | $43,763 +2.1% |
| 2016 | $440 -0.2% | $42,863 +0.7% |
| 2015 | $441 -53.1% | $42,565 +10.4% |
| 2014 | $940 +2.6% | $38,556 +3.8% |
| 2013 | $916 +168.6% | $37,161 -6.2% |
| 2012 | $341 | $39,618 +2.1% |
| 2011 | -- | $38,820 -9.1% |
| 2010 | -- | $42,722 -10.4% |
| 2009 | -- | $47,677 +0.1% |
| 2008 | $454 | $47,629 +3% |
| 2007 | -- | $46,242 -34.7% |
| 2005 | -- | $70,800 +22.7% |
| 2004 | $439 +3% | $57,700 +8.9% |
| 2003 | $426 +11.6% | $53,000 +17.5% |
| 2002 | $382 | $45,100 +5.9% |
| 2001 | $382 +8.6% | $42,600 +2.2% |
| 2000 | $351 | $41,700 |
Find assessor info on the county website
Monthly payment
Est. payment
Payment breakdown
Explore the cost of this home by adjusting the details. Changes won't be saved.Climate risks
Neighborhood: 33709
Nearby schools
GreatSchools rating
- 5/10Marjorie Kinnan Rawlings Elementary SchoolGrades: PK-5Distance: 1.3 mi
- 4/10Pinellas Park Middle SchoolGrades: 6-8Distance: 1.3 mi
- 3/10Dixie M. Hollins High SchoolGrades: 9-12Distance: 1.7 mi
- $197,9002 bd2 ba1.2k sqft5501 80th St N UNIT 102, Saint Petersburg, FL 33709For Sale

- $137,0001 bd1 ba860 sqft5501 80th St N UNIT 108, Saint Petersburg, FL 33709Sold

- $230,0002 bd2 ba1.2k sqft5501 80th St N UNIT 115, Saint Petersburg, FL 33709Sold

- $130,0001 bd1 ba1k sqft5501 80th St N UNIT 203, Saint Petersburg, FL 33709Sold
- $80,0001 bd1 ba860 sqft5501 80th St N UNIT 207, Saint Petersburg, FL 33709Sold
- $134,0002 bd2 ba1.1k sqft5501 80th St N UNIT 209, Saint Petersburg, FL 33709Sold
- $80,0001 bd1 ba1k sqft5501 80th St N UNIT 214, Saint Petersburg, FL 33709Sold
- $147,5001 bd1 ba860 sqft5501 80th St N UNIT 307, Saint Petersburg, FL 33709Sold
A local agent can set up tours, give advice and negotiate with sellers.
Similar homes
- $195,0002 bd2 ba1k sqft4780 COVE CIRCLE STREET #103, ST PETERSBURG, FL 33708For Sale

 MLS ID #TB8535393, Greg Best, AGILE GROUP REALTY. Stellar MLS
 - $112,0002 bd2 ba1.1k sqft6070 80TH STREET N #109, ST PETERSBURG, FL 33709For Sale
 MLS ID #TB8520368, Sherri Otoski, KELLER WILLIAMS REALTY- PALM HARBOR. Stellar MLS
 - $269,5002 bd2 ba1k sqft5817 PARK STREET N #302, ST PETERSBURG, FL 33709For Sale
 MLS ID #TB8520521, Rachel Alexander, SMITH & ASSOCIATES REAL ESTATE. Stellar MLS
 - $230,0002 bd2 ba1.3k sqft2295 AMERICUS BOULEVARD E #59, CLEARWATER, FL 33763For Sale
 MLS ID #TB8537951, Alex Caballero, IMPACT REALTY TAMPA BAY. Stellar MLS
 - $199,0002 bd2 ba1k sqft5095 BAY STREET NE #210, ST PETERSBURG, FL 33703For SaleMLS ID #TB8455089, Delia Davidson, FOREVER FLORIDA REAL ESTATE. Stellar MLS
- $199,0002 bd2 ba1k sqft4920 LOCUST STREET NE #115, ST PETERSBURG, FL 33703For SaleMLS ID #TB8454349, Anja Prusac LLC, PREMIER SOTHEBYS INTL REALTY. Stellar MLS
- $110,0002 bd2 ba1.1k sqft1900 68TH STREET N #210, ST PETERSBURG, FL 33710For SaleMLS ID #TB8534605, Spyro Lefkimiotis, RE/MAX ACTION FIRST OF FLORIDA. Stellar MLS
- $179,9002 bd1 ba1k sqft(Undisclosed Address), ST PETERSBURG, FL 33710For SaleMLS ID #O6359604, Armando Gonzalez, AG REALTY SERVICES LLC. Stellar MLS
- $195,0002 bd2 ba980 sqft723 83RD AVENUE N #102, ST PETERSBURG, FL 33702For SaleMLS ID #TB8532032, Kelly Hayden, RE/MAX ACTION FIRST OF FLORIDA. Stellar MLS
- $125,0001 bd2 ba1.1k sqft5603 80TH STREET N #303, ST PETERSBURG, FL 33709For SaleMLS ID #A4691006, Cynthia Vazquez Lane, DALTON WADE INC. Stellar MLS
- $199,5002 bd2 ba1k sqft5080 LOCUST STREET NE #322, ST PETERSBURG, FL 33703For SaleMLS ID #TB8504876, Carmen Sutera, DALTON WADE INC. Stellar MLS
- $184,9002 bd1 ba945 sqft4550 OVERLOOK DRIVE NE #154, ST PETERSBURG, FL 33703For SaleMLS ID #TB8502042, Tiffany Lettelleir, KELLER WILLIAMS ST PETE REALTY. Stellar MLS
- $209,0001 bd1 ba645 sqft8931 BLIND PASS ROAD #157, ST PETE BEACH, FL 33706For SaleMLS ID #TB8535406, Dennis Fagan, CENTURY 21 JIM WHITE & ASSOC. Stellar MLS
- $229,0002 bd2 ba980 sqft723 83RD AVENUE N #104, ST PETERSBURG, FL 33702For SaleMLS ID #TB8518325, Alan May, COASTAL PROPERTIES GROUP INTERNATIONAL. Stellar MLS
- $199,0001 bd1 ba659 sqft11655 3RD STREET E #1, TREASURE ISLAND, FL 33706For SaleMLS ID #TB8495512, Michael Morton, HOMEFRONT REALTY. Stellar MLS
- $249,9992 bd2 ba1k sqft3795 41ST LANE S #A, ST PETERSBURG, FL 33711For SaleMLS ID #TB8513635, Michele Herndon, PA, KELLER WILLIAMS SOUTH TAMPA. Stellar MLS
- $280,0003 bd2 ba1k sqft4978 71ST STREET N, ST PETERSBURG, FL 33709For SaleMLS ID #A4699762, Moe Mossa, SAVVY AVENUE, LLC. Stellar MLS
- $223,0002 bd2 ba1k sqft2400 FEATHER SOUND DRIVE #412, CLEARWATER, FL 33762For SaleMLS ID #TB8488895, Lynda Kelly, BAYSIDE PROPERTY MGMT. & REAL. Stellar MLS
- $229,4992 bd2 ba1k sqft2682 SABAL SPRINGS CIRCLE #204, CLEARWATER, FL 33761For SaleMLS ID #TB8478252, Joanis Abrashi, BISHA REAL ESTATE & CONSULTING. Stellar MLS
- $169,0001 bd1 ba805 sqft841 4TH AVENUE N #27, ST PETERSBURG, FL 33701For SaleMLS ID #TB8536679, Channing Cox, COASTAL PROPERTIES GROUP. Stellar MLS
