One Bedroom "B" Great Location! Convenient ground floor one bedroom/one bath condo is within walking distance to the Island Clubhouse, Turnberry Pub, pool and hot tub. Steps away from this condo is a ground-floor, coin-free laundry room. This condo is being offered "mostly furnished". Nicely updated and well-kept unit. Large bedroom that can accommodate a King size bed with access to the patio from the bedroom as well as the living room. This can become your "perfect" winter retreat or home. Easy to maintain, "lock it up and leave". Several levels of club memberships are available for purchase to participate in the Innisbrook amenities. Innisbrook condo owners have the option to participate in the Resort’s optional Rental Pool program (condos in lodges 1-24 only). Situated on 800 wooded acres of rolling hills and 70 acres of lakes, Innisbrook, A Salamander Golf and Spa Resort is located just 25 minutes from Tampa International Airport. Innisbrook features sixty-three holes of golf, including the PGA’s Valspar Championship Copperhead course, 280spacious guest suites and rooms, 5 restaurants and 3 bars including the FAIRWAYS COFFEE AND WINE BAR featuring STARBUCKS coffee, 10 Har-Tru TENNIS courts, 4 Hard-court PICKLEBALL Courts, 3 Indoor RACQUETBALL courts, a full-service Salamander SPA with 12 treatment rooms and Fitness Center, 6 Swimming POOL Complexes, and 2 Conference halls.
For sale
$229,900
36750 US HIGHWAY 19 N #03106, PALM HARBOR, FL 34684
1beds
825sqft
Condominium
Built in 1970
-- sqft lot
$219,300 Zestimate®
$279/sqft
$654/mo HOA
What's special
Ground-floor coin-free laundry room
- 243 days
- 45
- 1
Zillow last checked:
Listing updated:
Listed by:
Debbie Nobile 727-942-5210,
GOLF HOST SECURITIES INC 727-942-5210,
Donna Lindner 727-946-0700,
GOLF HOST SECURITIES INC
Source: Stellar MLS,MLS#: TB8459192 Originating MLS: Suncoast Tampa
Originating MLS: Suncoast Tampa
Facts & features
Interior
Bedrooms & bathrooms
- Bedrooms: 1
- Bathrooms: 1
- Full bathrooms: 1
Primary bedroom
- Features: Built-in Closet
- Level: First
- Area: 156 Square Feet
- Dimensions: 12x13
Dining room
- Level: First
- Area: 80 Square Feet
- Dimensions: 8x10
Kitchen
- Level: First
- Area: 80 Square Feet
- Dimensions: 8x10
Kitchen
- Level: First
- Area: 80 Square Feet
- Dimensions: 8x10
Living room
- Level: First
- Area: 252 Square Feet
- Dimensions: 14x18
Heating
- Central
Cooling
- Central Air
Appliances
- Included: Disposal
- Laundry: Common Area
Features
- Thermostat
- Flooring: Carpet, Ceramic Tile
- Doors: Sliding Doors
- Windows: Window Treatments
- Has fireplace: No
Interior area
- Total structure area: 980
- Total interior livable area: 825 sqft
Video & virtual tour
Property
Parking
- Parking features: Guest, Open
- Has uncovered spaces: Yes
Features
- Levels: One
- Stories: 1
- Patio & porch: Covered
- Has view: Yes
- View description: Garden
Lot
- Residential vegetation: Mature Landscaping, Trees/Landscaped
Details
- Parcel number: 252715430820001060
- Special conditions: None
Construction
Type & style
- Home type: Condo
- Property subtype: Condominium
Materials
- Block
- Foundation: Slab
- Roof: Built-Up
Condition
- New construction: No
- Year built: 1970
Utilities & green energy
- Sewer: Public Sewer
- Water: Public
- Utilities for property: Public
Community & HOA
Community
- Features: Buyer Approval Required, Community Mailbox, Deed Restrictions, Fitness Center, Gated Community - Guard, Golf, Irrigation-Reclaimed Water, Playground, Pool, Racquetball, Restaurant, Special Community Restrictions
- Security: Gated Community, Security Gate
- Pet fee: $0 monthly
- Subdivision: INNISBROOK 03 CONDO
HOA
- Has HOA: Yes
- Services included: 24-Hour Guard, Cable TV, Common Area Taxes, Reserve Fund, Internet, Maintenance Structure, Maintenance Grounds, Manager, Pest Control, Private Road, Security, Sewer, Trash, Water
- HOA fee: $654 monthly
- HOA name: Shane Vaporis
- HOA phone: 727-942-5260
Location
- Region: Palm Harbor
Financial & listing details
- Price per square foot: $279/sqft
- Tax assessed value: $193,752
- Annual tax amount: $2,595
- Date on market: 12/30/2025
- Cumulative days on market: 226 days
- Listing terms: Cash,Other
- Ownership: Fee Simple
- Total actual rent: 0
- Road surface type: Asphalt
Estimated market value
$219,300
$208,000 - $230,000
$1,590/mo
Price history
| Date | Event | Price |
|---|---|---|
| 12/30/2025 | Listed for sale | $229,900+82.5%$279/sqft |
Source:  Stellar MLS #TB8459192 Report a problem Stellar MLS #TB8459192 Report a problem | ||
| 11/7/2005 | Sold | $126,000$153/sqft |
Source: Public Record Report a problem | ||
Public tax history
| Year | Property taxes | Tax assessment |
|---|---|---|
| 2025 | $2,876 +10.9% | $134,082 +10% |
| 2024 | $2,595 +6.5% | $121,893 +10% |
| 2023 | $2,436 +19.4% | $110,812 +10% |
| 2022 | $2,040 +8.3% | $100,738 +10% |
| 2021 | $1,884 +12.8% | $91,580 +10% |
| 2020 | $1,671 +4.4% | $83,255 +5.5% |
| 2019 | $1,600 | $78,884 +1.7% |
| 2018 | $1,600 +45.7% | $77,573 +2.3% |
| 2017 | $1,098 -1% | $75,820 -0.9% |
| 2016 | $1,109 -0.7% | $76,539 +0.5% |
| 2015 | $1,117 +8.1% | $76,128 +6.3% |
| 2014 | $1,034 +7% | $71,592 +5.6% |
| 2013 | $966 -36.5% | $67,816 -6.8% |
| 2012 | $1,521 | $72,758 -18.6% |
| 2011 | -- | $89,376 -19.3% |
| 2010 | -- | $110,727 -7.3% |
| 2009 | -- | $119,437 +10.9% |
| 2008 | $2,152 | $107,700 +0.8% |
| 2007 | -- | $106,800 +83.5% |
| 2005 | -- | $58,200 +7.4% |
| 2004 | $1,196 +9.6% | $54,200 +10.2% |
| 2003 | $1,092 +13% | $49,200 +1.2% |
| 2002 | $966 | $48,600 +10.2% |
| 2001 | $966 +4.7% | $44,100 +2.8% |
| 2000 | $922 | $42,900 |
Find assessor info on the county website
Monthly payment
Est. payment
Payment breakdown
Explore the cost of this home by adjusting the details. Changes won't be saved.Climate risks
Neighborhood: 34684
Nearby schools
Schools provided by the listing agent
- Elementary: Sutherland Elementary-PN
- Middle: Tarpon Springs Middle-PN
- High: Tarpon Springs High-PN
Source: Stellar MLS. This data may not be complete. We recommend contacting the local school district to confirm school assignments for this home.
- $570,0003 bd2 ba1.6k sqft36750 Us Highway 19 N #3213, Palm Harbor, FL 34684Sold

- $257,0001 bd1 ba825 sqft36750 Us Highway 19 N #3203, Palm Harbor, FL 34684Sold

- $334,5002 bd2 ba1.2k sqft36750 Us Highway 19 N #3307, Palm Harbor, FL 34684Off Market
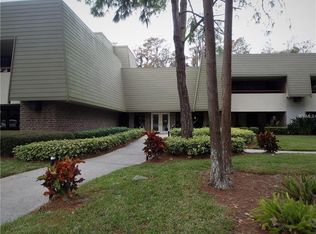
- $469,0003 bd2 ba1.6k sqft36750 Us Highway 19 N #3-311, Palm Harbor, FL 34684Off Market

Similar homes
- $239,0001 bd1 ba825 sqft36750 US 19 N #15309, PALM HARBOR, FL 34684For Sale
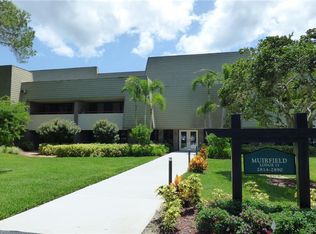
 MLS ID #TB8388256, Debbie Nobile, GOLF HOST SECURITIES INC. Stellar MLS
 - $260,0002 bd2 ba1k sqft1702 SEASCAPE CIRCLE #203, TARPON SPRINGS, FL 34689For Sale
 MLS ID #TB8541932, Bridget Franklin, MARK SPAIN REAL ESTATE. Stellar MLS
 - $274,9001 bd1 ba825 sqft36750 US HIGHWAY 19 N #03116, PALM HARBOR, FL 34684For Sale
 MLS ID #TB8527297, Debbie Nobile, GOLF HOST SECURITIES INC. Stellar MLS
 - $200,0002 bd2 ba918 sqft2150 SHELLY DRIVE #B, PALM HARBOR, FL 34684For Sale
 MLS ID #TB8541777, Carly Adair, KELLER WILLIAMS TAMPA CENTRAL. Stellar MLS
 - $270,0001 bd1 ba825 sqft36750 US 19 N #2763, PALM HARBOR, FL 34684For SaleMLS ID #TB8364520, Jan Amis, CHARLES RUTENBERG REALTY INC. Stellar MLS
- $179,9002 bd2 ba1.1k sqft3310 HAVILAND COURT #104, PALM HARBOR, FL 34684For SaleMLS ID #TB8521497, Cathy McCarthy, RE/MAX REALTEC GROUP INC. Stellar MLS
- $185,0002 bd2 ba1k sqft2575 PINE RIDGE WAY S #E1, PALM HARBOR, FL 34684For SaleMLS ID #TB8532803, Erin Humphrey, COASTAL PROPERTIES GROUP INTERNATIONAL. Stellar MLS
- $259,9002 bd2 ba1.2k sqft860 MACLAREN DRIVE N #B, PALM HARBOR, FL 34684For SaleMLS ID #TB8508226, Sue Hirsch, COLDWELL BANKER REALTY. Stellar MLS
- $294,9002 bd2 ba1.2k sqft36750 US HIGHWAY 19 N #16210, PALM HARBOR, FL 34684For SaleMLS ID #TB8478399, Debbie Nobile, GOLF HOST SECURITIES INC. Stellar MLS
- $165,0001 bd1 ba530 sqft36750 US HIGHWAY 19 N #13118, PALM HARBOR, FL 34684For SaleMLS ID #TB8481836, Debbie Nobile, GOLF HOST SECURITIES INC. Stellar MLS
- $202,5002 bd2 ba900 sqft2990 BONAVENTURE CIRCLE #103, PALM HARBOR, FL 34684For SaleMLS ID #TB8476061, Jamieson Fitzpatrick, PRISTINE FLORIDA PROPERTIES LLC. Stellar MLS
- $184,0002 bd2 ba1k sqft2522 PINE RIDGE WAY S #A2, PALM HARBOR, FL 34684For SaleMLS ID #W7882205, Deborah Roy, PA, RE/MAX MARKETING SPECIALISTS. Stellar MLS
- $174,9001 bd1 ba610 sqft36750 US HIGHWAY 19 #23-110, PALM HARBOR, FL 34684For SaleMLS ID #U8251981, Debbie Nobile, GOLF HOST SECURITIES INC. Stellar MLS
- $280,0002 bd2 ba1k sqft1802 MARINER DRIVE E #25, TARPON SPRINGS, FL 34689For SaleMLS ID #TB8510783, Pamela Whitlock, EXP REALTY LLC. Stellar MLS
- $139,9001 bd1 ba530 sqft36750 US HIGHWAY 19 N #09208, PALM HARBOR, FL 34684For SaleMLS ID #TB8483027, Debbie Nobile, GOLF HOST SECURITIES INC. Stellar MLS
- $299,9002 bd2 ba1.2k sqft36750 US HIGHWAY 19 N #22208, PALM HARBOR, FL 34684For SaleMLS ID #U8242135, Debbie Nobile, GOLF HOST SECURITIES INC. Stellar MLS
- $229,9002 bd2 ba950 sqft39650 US HIGHWAY 19 HIGHWAY N #135, TARPON SPRINGS, FL 34689For SaleMLS ID #TB8494783, Stephen Katsaros, COMPASS FLORIDA LLC. Stellar MLS
- $184,9992 bd2 ba930 sqft2700 BAYSHORE BOULEVARD #5302, DUNEDIN, FL 34698For SaleMLS ID #TB8477619, Jessica Leasure, DALTON WADE INC. Stellar MLS
- $169,0002 bd2 ba1k sqft90 S HIGHLAND AVENUE #1414, TARPON SPRINGS, FL 34689For SaleMLS ID #W7886918, Kayla McDonald, PA, RE/MAX ALLIANCE GROUP. Stellar MLS
- $240,0002 bd2 ba1k sqft9700 STARKEY ROAD #325, SEMINOLE, FL 33777For SaleMLS ID #TB8537273, Cheryl Greenwood, GREENWOOD ST. PETE REALTY, INC. Stellar MLS
