One Bedroom “B” Unit-ENJOY GORGEOUS VIEWS OF THEISLAND'S 18TH FAIRWAY! Easy ground floor entry with a very bright and cheerful interior. This condo has been UPDATED TO THE CURRENT RENTAL POOL STANDARDS. Conveniently located near the Island Clubhouse- Turnberry Pub, Island swimming pool and hot tub. This One bedroom/One bath condo is the perfect place to escape to. Open dining/living room area flows into the large kitchen. King pillow-top bed in the bedroom and Queen sleeper sofa in living room for guests. Sliding glass doors in the living room and off the bedroom brings the outside in! Even ground floor laundry room. Easy access to all the Resort's amenities. Several levels of club memberships are available for purchase to participate in the Innisbrook amenities. Innisbrook condo owners have the option to participate in the Resort’s optional Rental Pool program (condos in lodges 1-24 only). Situated on 800 wooded acres of rolling hills and 70 acres of lakes, Innisbrook, A Salamander Golf and Spa Resort is located just 25 minutes from Tampa International Airport. Innisbrook features SIXTY-THREE HOLES OF GOLF, including the PGA’s Valspar Championship Copperhead course, 280spacious guest suites and rooms, 5 restaurants and 3 bars including the FAIRWAYS COFFEE AND WINE BAR featuring STARBUCKS coffee, 10 Har-Tru TENNIS courts, 4 Hard-court PICKLEBALL Courts, 3 Indoor RACQUETBALL courts, a full-service Salamander SPA with 12 treatment rooms and Fitness Center, 6 Swimming POOL Complexes, and 2 Conference halls.
For sale
$274,900
36750 US HIGHWAY 19 N #03116, PALM HARBOR, FL 34684
1beds
825sqft
Condominium
Built in 1970
-- sqft lot
$261,800 Zestimate®
$333/sqft
$667/mo HOA
What's special
Easy ground floor entryLarge kitchen
- 50 days
- 43
- 3
Zillow last checked:
Listing updated:
Listed by:
Debbie Nobile 727-942-5210,
GOLF HOST SECURITIES INC 727-942-5210,
Donna Lindner 727-946-0700,
GOLF HOST SECURITIES INC
Source: Stellar MLS,MLS#: TB8527297 Originating MLS: Suncoast Tampa
Originating MLS: Suncoast Tampa
Facts & features
Interior
Bedrooms & bathrooms
- Bedrooms: 1
- Bathrooms: 1
- Full bathrooms: 1
Primary bedroom
- Features: Built-in Closet
- Level: First
- Area: 156 Square Feet
- Dimensions: 12x13
Dining room
- Level: First
- Area: 80 Square Feet
- Dimensions: 8x10
Kitchen
- Level: First
- Area: 80 Square Feet
- Dimensions: 8x10
Living room
- Level: First
- Area: 252 Square Feet
- Dimensions: 14x18
Heating
- Central
Cooling
- Central Air
Appliances
- Included: Disposal, Microwave, Range, Range Hood, Refrigerator
- Laundry: Common Area, Corridor Access
Features
- Crown Molding, Thermostat
- Flooring: Carpet, Ceramic Tile
- Doors: Sliding Doors
- Windows: Window Treatments
- Has fireplace: No
- Furnished: Yes
Interior area
- Total structure area: 980
- Total interior livable area: 825 sqft
Video & virtual tour
Property
Parking
- Parking features: Guest, Open
- Has uncovered spaces: Yes
Features
- Levels: Two
- Stories: 2
- Patio & porch: Covered
- Has view: Yes
- View description: Golf Course
Lot
- Residential vegetation: Mature Landscaping, Trees/Landscaped
Details
- Parcel number: 252715430820001160
- Special conditions: None
Construction
Type & style
- Home type: Condo
- Property subtype: Condominium
Materials
- Block
- Foundation: Slab
- Roof: Built-Up
Condition
- New construction: No
- Year built: 1970
Utilities & green energy
- Sewer: Public Sewer
- Water: Public
- Utilities for property: Public
Community & HOA
Community
- Features: Buyer Approval Required, Community Mailbox, Deed Restrictions, Fitness Center, Gated Community - Guard, Golf, Irrigation-Reclaimed Water, Playground, Pool, Racquetball, Restaurant, Special Community Restrictions, Tennis Court(s)
- Security: Gated Community, Security Gate
- Pet fee: $0 monthly
- Subdivision: INNISBROOK 03 CONDO
HOA
- Has HOA: Yes
- Amenities included: Gated, Laundry, Security
- Services included: 24-Hour Guard, Cable TV, Common Area Taxes, Reserve Fund, Internet, Maintenance Structure, Maintenance Grounds, Manager, Pest Control, Private Road, Security, Sewer, Trash, Water
- HOA fee: $667 monthly
- HOA name: Shane Vaporis
- HOA phone: 727-942-5260
Location
- Region: Palm Harbor
Financial & listing details
- Price per square foot: $333/sqft
- Annual tax amount: $3,552
- Date on market: 7/10/2026
- Cumulative days on market: 20 days
- Listing terms: Cash,Other
- Ownership: Fee Simple
- Total actual rent: 0
- Road surface type: Asphalt
Estimated market value
$261,800
$249,000 - $275,000
$1,538/mo
Price history
| Date | Event | Price |
|---|---|---|
| 7/10/2026 | Listed for sale | $274,900-3.5%$333/sqft |
Source:  Stellar MLS #TB8527297 Report a problem Stellar MLS #TB8527297 Report a problem | ||
| 10/22/2025 | Listing removed | $285,000$345/sqft |
Source: Stellar MLS #TB8436302 Report a problem | ||
| 10/10/2025 | Listed for sale | $285,000$345/sqft |
Source: Stellar MLS #TB8436302 Report a problem | ||
Public tax history
Tax history is unavailable.
Monthly payment
Est. payment
Payment breakdown
Explore the cost of this home by adjusting the details. Changes won't be saved.Climate risks
Neighborhood: 34684
Nearby schools
Schools provided by the listing agent
- Elementary: Sutherland Elementary-PN
- Middle: Tarpon Springs Middle-PN
- High: Tarpon Springs High-PN
Source: Stellar MLS. This data may not be complete. We recommend contacting the local school district to confirm school assignments for this home.
- $334,5002 bd2 ba1.2k sqft36750 Us Highway 19 N #3307, Palm Harbor, FL 34684Off Market
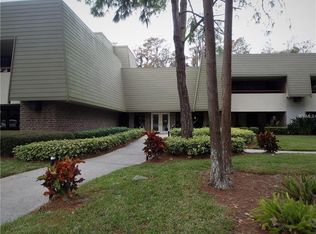
- $229,9001 bd1 ba825 sqft36750 Us Highway 19 N #3-106, Palm Harbor, FL 34684For Sale

- $570,0003 bd2 ba1.6k sqft36750 Us Highway 19 N #3213, Palm Harbor, FL 34684Sold

- $257,0001 bd1 ba825 sqft36750 Us Highway 19 N #3203, Palm Harbor, FL 34684Sold

Similar homes
- $270,0001 bd1 ba825 sqft36750 US 19 N #2763, PALM HARBOR, FL 34684For Sale
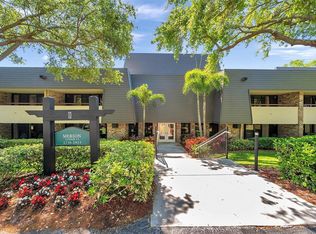
 MLS ID #TB8364520, Jan Amis, CHARLES RUTENBERG REALTY INC. Stellar MLS
 - $275,0001 bd1 ba825 sqft36750 US HIGHWAY 19 N #08111, PALM HARBOR, FL 34684For Sale
 MLS ID #TB8450299, Debbie Nobile, GOLF HOST SECURITIES INC. Stellar MLS
 - $279,0001 bd1 ba875 sqft609 WESTWINDS DRIVE #4, PALM HARBOR, FL 34683For Sale
 MLS ID #TB8535389, Brittany Norman, COLDWELL BANKER REALTY. Stellar MLS
 - $215,0001 bd1 ba610 sqft36750 US HIGHWAY 19 N #20-117, PALM HARBOR, FL 34684For Sale
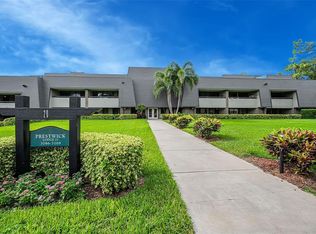 MLS ID #TB8527840, Bonnie Neiman, FLORIDA PROPERTIES DIVERSIFIED. Stellar MLS
 - $283,0001 bd1 ba825 sqft36750 US HIGHWAY 19 N #2177, PALM HARBOR, FL 34684For SaleMLS ID #TB8480146, Janet Gosch, CHARLES RUTENBERG REALTY INC. Stellar MLS
- $239,9002 bd2 ba1.2k sqft3370 STONEHAVEN COURT W #B, PALM HARBOR, FL 34684For SaleMLS ID #TB8542695, Amanda Justus, COLDWELL BANKER REALTY. Stellar MLS
- $294,9002 bd2 ba1.2k sqft36750 US HIGHWAY 19 N #16210, PALM HARBOR, FL 34684For SaleMLS ID #TB8478399, Debbie Nobile, GOLF HOST SECURITIES INC. Stellar MLS
- $229,9001 bd1 ba825 sqft36750 US HIGHWAY 19 N #03106, PALM HARBOR, FL 34684For SaleMLS ID #TB8459192, Debbie Nobile, GOLF HOST SECURITIES INC. Stellar MLS
- $375,0002 bd2 ba1.2k sqft36750 US HIGHWAY 19 N #5-104, PALM HARBOR, FL 34683For SaleMLS ID #TB8468832, Kelly Boyle, COASTAL PROPERTIES GROUP INTERNATIONAL. Stellar MLS
- $280,0002 bd2 ba1k sqft1802 MARINER DRIVE E #25, TARPON SPRINGS, FL 34689For SaleMLS ID #TB8510783, Pamela Whitlock, EXP REALTY LLC. Stellar MLS
- $299,9002 bd2 ba1.2k sqft36750 US HIGHWAY 19 N #22208, PALM HARBOR, FL 34684For SaleMLS ID #U8242135, Debbie Nobile, GOLF HOST SECURITIES INC. Stellar MLS
- $239,0001 bd1 ba825 sqft36750 US 19 N #15309, PALM HARBOR, FL 34684For SaleMLS ID #TB8388256, Debbie Nobile, GOLF HOST SECURITIES INC. Stellar MLS
- $205,9001 bd1 ba610 sqft36750 US HIGHWAY 19 N #20-209, PALM HARBOR, FL 34684For SaleMLS ID #TB8525940, Bonnie Neiman, FLORIDA PROPERTIES DIVERSIFIED. Stellar MLS
- $259,9002 bd2 ba1.2k sqft860 MACLAREN DRIVE N #B, PALM HARBOR, FL 34684For SaleMLS ID #TB8508226, Sue Hirsch, COLDWELL BANKER REALTY. Stellar MLS
- $369,9002 bd2 ba1.2k sqft36750 US HIGHWAY 19 N #04308, PALM HARBOR, FL 34684For SaleMLS ID #TB8306986, Debbie Nobile, GOLF HOST SECURITIES INC. Stellar MLS
- $179,9002 bd2 ba1.1k sqft3310 HAVILAND COURT #104, PALM HARBOR, FL 34684For SaleMLS ID #TB8521497, Cathy McCarthy, RE/MAX REALTEC GROUP INC. Stellar MLS
- $385,0002 bd2 ba1.2k sqft36750 US 19 N #06211, PALM HARBOR, FL 34684For SaleMLS ID #TB8363450, Debbie Nobile, GOLF HOST SECURITIES INC. Stellar MLS
- $209,0001 bd1 ba610 sqft36750 US HIGHWAY 19 N #13207, PALM HARBOR, FL 34684For SaleMLS ID #TB8462963, Debbie Nobile, GOLF HOST SECURITIES INC. Stellar MLS
- $350,0002 bd2 ba1.1k sqft36750 US HIGHWAY 19 N #28-2017, PALM HARBOR, FL 34684For SaleMLS ID #TB8446825, Bonnie Neiman, FLORIDA PROPERTIES DIVERSIFIED. Stellar MLS
- $330,0002 bd3 ba1k sqft2176 PORTOFINO PLACE #6-2612, PALM HARBOR, FL 34683For SaleMLS ID #TB8535817, Alex Anderson, COMPASS FLORIDA LLC. Stellar MLS
