Deluxe Executive Suite “A2” Unit- LOCATION, LOCATION! In the heart of the Salamander Innisbrook Resort, you will have an easy walk to many of the amenities, including Copperhead Clubhouse and pool, Market Salamander Grille and Bar, the Lochness Pool complex and the main Practice Range. This condo has been upgraded to the newest Rental Pool standards and has everything you need, just bring your suitcase. Nicely updated with a wall separating the Living Room from the Bedroom, with two Queen pillow-top beds, sleeper sofa, crown molding throughout, and kitchen with quartz counter-tops and a large breakfast bar, allowing you to visit with your guests while preparing meals. Relax on the second-floor patio, with views that allow you to enjoy looking across to the 18th green of COPPERHEAD and all the natural beauty of the Innisbrook landscape. Several levels of club memberships are available for purchase to participate in the Innisbrook amenities. Innisbrook condo owners have the option to participate in the Resort’s optional Rental Pool program (condos in lodges 1-24 only). Situated on 800 wooded acres of rolling hills and 70 acres of lakes, Innisbrook, A Salamander Golf and Spa Resort is located just 25 minutes from Tampa International Airport. Innisbrook features sixty-three holes of golf, including the PGA’s Valspar Championship Copperhead course, 280 spacious guest suites and rooms, 5 restaurants and 3 bars including the FAIRWAYS COFFEE AND WINE BAR featuring STARBUCKS coffee, 10 Har-Tru TENNIS courts, 4 Hard-court PICKLEBALL Courts, 3 Indoor RACQUETBALL courts, a full-service Salamander SPA with 12 treatment rooms and Fitness Center, 6 Swimming POOL Complexes, and 2 Conference halls.
For sale
Price cut: $6K (6/30)
$209,000
36750 US HIGHWAY 19 N #13207, PALM HARBOR, FL 34684
1beds
610sqft
Condominium
Built in 1972
-- sqft lot
$200,700 Zestimate®
$343/sqft
$556/mo HOA
What's special
Large breakfast barTwo queen pillow-top bedsSleeper sofaKitchen with quartz counter-topsCrown molding throughout
- 232 days
- 35
- 2
Zillow last checked:
Listing updated:
Listed by:
Debbie Nobile 727-942-5210,
GOLF HOST SECURITIES INC 727-942-5210,
Donna Lindner 727-946-0700,
GOLF HOST SECURITIES INC
Source: Stellar MLS,MLS#: TB8462963 Originating MLS: Suncoast Tampa
Originating MLS: Suncoast Tampa
Facts & features
Interior
Bedrooms & bathrooms
- Bedrooms: 1
- Bathrooms: 1
- Full bathrooms: 1
Primary bedroom
- Features: Built-in Closet
- Level: First
- Area: 204 Square Feet
- Dimensions: 17x12
Kitchen
- Level: First
- Area: 42 Square Feet
- Dimensions: 7x6
Living room
- Level: First
- Area: 140 Square Feet
- Dimensions: 14x10
Heating
- Central
Cooling
- Central Air
Appliances
- Included: Disposal, Microwave, Range, Range Hood, Refrigerator
- Laundry: Common Area, Corridor Access
Features
- Crown Molding, Thermostat
- Flooring: Carpet, Ceramic Tile
- Doors: Sliding Doors
- Windows: Window Treatments
- Has fireplace: No
- Furnished: Yes
Interior area
- Total structure area: 800
- Total interior livable area: 610 sqft
Video & virtual tour
Property
Parking
- Parking features: Guest, Open
- Has uncovered spaces: Yes
Features
- Levels: One
- Stories: 1
- Patio & porch: Covered
- Has view: Yes
- View description: Garden
Lot
- Residential vegetation: Mature Landscaping, Trees/Landscaped
Details
- Parcel number: 252715430940132070
- Special conditions: None
Construction
Type & style
- Home type: Condo
- Property subtype: Condominium
Materials
- Block
- Foundation: Slab
- Roof: Built-Up
Condition
- New construction: No
- Year built: 1972
Utilities & green energy
- Sewer: Public Sewer
- Water: Public
- Utilities for property: Public
Community & HOA
Community
- Features: Buyer Approval Required, Community Mailbox, Deed Restrictions, Fitness Center, Gated Community - Guard, Golf, Irrigation-Reclaimed Water, Playground, Pool, Racquetball, Restaurant, Special Community Restrictions, Tennis Court(s)
- Security: Gated Community, Security Gate
- Pet fee: $0 monthly
- Subdivision: INNISBROOK 13 CONDO
HOA
- Has HOA: Yes
- Amenities included: Gated, Laundry, Security
- Services included: 24-Hour Guard, Cable TV, Common Area Taxes, Reserve Fund, Internet, Maintenance Structure, Maintenance Grounds, Manager, Pest Control, Security, Sewer, Trash, Water
- HOA fee: $556 monthly
- HOA name: Shane Vaporis
- HOA phone: 727-942-5260
Location
- Region: Palm Harbor
Financial & listing details
- Price per square foot: $343/sqft
- Tax assessed value: $168,186
- Annual tax amount: $2,725
- Date on market: 1/9/2026
- Cumulative days on market: 231 days
- Listing terms: Cash,Other
- Ownership: Fee Simple
- Total actual rent: 0
- Road surface type: Asphalt
Estimated market value
$200,700
$191,000 - $211,000
$1,673/mo
Price history
| Date | Event | Price |
|---|---|---|
| 6/30/2026 | Price change | $209,000-2.8%$343/sqft |
Source:  Stellar MLS #TB8462963 Report a problem Stellar MLS #TB8462963 Report a problem | ||
| 1/9/2026 | Listed for sale | $215,000+61.8%$352/sqft |
Source: Stellar MLS #TB8462963 Report a problem | ||
| 9/30/2024 | Listing removed | $132,900+6.3%$218/sqft |
Source: Stellar MLS #U8124550 Report a problem | ||
| 9/30/2023 | Listing removed | -- |
Source: Stellar MLS #U8124550 Report a problem | ||
| 9/30/2021 | Sold | $125,000-5.9%$205/sqft |
Source: Public Record Report a problem | ||
| 8/11/2021 | Pending sale | $132,900$218/sqft |
Source: Stellar MLS #U8124550 Report a problem | ||
| 5/25/2021 | Listed for sale | $132,900+95.4%$218/sqft |
Source: Stellar MLS #U8124550 Report a problem | ||
| 1/4/2016 | Sold | $68,000+8.5%$111/sqft |
Source: Public Record Report a problem | ||
| 11/20/2003 | Sold | $62,700$103/sqft |
Source: Public Record Report a problem | ||
Public tax history
| Year | Property taxes | Tax assessment |
|---|---|---|
| 2025 | $3,052 +12% | $162,721 +10% |
| 2024 | $2,725 +6.3% | $147,928 +10% |
| 2023 | $2,563 +12.3% | $134,480 +10% |
| 2022 | $2,283 +48.9% | $122,255 +72.1% |
| 2021 | $1,533 +13.6% | $71,034 +10% |
| 2020 | $1,349 +11.6% | $64,576 +10% |
| 2019 | $1,209 | $58,705 -0.5% |
| 2018 | $1,209 -1.2% | $58,985 +4.8% |
| 2017 | $1,224 -2.3% | $56,264 -4% |
| 2016 | $1,252 -1.8% | $58,627 -0.7% |
| 2015 | $1,275 +4.5% | $59,052 +5.1% |
| 2014 | $1,221 -1.2% | $56,204 -0.2% |
| 2013 | $1,236 -2.9% | $56,307 -7.5% |
| 2012 | $1,273 | $60,903 -31.8% |
| 2011 | -- | $89,295 +6.1% |
| 2010 | -- | $84,159 -7.3% |
| 2009 | -- | $90,802 -9.1% |
| 2008 | $1,996 | $99,900 -4.5% |
| 2007 | -- | $104,600 +94.8% |
| 2005 | -- | $53,700 +20.4% |
| 2004 | $984 +11.2% | $44,600 +11.8% |
| 2003 | $885 +22.5% | $39,900 +9.6% |
| 2002 | $723 | $36,400 +10.3% |
| 2001 | $723 +5.4% | $33,000 +3.4% |
| 2000 | $686 | $31,900 |
Find assessor info on the county website
Monthly payment
Est. payment
Payment breakdown
Explore the cost of this home by adjusting the details. Changes won't be saved.Climate risks
Neighborhood: 34684
Nearby schools
Schools provided by the listing agent
- Elementary: Sutherland Elementary-PN
- Middle: Tarpon Springs Middle-PN
- High: Tarpon Springs High-PN
Source: Stellar MLS. This data may not be complete. We recommend contacting the local school district to confirm school assignments for this home.
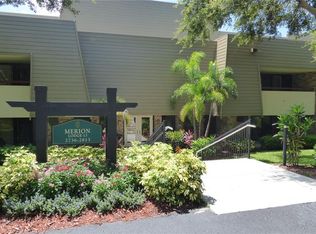
- $165,0001 bd1 ba530 sqft36750 Us Highway 19 N #13-118, Palm Harbor, FL 34684For Sale
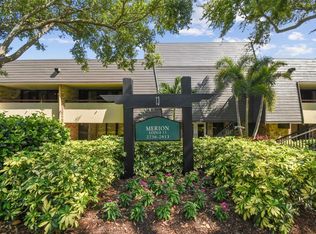
- $522,0002 bd2 ba1.6k sqft36750 Us Highway 19 N #13202, Palm Harbor, FL 34684Sold
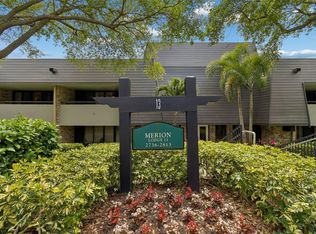
- $380,0002 bd2 ba1.2k sqft36750 Us Highway 19 N #13204, Palm Harbor, FL 34684Sold
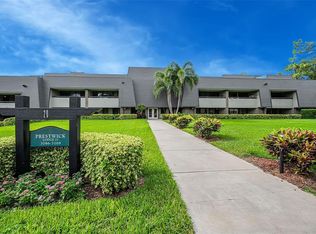
- $381,2002 bd2 ba1.2k sqft36750 Us Highway 19 N #13303, Palm Harbor, FL 34684Sold
Similar homes
- $215,0001 bd1 ba610 sqft36750 US HIGHWAY 19 N #20-117, PALM HARBOR, FL 34684For Sale
 MLS ID #TB8527840, Bonnie Neiman, FLORIDA PROPERTIES DIVERSIFIED. Stellar MLS
 - $205,9001 bd1 ba610 sqft36750 US HIGHWAY 19 N #20-209, PALM HARBOR, FL 34684For SaleMLS ID #TB8525940, Bonnie Neiman, FLORIDA PROPERTIES DIVERSIFIED. Stellar MLS
- $219,0001 bd1 ba610 sqft36750 US 19 N #22207, PALM HARBOR, FL 34684For Sale
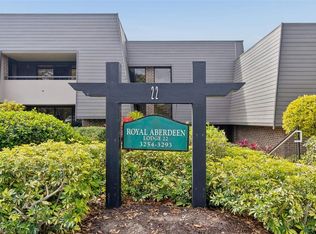 MLS ID #TB8363512, Debbie Nobile, GOLF HOST SECURITIES INC. Stellar MLS
 - $239,0001 bd1 ba825 sqft36750 US 19 N #15309, PALM HARBOR, FL 34684For Sale
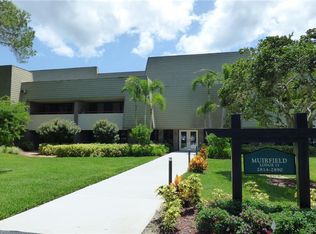 MLS ID #TB8388256, Debbie Nobile, GOLF HOST SECURITIES INC. Stellar MLS
 - $165,0001 bd1 ba530 sqft36750 US HIGHWAY 19 N #13118, PALM HARBOR, FL 34684For SaleMLS ID #TB8481836, Debbie Nobile, GOLF HOST SECURITIES INC. Stellar MLS
- $229,9001 bd1 ba825 sqft36750 US HIGHWAY 19 N #03106, PALM HARBOR, FL 34684For SaleMLS ID #TB8459192, Debbie Nobile, GOLF HOST SECURITIES INC. Stellar MLS
- $189,0001 bd2 ba893 sqft2205 LENNOX ROAD E #2205, PALM HARBOR, FL 34683For SaleMLS ID #TB8520366, Denise Dorris, COASTAL PROPERTIES GROUP INTERNATIONAL. Stellar MLS
- $174,9001 bd1 ba610 sqft36750 US HIGHWAY 19 #23-110, PALM HARBOR, FL 34684For SaleMLS ID #U8251981, Debbie Nobile, GOLF HOST SECURITIES INC. Stellar MLS
- $159,0001 bd1 ba610 sqft36750 US HIGHWAY 19 N #19306, PALM HARBOR, FL 34684For SaleMLS ID #TB8469383, Debbie Nobile, GOLF HOST SECURITIES INC. Stellar MLS
- $139,9001 bd1 ba530 sqft36750 US HIGHWAY 19 N #09208, PALM HARBOR, FL 34684For SaleMLS ID #TB8483027, Debbie Nobile, GOLF HOST SECURITIES INC. Stellar MLS
- $209,9992 bd2 ba900 sqft3024 BONAVENTURE CIRCLE #204, PALM HARBOR, FL 34684For SaleMLS ID #O6418238, Steven Koleno, BEYCOME OF FLORIDA LLC. Stellar MLS
- $270,0001 bd1 ba825 sqft36750 US 19 N #2763, PALM HARBOR, FL 34684For SaleMLS ID #TB8364520, Jan Amis, CHARLES RUTENBERG REALTY INC. Stellar MLS
- $275,0001 bd1 ba825 sqft36750 US HIGHWAY 19 N #08111, PALM HARBOR, FL 34684For SaleMLS ID #TB8450299, Debbie Nobile, GOLF HOST SECURITIES INC. Stellar MLS
- $274,9001 bd1 ba825 sqft36750 US HIGHWAY 19 N #03116, PALM HARBOR, FL 34684For SaleMLS ID #TB8527297, Debbie Nobile, GOLF HOST SECURITIES INC. Stellar MLS
- $135,0001 bd1 ba530 sqft36750 US HIGHWAY 19 #21214, PALM HARBOR, FL 34684For SaleMLS ID #TB8487370, Debbie Nobile, GOLF HOST SECURITIES INC. Stellar MLS
- $170,0002 bd2 ba871 sqft3300 FOX CHASE CIRCLE N #231, PALM HARBOR, FL 34683For SaleMLS ID #TB8460100, Bella Nowak, DALTON WADE INC. Stellar MLS
- $202,5002 bd2 ba900 sqft2990 BONAVENTURE CIRCLE #103, PALM HARBOR, FL 34684For SaleMLS ID #TB8476061, Jamieson Fitzpatrick, PRISTINE FLORIDA PROPERTIES LLC. Stellar MLS
- $159,0002 bd1 ba675 sqft2571 CYPRUS DRIVE #1-201, PALM HARBOR, FL 34684For SaleMLS ID #TB8509000, Lyn DeBoer, RE/MAX REALTEC GROUP INC. Stellar MLS
- $195,0001 bd1 ba750 sqft2171 PORTOFINO PLACE #7-2723, PALM HARBOR, FL 34683For SaleMLS ID #TB8455760, Maria Azuaje, PREMIER SOTHEBYS INTL REALTY. Stellar MLS
- $225,0002 bd2 ba900 sqft2981 BONAVENTURE CIRCLE #202, PALM HARBOR, FL 34684For SaleMLS ID #TB8536390, Darlene Davenport, COMPASS FLORIDA LLC. Stellar MLS
