
Executive Suite “A1” Unit – The perfect vacation - get-away condo! Located right off the famous Valspar Copperhead course. Offering everything you need to be comfortable. A full kitchen, with large refrigerator and stove and large breakfast bar. Enjoy entertaining & relaxing on a large balcony or take just a short walk to the Copperhead Clubhouse, Fairway swimming pool or the Copperhead pool and hot tub. And you will appreciate the recent upgrades including NEW HOT WATER HEATER, NEW WALK-IN SHOWER ENCLOSURE as well as a new toilet, new disposal and new AC motor. Furnished and turnkey - your perfect escape. Several levels of club memberships are available for purchase to participate in the Innisbrook amenities. Innisbrook condo owners have the option to participate in the Resort’s optional Rental Pool program (condos in lodges 1-24 only). Situated on 800 wooded acres of rolling hills and 70 acres of lakes, Innisbrook, A Salamander Golf and Spa Resort is located just 25 minutes from Tampa International Airport. Innisbrook features sixty-three holes of golf, including the PGA’s Valspar Championship Copperhead course, 280spacious guest suites and rooms, 5 restaurants and 3 bars including the FAIRWAYS COFFEE AND WINE BAR featuring STARBUCKS coffee, 10 Har-Tru TENNIS courts, 4 Hard-court PICKLEBALL Courts, 3 Indoor RACQUETBALL courts, a full-service Salamander SPA with 12 treatment rooms and Fitness Center, 6 Swimming POOL Complexes, and 2 Conference halls.
For sale
Price cut: $2.9K (7/28)
$135,000
36750 US HIGHWAY 19 #21214, PALM HARBOR, FL 34684
1beds
530sqft
Condominium
Built in 1974
-- sqft lot
$126,700 Zestimate®
$255/sqft
$497/mo HOA
What's special
Large breakfast barLarge refrigerator and stoveFull kitchenLarge balcony
- 165 days
- 128
- 6
Zillow last checked:
Listing updated:
Listed by:
Debbie Nobile 727-942-5210,
GOLF HOST SECURITIES INC 727-942-5210,
Donna Lindner 727-946-0700,
GOLF HOST SECURITIES INC
Source: Stellar MLS,MLS#: TB8487370 Originating MLS: Suncoast Tampa
Originating MLS: Suncoast Tampa
Facts & features
Interior
Bedrooms & bathrooms
- Bedrooms: 1
- Bathrooms: 1
- Full bathrooms: 1
Primary bedroom
- Features: Built-in Closet
- Level: First
- Area: 120 Square Feet
- Dimensions: 12x10
Kitchen
- Level: First
- Area: 42 Square Feet
- Dimensions: 7x6
Living room
- Level: First
- Area: 144 Square Feet
- Dimensions: 12x12
Heating
- Central
Cooling
- Central Air
Appliances
- Included: Disposal, Microwave, Range, Range Hood, Refrigerator
- Laundry: Common Area, Corridor Access
Features
- Thermostat
- Flooring: Carpet, Ceramic Tile
- Doors: Sliding Doors
- Windows: Window Treatments
- Has fireplace: No
- Furnished: Yes
Interior area
- Total structure area: 700
- Total interior livable area: 530 sqft
Video & virtual tour
Property
Parking
- Parking features: Guest, Open
- Has uncovered spaces: Yes
Features
- Levels: One
- Stories: 1
- Patio & porch: Covered
- Has view: Yes
- View description: Garden
Lot
- Residential vegetation: Mature Landscaping, Trees/Landscaped
Details
- Parcel number: 242715431020212140
- Special conditions: None
Construction
Type & style
- Home type: Condo
- Property subtype: Condominium
Materials
- Block
- Foundation: Slab
- Roof: Built-Up
Condition
- New construction: No
- Year built: 1974
Utilities & green energy
- Sewer: Public Sewer
- Water: Public
- Utilities for property: Public
Community & HOA
Community
- Features: Buyer Approval Required, Community Mailbox, Deed Restrictions, Fitness Center, Gated Community - Guard, Golf, Irrigation-Reclaimed Water, Playground, Pool, Racquetball, Restaurant, Special Community Restrictions, Tennis Court(s)
- Security: Gated Community, Security Gate
- Pet fee: $0 monthly
- Subdivision: INNISBROOK 21 CONDO
HOA
- Has HOA: Yes
- Amenities included: Gated, Laundry, Security
- Services included: 24-Hour Guard, Cable TV, Common Area Taxes, Reserve Fund, Internet, Maintenance Structure, Maintenance Grounds, Manager, Pest Control, Private Road, Security, Sewer, Trash, Water
- HOA fee: $497 monthly
- HOA name: Shane Vaporis
- HOA phone: 727-942-5260
Location
- Region: Palm Harbor
Financial & listing details
- Price per square foot: $255/sqft
- Tax assessed value: $123,440
- Annual tax amount: $2,309
- Date on market: 3/18/2026
- Cumulative days on market: 163 days
- Listing terms: Cash,Other
- Ownership: Fee Simple
- Total actual rent: 0
- Road surface type: Asphalt
Estimated market value
$126,700
$120,000 - $133,000
$1,465/mo
Price history
| Date | Event | Price |
|---|---|---|
| 7/28/2026 | Price change | $135,000-2.1%$255/sqft |
Source:  Stellar MLS #TB8487370 Report a problem Stellar MLS #TB8487370 Report a problem | ||
| 4/28/2026 | Price change | $137,900-2.9%$260/sqft |
Source: Stellar MLS #TB8487370 Report a problem | ||
| 3/18/2026 | Listed for sale | $142,000+37.9%$268/sqft |
Source: Stellar MLS #TB8487370 Report a problem | ||
| 9/17/2021 | Sold | $103,000+71.7%$194/sqft |
Source: Public Record Report a problem | ||
| 9/12/2018 | Sold | $60,000-42.9%$113/sqft |
Source: Public Record Report a problem | ||
| 8/3/2006 | Sold | $105,000+11.1%$198/sqft |
Source: Public Record Report a problem | ||
| 2/24/2006 | Sold | $94,500$178/sqft |
Source: Public Record Report a problem | ||
Public tax history
| Year | Property taxes | Tax assessment |
|---|---|---|
| 2025 | $2,309 +3.7% | $123,440 +4.9% |
| 2024 | $2,226 +7% | $117,693 +10% |
| 2023 | $2,080 +13.6% | $106,994 +10% |
| 2022 | $1,830 +33.1% | $97,267 +43.5% |
| 2021 | $1,375 +5.8% | $67,802 +10% |
| 2020 | $1,300 +12.4% | $61,638 +10% |
| 2019 | $1,157 | $56,035 +18.1% |
| 2018 | $1,157 +15.9% | $47,462 +7.6% |
| 2017 | $998 -8.5% | $44,102 -22.8% |
| 2016 | $1,091 +8.8% | $57,122 +11.9% |
| 2015 | $1,003 +16.6% | $51,045 +31.7% |
| 2014 | $860 -22.7% | $38,771 -23.1% |
| 2013 | $1,113 +2.2% | $50,434 -3.2% |
| 2012 | $1,089 | $52,102 -22.3% |
| 2011 | -- | $67,057 +28.2% |
| 2010 | -- | $52,326 -7.3% |
| 2009 | -- | $56,440 -31.6% |
| 2008 | $1,649 | $82,500 -1.7% |
| 2007 | -- | $83,900 +69.5% |
| 2005 | -- | $49,500 +40.6% |
| 2004 | $777 +0.3% | $35,200 +0.9% |
| 2003 | $774 +12.2% | $34,900 +0.3% |
| 2002 | $690 | $34,800 +10.5% |
| 2001 | $690 +15% | $31,500 +12.9% |
| 2000 | $600 | $27,900 |
Find assessor info on the county website
Monthly payment
Est. payment
Payment breakdown
Explore the cost of this home by adjusting the details. Changes won't be saved.Climate risks
Neighborhood: 34684
Nearby schools
Schools provided by the listing agent
- Elementary: Sutherland Elementary-PN
- Middle: Tarpon Springs Middle-PN
- High: Tarpon Springs High-PN
Source: Stellar MLS. This data may not be complete. We recommend contacting the local school district to confirm school assignments for this home.
- $539,0002 bd2 ba1.6k sqft36750 Us Highway 19 UNIT 21-102, Palm Harbor, FL 34684For Sale
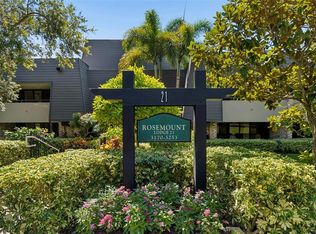
- $509,0002 bd2 ba1.6k sqft36750 Us Highway 19 UNIT 21-202, Palm Harbor, FL 34684For Sale

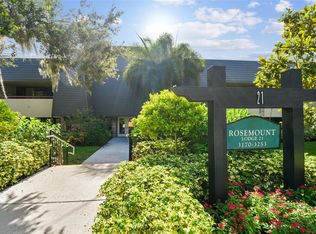
- $160,0001 bd1 ba530 sqft36750 Us Highway 19 #21212, Palm Harbor, FL 34684Sold

- $260,0001 bd1 ba825 sqft36750 Us Highway 19 N #21211, Palm Harbor, FL 34684Sold
Similar homes
- $139,9001 bd1 ba530 sqft36750 US HIGHWAY 19 N #09208, PALM HARBOR, FL 34684For Sale

 MLS ID #TB8483027, Debbie Nobile, GOLF HOST SECURITIES INC. Stellar MLS
 - $165,0001 bd1 ba530 sqft36750 US HIGHWAY 19 N #13118, PALM HARBOR, FL 34684For Sale
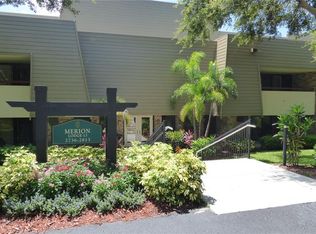 MLS ID #TB8481836, Debbie Nobile, GOLF HOST SECURITIES INC. Stellar MLS
 - $159,0001 bd1 ba610 sqft36750 US HIGHWAY 19 N #19306, PALM HARBOR, FL 34684For Sale
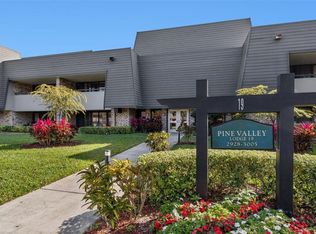 MLS ID #TB8469383, Debbie Nobile, GOLF HOST SECURITIES INC. Stellar MLS
 - $139,9001 bd1 ba530 sqft36750 US HIGHWAY 19 N #4-107, PALM HARBOR, FL 34684For Sale
 MLS ID #TB8427538, Debbie Nobile, GOLF HOST SECURITIES INC. Stellar MLS
 - $174,9001 bd1 ba610 sqft36750 US HIGHWAY 19 #23-110, PALM HARBOR, FL 34684For SaleMLS ID #U8251981, Debbie Nobile, GOLF HOST SECURITIES INC. Stellar MLS
- $157,0001 bd1 ba530 sqft36750 US HIGHWAY 19 N #13-216, PALM HARBOR, FL 34684For SaleMLS ID #O6237634, Steven Koleno, BEYCOME OF FLORIDA LLC. Stellar MLS
- $159,0002 bd1 ba675 sqft2571 CYPRUS DRIVE #1-201, PALM HARBOR, FL 34684For SaleMLS ID #TB8509000, Lyn DeBoer, RE/MAX REALTEC GROUP INC. Stellar MLS
- $117,5001 bd1 ba565 sqft1250 S PINELLAS AVENUE #711, TARPON SPRINGS, FL 34689For SaleMLS ID #TB8509666, Zach Senter, COASTAL PROPERTIES GROUP INTER. Stellar MLS
- $134,5001 bd1 ba565 sqft2620 COVE CAY DRIVE #904, CLEARWATER, FL 33760For SaleMLS ID #TB8504433, Robert Johnson, REAL BROKER, LLC. Stellar MLS
- $160,0001 bd1 ba685 sqft2690 CORAL LANDINGS BOULEVARD #112, PALM HARBOR, FL 34684For SaleMLS ID #TB8502274, Vanessa Leonard, KELLER WILLIAMS REALTY- PALM HARBOR. Stellar MLS
- $97,9001 bd1 ba669 sqft1250 S PINELLAS AVENUE #306, TARPON SPRINGS, FL 34689For SaleMLS ID #TB8526288, Kelly Snow, BETTER CHOICE REAL ESTATE. Stellar MLS
- $130,0001 bd1 ba763 sqft1290 PINE RIDGE CIRCLE E #E1, TARPON SPRINGS, FL 34688For SaleMLS ID #TB8521599, Jodi Avery, KELLER WILLIAMS SOUTH TAMPA. Stellar MLS
- $120,9001 bd1 ba682 sqft2209 BELLEAIR ROAD #C3, CLEARWATER, FL 33764For SaleMLS ID #TB8537278, Asher Walli, CHARLES RUTENBERG REALTY INC. Stellar MLS
- $130,0001 bd1 ba679 sqft2400 WINDING CREEK BOULEVARD #17-203, CLEARWATER, FL 33761For SaleMLS ID #TB8536998, Barb Deggans, COLDWELL BANKER REALTY. Stellar MLS
- $129,9001 bd1 ba775 sqft2581 COUNTRYSIDE BOULEVARD #2210, CLEARWATER, FL 33761For SaleMLS ID #TB8538127, Stacy Naumann-Hair, BHHS FLORIDA PROPERTIES GROUP. Stellar MLS
- $129,0001 bd1 ba733 sqft8765 BARDMOOR BOULEVARD #304, SEMINOLE, FL 33777For SaleMLS ID #TB8538465, Patrick Pierce, RAY COOK REALTY LLC. Stellar MLS
- $114,9001 bd1 ba593 sqft2444 ENTERPRISE ROAD #29, CLEARWATER, FL 33763For SaleMLS ID #TB8513404, Valerie Jarnberg, EXP REALTY LLC. Stellar MLS
- $136,9001 bd1 ba702 sqft4939 FLORAMAR TERRACE #501, NEW PORT RICHEY, FL 34652For SaleMLS ID #TB8506968, Robert Johnson, REAL BROKER, LLC. Stellar MLS
- $134,0001 bd1 ba715 sqft4939 FLORAMAR TERRACE #710, NEW PORT RICHEY, FL 34652For SaleMLS ID #W7884431, Judi Pobst, KELLER WILLIAMS REALTY- PALM HARBOR. Stellar MLS
- $99,5001 bd1 ba600 sqft4349 TAHITIAN GARDENS CIRCLE #G, HOLIDAY, FL 34691For SaleMLS ID #U8248166, Michael McAuley, COASTAL FLORIDA REAL ESTATE. Stellar MLS
