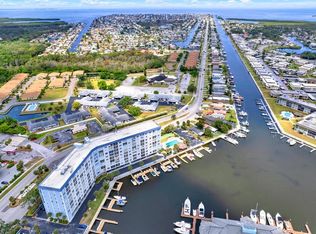
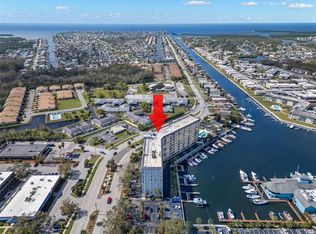
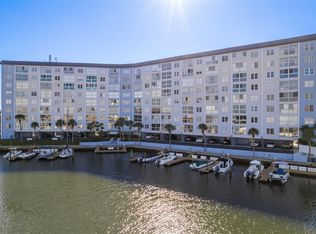
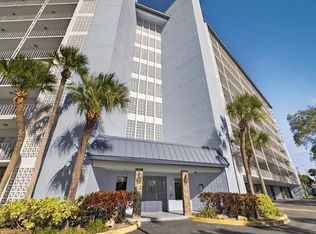
Under contract-accepting backup offers. WOW price reduction making this the best price condo in Sea Castle.. Discover easy waterfront living in this well-maintained and spacious 1-bedroom, 1-bath condominium in the desirable Sea Castle Condominium community within beautiful Gulf Harbors. Enjoy stunning views of the North Channel and marina from the living room, bedroom, and enclosed patio, creating the perfect setting to relax and unwind. Residents enjoy a heated community pool year-round, along with a fishing dock where you can cast a line and enjoy the waterfront lifestyle including a BBQ/ Grilling area as well as shuffleboard, workshop, library, game room, secure lobby, laundry facilities, bike/kayak storage, The unit also comes with it’s own storage closet on the ground floor for more storage. An optional membership is also available to the private Gulf Harbors Private Beach. Conveniently located just minutes from downtown New Port Richey, you’ll enjoy easy access to local restaurants, bars, boutiques, and the historic Richey Suncoast Theatre. Nearby public boat ramps provide easy access to the Cotee River for boating, jet skiing, and kayaking. Spend your days enjoying Sims Park, a beautiful waterfront park offering walking paths, picnic areas, pet-friendly spaces, and frequent community events and concerts. This move-in ready condo features newer windows and doors, a tankless water heater, updated kitchen sink with water filtration system, and a remodeled bathroom completed in 2017. Come experience the best of Florida waterfront living!
Accepting backups
Price cut: $5K (7/1)
$134,000
4939 FLORAMAR TERRACE #710, NEW PORT RICHEY, FL 34652
1beds
715sqft
Condominium
Built in 1975
-- sqft lot
$-- Zestimate®
$187/sqft
$575/mo HOA
What's special
Fishing dockHeated community pool year-roundNewer windows and doorsEnclosed patioTankless water heater
- 175 days
- 109
- 0
Zillow last checked:
Listing updated:
Listed by:
Judi Pobst 727-808-0808,
KELLER WILLIAMS REALTY- PALM HARBOR 727-772-0772,
Josee Lanzi 727-742-4443,
KELLER WILLIAMS REALTY- PALM HARBOR
Source: Stellar MLS,MLS#: W7884431 Originating MLS: Suncoast Tampa
Originating MLS: Suncoast Tampa
Facts & features
Interior
Bedrooms & bathrooms
- Bedrooms: 1
- Bathrooms: 1
- Full bathrooms: 1
Primary bedroom
- Features: Built-in Closet
- Level: First
- Area: 156 Square Feet
- Dimensions: 12x13
Primary bathroom
- Level: First
- Area: 28 Square Feet
- Dimensions: 4x7
Dining room
- Level: First
- Area: 104 Square Feet
- Dimensions: 13x8
Kitchen
- Level: First
- Area: 66 Square Feet
- Dimensions: 6x11
Living room
- Level: First
- Area: 169 Square Feet
- Dimensions: 13x13
Heating
- Electric
Cooling
- Central Air
Appliances
- Included: Dishwasher, Range, Refrigerator
- Laundry: Common Area, Inside, Same Floor As Condo Unit
Features
- Ceiling Fan(s), Elevator, Living Room/Dining Room Combo, Thermostat
- Flooring: Carpet, Tile
- Has fireplace: No
Interior area
- Total structure area: 884
- Total interior livable area: 715 sqft
Video & virtual tour
Property
Features
- Levels: One
- Stories: 1
- Exterior features: Balcony
- Has private pool: Yes
- Pool features: Heated, In Ground
- Has view: Yes
- View description: Water, Canal, Gulf/Ocean - Partial
- Has water view: Yes
- Water view: Water,Canal,Gulf/Ocean - Partial
- Waterfront features: Waterfront, Canal - Saltwater, Canal Front, Beach - Access Deeded, Saltwater Canal Access, Gulf/Ocean Access
Lot
- Size: 822 Square Feet
- Features: Near Marina
Details
- Additional structures: Gazebo, Storage
- Parcel number: 1626180600000007100
- Zoning: MF2
- Special conditions: None
Construction
Type & style
- Home type: Condo
- Property subtype: Condominium
Materials
- Block, Concrete, Stucco
- Foundation: Slab
- Roof: Built-Up
Condition
- New construction: No
- Year built: 1975
Utilities & green energy
- Sewer: Public Sewer
- Water: Public
- Utilities for property: Electricity Connected, Phone Available, Sewer Connected, Water Connected
Community & HOA
Community
- Features: Water Access, Waterfront, Buyer Approval Required, Clubhouse, Community Mailbox, Pool
- Pet fee: $0 monthly
- Subdivision: SEA CASTLE CONDO
HOA
- Has HOA: Yes
- Services included: Cable TV, Community Pool, Internet, Maintenance Structure, Maintenance Grounds, Pest Control, Pool Maintenance, Sewer, Trash, Water
- HOA fee: $575 monthly
- HOA name: SEA CASTLE CONDO ASSOCIATION
- HOA phone: 727-726-8000
Location
- Region: New Port Richey
Financial & listing details
- Price per square foot: $187/sqft
- Tax assessed value: $142,170
- Annual tax amount: $743
- Date on market: 4/6/2026
- Cumulative days on market: 174 days
- Listing terms: Cash,Conventional,FHA,VA Loan
- Ownership: Condominium
- Total actual rent: 0
- Electric utility on property: Yes
- Road surface type: Asphalt
Estimated market value
Not available
Estimated sales range
Not available
Not available
Price history
| Date | Event | Price |
|---|---|---|
| 7/1/2026 | Price change | $134,000-3.6%$187/sqft |
Source:  Stellar MLS #W7884431 Report a problem Stellar MLS #W7884431 Report a problem | ||
| 4/6/2026 | Listed for sale | $139,000+80.8%$194/sqft |
Source: Stellar MLS #W7884431 Report a problem | ||
| 3/19/2010 | Sold | $76,900-47%$108/sqft |
Source: Stellar MLS #W7448091 Report a problem | ||
| 6/6/2006 | Sold | $145,000$203/sqft |
Source: Public Record Report a problem | ||
Public tax history
| Year | Property taxes | Tax assessment |
|---|---|---|
| 2025 | $744 +1.6% | $56,490 +2.9% |
| 2024 | $732 +2.4% | $54,900 |
| 2023 | $715 +25.8% | $54,900 +3% |
| 2022 | $569 +1.3% | $53,310 +6.1% |
| 2021 | $561 +2.4% | $50,260 +1.4% |
| 2020 | $548 +3.6% | $49,570 +2.3% |
| 2019 | $529 | $48,460 +1.9% |
| 2018 | $529 +3.6% | $47,564 |
| 2017 | $510 +1.8% | $47,564 +4.2% |
| 2016 | $501 +10.9% | $45,628 +0.7% |
| 2015 | $452 +5.1% | $45,311 +0.8% |
| 2014 | $430 | $44,951 -1.4% |
| 2013 | -- | $45,611 -8.1% |
| 2012 | -- | $49,655 -1.4% |
| 2011 | -- | $50,370 -22.9% |
| 2010 | -- | $65,373 -15.5% |
| 2009 | -- | $77,400 -36.5% |
| 2008 | -- | $121,907 -1.1% |
| 2007 | -- | $123,213 -10.3% |
| 2006 | -- | $137,424 +182% |
| 2005 | -- | $48,727 -37.3% |
| 2004 | -- | $77,771 +37.3% |
| 2003 | -- | $56,634 +17.6% |
| 2002 | -- | $48,145 +38.8% |
| 1999 | -- | $34,698 |
Find assessor info on the county website
Monthly payment
Est. payment
Payment breakdown
Explore the cost of this home by adjusting the details. Changes won't be saved.Climate risks
Neighborhood: Flor-A-Mar
- $153,0002 bd2 ba959 sqft4939 Floramar Ter APT 204, New Port Richey, FL 34652For Sale
- $153,0001 bd1 ba688 sqft4939 Floramar Ter APT 208, New Port Richey, FL 34652Sold
- $180,0001 bd1 ba702 sqft4939 Floramar Ter APT 301, New Port Richey, FL 34652Sold
- $140,0001 bd1 ba806 sqft4939 Floramar Ter APT 302, New Port Richey, FL 34652Sold
Similar homes
- $136,9001 bd1 ba702 sqft4939 FLORAMAR TERRACE #501, NEW PORT RICHEY, FL 34652For Sale

 MLS ID #TB8506968, Robert Johnson, REAL BROKER, LLC. Stellar MLS
 - $126,5002 bd2 ba1k sqft4320 RUSTIC DRIVE #NA, NEW PORT RICHEY, FL 34652For Sale
 MLS ID #TB8548266, Andre Smallwood Sr., IMPACT REALTY TAMPA BAY. Stellar MLS
 - $154,0001 bd1 ba806 sqft4939 FLORAMAR TERRACE #610, NEW PORT RICHEY, FL 34652For Sale
 MLS ID #W7886368, Brenda Draper, BLUEWATER BAY REALTY GROUP INC. Stellar MLS
 - $153,0002 bd2 ba959 sqft4939 FLORAMAR TERRACE #204, NEW PORT RICHEY, FL 34652For SaleMLS ID #W7887358, Vicki Trenchard, F I GREY & SON RESIDENTIAL. Stellar MLS
- $110,0001 bd2 ba728 sqft4736 JASPER DR #103, NEW PORT RICHEY, FL 34652For SaleMLS ID #TB8496464, Priscila Silva, LPT REALTY, LLC. Stellar MLS
- $99,0001 bd2 ba728 sqft4758 JASPER DRIVE #104, NEW PORT RICHEY, FL 34652For SaleMLS ID #TB8544686, Patrycja Henderson, LUXURY & BEACH REALTY INC. Stellar MLS
- $185,0002 bd2 ba959 sqft4939 FLORAMAR TERRACE #605, NEW PORT RICHEY, FL 34652For SaleMLS ID #TB8549879, John LaRocca, FUTURE HOME REALTY INC. Stellar MLS
- $149,0002 bd2 ba1k sqft4116 HAMPTON DRIVE, NEW PORT RICHEY, FL 34652For SaleMLS ID #W7885060, Judi Pobst, KELLER WILLIAMS REALTY- PALM HARBOR. Stellar MLS
- $139,5002 bd1 ba925 sqft7807 HARDWICK DRIVE #123, NEW PORT RICHEY, FL 34653For SaleMLS ID #W7889719, Fran Meyer, PA, RE/MAX MARKETING SPECIALISTS. Stellar MLS
- $150,0002 bd2 ba835 sqft4925 MYRTLE OAK DRIVE #25, NEW PORT RICHEY, FL 34653For SaleMLS ID #TB8542875, Melissa Martinez Burton, REAL ESTATE FIRM OF FLORIDA, LLC. Stellar MLS
- $175,0002 bd2 ba956 sqft5157 SILENT LOOP #208, NEW PORT RICHEY, FL 34652For SaleMLS ID #TB8389093, Teri Kelly, KELLY REALTY GROUP LLC. Stellar MLS
- $195,0002 bd2 ba959 sqft4939 FLORAMAR TERRACE #312, NEW PORT RICHEY, FL 34652For SaleMLS ID #W7881055, Shawn Poole, SNAP REALTY LLC. Stellar MLS
- $139,0002 bd2 ba1k sqft704 HAVEN PLACE #704, TARPON SPRINGS, FL 34689For SaleMLS ID #TB8496712, Denise Doone, DALTON WADE INC. Stellar MLS
- $139,9002 bd2 ba871 sqft1250 S PINELLAS AVENUE #1008, TARPON SPRINGS, FL 34689For SaleMLS ID #TB8531689, Dean Ribble, RE/MAX REALTEC GROUP INC. Stellar MLS
- $78,0001 bd1 ba816 sqft5245 AMULET DRIVE #306, NEW PORT RICHEY, FL 34652For SaleMLS ID #W7886952, Janina Wozniak, FUTURE HOME REALTY. Stellar MLS
- $115,0002 bd2 ba825 sqft4359 TAHITIAN GARDENS CIRCLE #B, HOLIDAY, FL 34691For SaleMLS ID #TB8548421, Natalya Halprin, CHARLES RUTENBERG REALTY INC. Stellar MLS
- $90,0002 bd2 ba1k sqft4231 RICHMERE DRIVE #3D, NEW PORT RICHEY, FL 34652For SaleMLS ID #W7871114, Judi Pobst, KELLER WILLIAMS REALTY- PALM HARBOR. Stellar MLS
- $150,0001 bd1 ba740 sqft314 MOORINGS COVE DRIVE, TARPON SPRINGS, FL 34689For SaleMLS ID #W7889286, Kevin Baker, TROPIC SHORES REALTY LLC. Stellar MLS
- $79,5001 bd1 ba816 sqft4533 MARINE PARKWAY #203, NEW PORT RICHEY, FL 34652For SaleMLS ID #W7882873, Judi Pobst, KELLER WILLIAMS REALTY- PALM HARBOR. Stellar MLS
- $79,0002 bd1 ba1k sqft4243 RICHMERE DRIVE #3B, NEW PORT RICHEY, FL 34652For SaleMLS ID #W7886759, Judi Pobst, KELLER WILLIAMS REALTY- PALM HARBOR. Stellar MLS
