Welcome to this Beautifully Updated, Light & Bright condo in the highly sought-after, 24/7 Guard-Gated, Pet Friendly, Long Bayou 55+ Community! Move-in Ready and Meticulously Maintained, this Open-Concept home features seamless Laminate flooring throughout—completely carpet-free for Low-Maintenance living. This top floor unit with no overhead neighbors, boasts a serene view overlooking the surrounding landscape. Ample closet space throughout. Modern Upgrades include Newer "CWS" Hurricane Impact Energy Efficient Windows, a Newer Roof, an Updated Electrical Panel, Stainless Steel appliances, Kitchen Island, Newer white cabinets, Quartz countertops, Stylish glass backsplash, Newer outlets & switches and Bluetooth light/speaker fixtures in the kitchen and bath. Enjoy an active lifestyle with exceptional Resort-style amenities right at your doorstep. The HOA fee covers Natural Gas (cooking, hot water, heat), Water, Sewer, Trash, Internet, Cable TV, Exterior Maintenance, Heated Pool and Spa, Tennis, Pickleball, Shuffleboard, and Bocce Ball courts, plus a Vibrant Clubhouse featuring a Fully-equipped Fitness Center, an Auditorium, Library, Game room, and Craft space. Extra Storage Room for a bike, seasonal decorations, etc. An elevator only steps from your door, Assigned Covered Parking, and Guest parking. Located just minutes from Shopping, Restaurants, Parks, and Pristine Beaches, this Turnkey residence offers the perfect blend of Comfort, Style, and a Friendly Community. Don't miss the opportunity to own this beautiful "One of a Kind" home & enjoy Resort-Style Living! Schedule your tour today before it's gone!
For sale
$109,500
9950 62ND TERRACE N #408, ST PETERSBURG, FL 33708
1beds
790sqft
Condominium
Built in 1974
-- sqft lot
$-- Zestimate®
$139/sqft
$555/mo HOA
What's special
Heated pool and spaBeautifully updatedKitchen islandLight and bright condoQuartz countertopsGuest parkingAssigned covered parking
- 16 days
- 131
- 11
Zillow last checked:
Listing updated:
Listed by:
Renee Fleisch 727-743-5596,
FUTURE HOME REALTY INC 813-855-4982
Source: Stellar MLS,MLS#: TB8548652 Originating MLS: Suncoast Tampa
Originating MLS: Suncoast Tampa
Facts & features
Interior
Bedrooms & bathrooms
- Bedrooms: 1
- Bathrooms: 1
- Full bathrooms: 1
Primary bedroom
- Features: Ceiling Fan(s), Built-in Closet
- Level: First
- Area: 132 Square Feet
- Dimensions: 12x11
Bathroom 1
- Level: First
- Area: 70 Square Feet
- Dimensions: 10x7
Kitchen
- Features: Kitchen Island
- Level: First
- Area: 77 Square Feet
- Dimensions: 11x7
Living room
- Level: First
- Area: 323 Square Feet
- Dimensions: 19x17
Heating
- Natural Gas
Cooling
- Central Air
Appliances
- Included: Dishwasher, Disposal, Microwave, Range, Refrigerator
- Laundry: Corridor Access
Features
- Ceiling Fan(s), Living Room/Dining Room Combo, Open Floorplan, Primary Bedroom Main Floor, Stone Counters, Thermostat
- Flooring: Laminate, Tile
- Windows: Window Treatments
- Has fireplace: No
Interior area
- Total structure area: 790
- Total interior livable area: 790 sqft
Video & virtual tour
Property
Parking
- Total spaces: 1
- Parking features: Assigned, Covered, Guest
- Carport spaces: 1
Features
- Levels: One
- Stories: 1
- Exterior features: Sidewalk
Lot
- Residential vegetation: Trees/Landscaped
Details
- Additional structures: Storage
- Parcel number: 353015527490094080
- Special conditions: None
Construction
Type & style
- Home type: Condo
- Property subtype: Condominium
Materials
- Block, Wood Frame
- Foundation: Slab
- Roof: Built-Up,Concrete
Condition
- Completed
- New construction: No
- Year built: 1974
Utilities & green energy
- Sewer: Public Sewer
- Water: Public
- Utilities for property: Cable Connected, Natural Gas Connected, Water Connected
Green energy
- Energy efficient items: Windows
Community & HOA
Community
- Features: Association Recreation - Owned, Buyer Approval Required, Clubhouse, Community Mailbox, Fitness Center, Gated Community - Guard, Pool, Sidewalks, Tennis Court(s), Wheelchair Access
- Security: Fire Alarm, Gated Community, Smoke Detector(s)
- Pet fee: $0 monthly
- Senior community: Yes
- Subdivision: LONG BAYOU
HOA
- Has HOA: Yes
- Amenities included: Cable TV, Clubhouse, Elevator(s), Fitness Center, Gated, Laundry, Maintenance, Pool, Sauna, Shuffleboard Court, Storage, Tennis Court(s)
- Services included: 24-Hour Guard, Cable TV, Common Area Taxes, Community Pool, Reserve Fund, Gas, Insurance, Internet, Maintenance Structure, Maintenance Grounds, Maintenance Repairs, Pool Maintenance, Recreational Facilities, Sewer, Trash, Water
- HOA fee: $555 monthly
- HOA name: Long Bayou / Michelle Ellis
- HOA phone: 727-391-7414
Location
- Region: Saint Petersburg
Financial & listing details
- Price per square foot: $139/sqft
- Tax assessed value: $112,197
- Annual tax amount: $1,341
- Date on market: 9/18/2026
- Listing terms: Cash,Conventional
- Ownership: Condominium
- Total actual rent: 0
- Road surface type: Asphalt
Estimated market value
Not available
Estimated sales range
Not available
$1,317/mo
Price history
| Date | Event | Price |
|---|---|---|
| 9/18/2026 | Listed for sale | $109,500-4.8%$139/sqft |
Source:  Stellar MLS #TB8548652 Report a problem Stellar MLS #TB8548652 Report a problem | ||
| 2/25/2021 | Sold | $115,000-4%$146/sqft |
Source: Public Record Report a problem | ||
| 1/28/2021 | Pending sale | $119,800$152/sqft |
Source: Stellar MLS #U8105479 Report a problem | ||
| 1/28/2021 | Listed for sale | $119,800$152/sqft |
Source:  Keller Williams #U8105479 Report a problem Keller Williams #U8105479 Report a problem | ||
| 1/28/2021 | Pending sale | $119,800$152/sqft |
Source: Stellar MLS #U8105479 Report a problem | ||
| 1/8/2021 | Price change | $119,800-3.6%$152/sqft |
Source: Stellar MLS #U8105479 Report a problem | ||
| 12/7/2020 | Price change | $124,300-3.9%$157/sqft |
Source: KELLER WILLIAMS GULFSIDE RLTY #U8105479 Report a problem | ||
| 11/26/2020 | Price change | $129,300-3.7%$164/sqft |
Source: KELLER WILLIAMS GULFSIDE RLTY #U8105479 Report a problem | ||
| 11/21/2020 | Listed for sale | $134,300+124.2%$170/sqft |
Source: KELLER WILLIAMS GULFSIDE RLTY #U8105479 Report a problem | ||
| 5/29/2020 | Listing removed | $59,900$76/sqft |
Source: RE/MAX REALTEC GROUP INC #U8061087 Report a problem | ||
| 5/28/2020 | Listed for sale | $59,900+8.9%$76/sqft |
Source: RE/MAX REALTEC GROUP INC #U8061087 Report a problem | ||
| 5/21/2020 | Sold | $55,000-8.2%$70/sqft |
Source: Public Record Report a problem | ||
| 4/30/2020 | Pending sale | $59,900$76/sqft |
Source: RE/MAX REALTEC GROUP INC #U8061087 Report a problem | ||
| 4/6/2020 | Listed for sale | $59,900$76/sqft |
Source: RE/MAX REALTEC GROUP INC #U8061087 Report a problem | ||
| 4/2/2020 | Pending sale | $59,900$76/sqft |
Source: RE/MAX REALTEC GROUP INC #U8061087 Report a problem | ||
| 3/31/2020 | Price change | $59,900-7.3%$76/sqft |
Source: RE/MAX REALTEC GROUP INC #U8061087 Report a problem | ||
| 3/4/2020 | Listed for sale | $64,600$82/sqft |
Source: RE/MAX REALTEC GROUP INC #U8061087 Report a problem | ||
| 2/22/2020 | Pending sale | $64,600$82/sqft |
Source: RE/MAX REALTEC GROUP INC #U8061087 Report a problem | ||
| 1/18/2020 | Price change | $64,600-5%$82/sqft |
Source: RE/MAX REALTEC GROUP INC #U8061087 Report a problem | ||
| 11/22/2019 | Listed for sale | $68,000+31.3%$86/sqft |
Source: RE/MAX REALTEC GROUP INC #U8061087 Report a problem | ||
| 10/3/2019 | Sold | $51,800-33.6%$66/sqft |
Source: Public Record Report a problem | ||
| 10/3/2019 | Listed for sale | $78,000$99/sqft |
Source: RE/MAX REALTEC GROUP INC #U8061087 Report a problem | ||
Public tax history
| Year | Property taxes | Tax assessment |
|---|---|---|
| 2025 | $1,342 -35.4% | $112,197 -28.5% |
| 2024 | $2,077 -8.2% | $156,997 +30.7% |
| 2023 | $2,262 +13.4% | $120,163 +10% |
| 2022 | $1,995 +33.6% | $109,239 +42.3% |
| 2021 | $1,493 -4.4% | $76,772 -2.1% |
| 2020 | $1,562 +16.2% | $78,407 +18% |
| 2019 | $1,344 | $66,444 +84.2% |
| 2018 | $1,344 +433.9% | $36,075 +2.1% |
| 2017 | $252 +8.5% | $35,333 +2.1% |
| 2016 | $232 +25.6% | $34,606 +0.7% |
| 2015 | $185 +2.4% | $34,365 +0.8% |
| 2014 | $180 +4.3% | $34,092 +1.5% |
| 2013 | $173 +15.1% | $33,588 +1.7% |
| 2012 | $150 | $33,027 -4.6% |
| 2011 | -- | $34,624 +1.2% |
| 2010 | -- | $34,207 +2.7% |
| 2009 | -- | $33,308 +0.1% |
| 2008 | $149 | $33,275 +3% |
| 2007 | -- | $32,306 -38.3% |
| 2005 | -- | $52,400 +34% |
| 2004 | $105 +10.6% | $39,100 +17.8% |
| 2003 | $95 +37.7% | $33,200 +8.5% |
| 2002 | $69 | $30,600 +7% |
| 2001 | $69 +36.8% | $28,600 -3.7% |
| 2000 | $50 | $29,700 |
Find assessor info on the county website
Monthly payment
Est. payment
Payment breakdown
Explore the cost of this home by adjusting the details. Changes won't be saved.Climate risks
Neighborhood: 33708
- $90,0002 bd1 ba1k sqft10032 65th Ave N APT 9, Saint Petersburg, FL 33708Auction
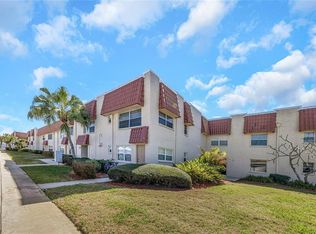
- $160,0002 bd2 ba1.1k sqft10032 65th Ave N APT 14, Saint Petersburg, FL 33708Sold
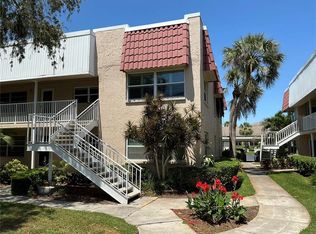
- $109,9002 bd1 ba1k sqft10032 65th Ave N APT 17, Saint Petersburg, FL 33708For Sale
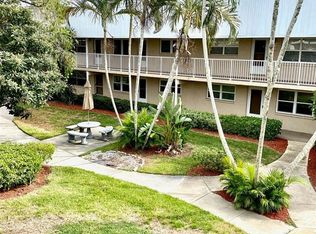
- $78,0001 bd1 ba790 sqft10032 65th Ave N APT 19, Saint Petersburg, FL 33708Sold
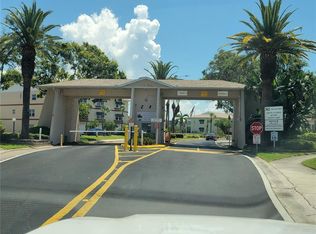
Similar homes
- $100,0001 bd1 ba830 sqft9945 47TH AVENUE N #205, ST PETERSBURG, FL 33708For Sale

 MLS ID #TB8547182, Nicole Poirier, STOFEL & ASSOCIATES REALTY. Stellar MLS
 - $109,0002 bd2 ba912 sqft11201 80TH AVENUE #209, SEMINOLE, FL 33772For Sale
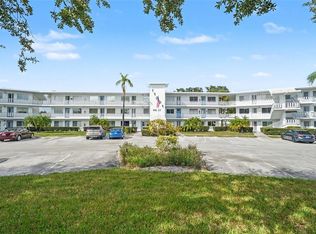 MLS ID #TB8554075, Marie Drew, NEXTHOME LOCAL EXPERT. Stellar MLS
 - $119,0002 bd2 ba1k sqft10033 64TH AVENUE N #16, ST PETERSBURG, FL 33708For Sale
 MLS ID #TB8542551, Austin Camilleri, PREFERRED SHORE LLC. Stellar MLS
 - $149,0002 bd1 ba1k sqft10035 63RD AVENUE N #17, ST PETERSBURG, FL 33708For Sale
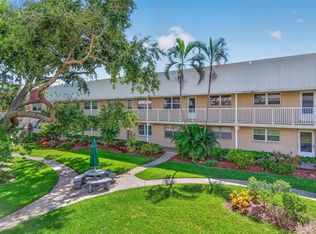 MLS ID #TB8553929, Virginia Kelleher, DALTON WADE INC. Stellar MLS
 - $109,9002 bd2 ba1.1k sqft5501 80TH STREET N #405, ST PETERSBURG, FL 33709For SaleMLS ID #TB8442006, Janet Elwood, COLDWELL BANKER REALTY. Stellar MLS
- $130,0002 bd1 ba1k sqft10037 62ND TERRACE N #5, ST PETERSBURG, FL 33708For SaleMLS ID #TB8533514, Kirsis Baez Craft, CHARLES RUTENBERG REALTY INC. Stellar MLS
- $128,9001 bd1 ba955 sqft223 BUTTONWOOD CIRCLE #223, SEMINOLE, FL 33777For SaleMLS ID #TB8548749, Temme Peterson, PINELLAS REALTY GROUP INC. Stellar MLS
- $100,0002 bd2 ba910 sqft1900 59TH AVENUE N #212, ST PETERSBURG, FL 33714For SaleMLS ID #W7888622, Sue Salm, PA, RE/MAX CHAMPIONS. Stellar MLS
- $115,0001 bd1 ba869 sqft1225 58TH STREET N #203A, ST PETERSBURG, FL 33710For SaleMLS ID #TB8525960, Klara Asllani, CHARLES RUTENBERG REALTY INC. Stellar MLS
- $119,0001 bd1 ba640 sqft2750 E BAY DRIVE #12B, LARGO, FL 33771For SaleMLS ID #TB8550132, Holly Frandeka, CHARLES RUTENBERG REALTY INC. Stellar MLS
- $95,0001 bd1 ba741 sqft6960 SUNSET DRIVE S #2A, SOUTH PASADENA, FL 33707For SaleMLS ID #TB8553860, Joshua Swift, KELLER WILLIAMS REALTY PORTFOLIO COLLECTION. Stellar MLS
- $119,0001 bd1 ba650 sqft8101 11TH STREET N #125, ST PETERSBURG, FL 33702For SaleMLS ID #TB8519155, Holly Frandeka, CHARLES RUTENBERG REALTY INC. Stellar MLS
- $89,9002 bd1 ba874 sqft11251 80TH AVENUE #307, SEMINOLE, FL 33772For SaleMLS ID #TB8528111, Collette Genet, COMPASS FLORIDA LLC. Stellar MLS
- $100,0002 bd2 ba1.1k sqft5623 80TH STREET N #211, ST PETERSBURG, FL 33709For SaleMLS ID #TB8453308, Claudia Hayden, LPT REALTY, LLC. Stellar MLS
- $100,0001 bd1 ba1k sqft5521 80TH STREET N #212, ST PETERSBURG, FL 33709For SaleMLS ID #TB8494851, Channing Cox, COASTAL PROPERTIES GROUP. Stellar MLS
- $118,9002 bd2 ba940 sqft1950 59TH AVENUE N #114, ST PETERSBURG, FL 33714For SaleMLS ID #TB8491330, Kyle Noseworthy, REALTY EXPERTS. Stellar MLS
- $115,0002 bd1 ba1.1k sqft2466 ECUADORIAN WAY #16, CLEARWATER, FL 33763For SaleMLS ID #TB8547674, Jessica Roman, EXP REALTY LLC. Stellar MLS
- $109,9002 bd1 ba840 sqft7801 11TH STREET N #302, ST PETERSBURG, FL 33702For SaleMLS ID #TB8532690, Joshua Coyle, DALTON WADE INC. Stellar MLS
- $89,9991 bd1 ba585 sqft5875 18TH STREET N #15, ST PETERSBURG, FL 33714For SaleMLS ID #A4705735, Roxanne Baliman, EXP REALTY LLC. Stellar MLS
- $99,9002 bd1 ba1k sqft5267 81ST STREET N #18, ST PETERSBURG, FL 33709For SaleMLS ID #TB8463601, Denise Antonewitz, KELLER WILLIAMS ST PETE REALTY. Stellar MLS
