Under contract-accepting backup offers. Welcome to the Good Life at Five Towns! This beautifully maintained top floor 2-Bedroom, 2-Bath condominium offers the perfect blend of comfort, convenience, and resort-style living. From the moment you step inside, you'll appreciate the spacious open floor plan, ideal for everyday living, entertaining friends, or hosting family gatherings. Attractive wood-look vinyl plank flooring flows throughout the home and is complemented by tasteful décor, creating a warm and inviting atmosphere. The spacious living room enjoys peaceful courtyard views, while the adjoining dining area provides ample space for holiday dinners and special occasions. The updated kitchen is designed with functionality in mind and features an abundance of designer cabinetry, generous granite counter space, stainless steel appliances, and a large pantry for additional storage. One of the most desirable features of this home is the oversized Florida Room, offering endless possibilities as a home office, hobby room, craft center, reading retreat, or additional living space. Wall-to-wall updated windows fill the room with natural light while showcasing tranquil courtyard views. The oversized primary suite comfortably accommodates a full complement of furnishings and features wall-to-wall closets along with a private ensuite bath complete with a walk-in shower. The guest bedroom is privately situated on the opposite side of the home, offering abundant natural light, a large closet, and peaceful courtyard views. The guest bathroom features a tub/shower combination, custom vanity, and updated fixtures. Additional highlights include updated windows throughout, newer kitchen cabinetry, stainless steel appliances, and attractive flooring throughout the home. The affordable monthly HOA fee includes Internet, Wi-Fi, Cable TV, gas for cooking, heating and hot water, water, sewer, trash, exterior maintenance, roof, building insurance, reserves, and grounds maintenance. Five Towns is one of St. Petersburg's most sought-after active adult communities, offering an exceptional lifestyle with six heated swimming pools, a hot tub, nine scenic ponds, walking paths, outdoor kitchen gazebos, two clubhouses, fitness centers, tennis courts, pickleball, shuffleboard, bocce ball, horseshoes, billiards, card rooms, and a full calendar of social activities including yoga, dancing, concerts, quilting, painting, theater productions, and much more. Ideally located just minutes from Gulf beaches, shopping, restaurants, Tyrone Square Mall, Downtown St. Petersburg, The Pier, and Tampa International Airport. Whether you're seeking a year-round residence or a seasonal retreat, this exceptional condo offers the Florida lifestyle you've been dreaming of. Schedule your private showing today!
Accepting backups
$134,500
5725 80TH STREET N #404, ST PETERSBURG, FL 33709
2beds
1,125sqft
:
Get pre-qualified$1,659/mo
Condominium
Built in 1976
-- sqft lot
$-- Zestimate®
$120/sqft
$694/mo HOA
What's special
Tennis courtsHot tubPeaceful courtyard viewsTwo clubhousesGenerous granite counter spaceOutdoor kitchen gazebosSix heated swimming pools
- 41 days |
- 118 |
- 2 |
Likely to sell faster than
Zillow last checked:
Listing updated:
Listed by:
Kathy Ruff 727-403-1200,
HOME SWEET HOME REAL ESTATE 727-343-7600
Source: Stellar MLS,MLS#: TB8523675 Originating MLS: Suncoast Tampa
Originating MLS: Suncoast Tampa
Facts & features
Interior
Bedrooms & bathrooms
- Bedrooms: 2
- Bathrooms: 2
- Full bathrooms: 2
Rooms
- Room types: Florida Room
Primary bedroom
- Features: Ceiling Fan(s), En Suite Bathroom, Walk-In Closet(s)
- Level: First
- Area: 225 Square Feet
- Dimensions: 15x15
Bedroom 2
- Features: Ceiling Fan(s), Built-in Closet
- Level: First
- Area: 168 Square Feet
- Dimensions: 14x12
Primary bathroom
- Features: Shower No Tub
- Level: First
- Area: 72 Square Feet
- Dimensions: 9x8
Dining room
- Level: First
- Area: 108 Square Feet
- Dimensions: 12x9
Florida room
- Features: Ceiling Fan(s), Walk-In Closet(s)
- Level: First
- Area: 136 Square Feet
- Dimensions: 17x8
Kitchen
- Features: Granite Counters, Pantry, Built-in Closet
- Level: First
- Area: 88 Square Feet
- Dimensions: 11x8
Living room
- Features: Ceiling Fan(s)
- Level: First
- Area: 240 Square Feet
- Dimensions: 16x15
Heating
- Central, Natural Gas
Cooling
- Central Air
Appliances
- Included: Dishwasher, Disposal, Microwave, Range, Refrigerator
- Laundry: Common Area
Features
- Ceiling Fan(s), Elevator, Open Floorplan, Solid Surface Counters, Solid Wood Cabinets, Split Bedroom
- Flooring: Ceramic Tile, Laminate, Luxury Vinyl
- Has fireplace: No
Interior area
- Total structure area: 1,125
- Total interior livable area: 1,125 sqft
Video & virtual tour
Property
Parking
- Total spaces: 1
- Parking features: Guest
- Carport spaces: 1
Features
- Levels: One
- Stories: 1
- Exterior features: Courtyard, Lighting, Sidewalk
- Pool features: Gunite, Heated, In Ground
- Has spa: Yes
- Spa features: Heated, In Ground
- Has view: Yes
- View description: Garden, Trees/Woods
Lot
- Size: 0.26 Acres
- Features: Landscaped, Level, Near Public Transit, Sidewalk
- Residential vegetation: Trees/Landscaped
Details
- Parcel number: 363015279530004040
- Special conditions: None
Construction
Type & style
- Home type: Condo
- Architectural style: Florida
- Property subtype: Condominium
Materials
- Block, Concrete
- Foundation: Block
- Roof: Built-Up
Condition
- New construction: No
- Year built: 1976
Utilities & green energy
- Sewer: Public Sewer
- Water: Public
- Utilities for property: BB/HS Internet Available, Cable Connected, Electricity Available, Fire Hydrant, Natural Gas Connected, Sewer Connected, Street Lights, Water Connected
Community & HOA
Community
- Features: Association Recreation - Owned, Buyer Approval Required, Clubhouse, Fitness Center, Pool, Sidewalks, Tennis Court(s)
- Pet fee: $0 monthly
- Senior community: Yes
- Subdivision: FIVE TOWNS OF ST PETE
HOA
- Has HOA: Yes
- Services included: Cable TV, Community Pool, Gas, Maintenance Structure, Maintenance Grounds, Manager, Pest Control, Pool Maintenance, Security, Sewer, Trash, Water
- HOA fee: $694 monthly
- HOA name: Ugene Parks
- HOA phone: 727-546-2485
Location
- Region: Saint Petersburg
Financial & listing details
- Price per square foot: $120/sqft
- Tax assessed value: $134,763
- Annual tax amount: $2,775
- Date on market: 7/3/2026
- Cumulative days on market: 159 days
- Listing terms: Cash,Conventional
- Ownership: Condominium
- Total actual rent: 0
- Electric utility on property: Yes
- Road surface type: Paved
Estimated market value
Not available
Estimated sales range
Not available
Not available
Price history
| Date | Event | Price |
|---|---|---|
| 8/11/2026 | Listed for sale | $134,500$120/sqft |
Source:  Stellar MLS #TB8523675 Report a problem Stellar MLS #TB8523675 Report a problem | ||
| 7/19/2026 | Contingent | $134,500$120/sqft |
Source: Stellar MLS #TB8523675 Report a problem | ||
| 7/4/2026 | Listed for sale | $134,500-10.3%$120/sqft |
Source: Stellar MLS #TB8523675 Report a problem | ||
| 6/29/2026 | Listing removed | $149,900$133/sqft |
Source: Stellar MLS #TB8467690 Report a problem | ||
| 3/27/2026 | Price change | $149,900-5.1%$133/sqft |
Source: Stellar MLS #TB8467690 Report a problem | ||
| 2/6/2026 | Listed for sale | $157,900+75.6%$140/sqft |
Source: Stellar MLS #TB8467690 Report a problem | ||
| 9/22/2024 | Listing removed | $1,950$2/sqft |
Source: Stellar MLS #U8253952 Report a problem | ||
| 9/13/2024 | Price change | $1,950-1.3%$2/sqft |
Source: Stellar MLS #U8253952 Report a problem | ||
| 8/26/2024 | Listed for rent | $1,975-10.2%$2/sqft |
Source: Stellar MLS #U8253952 Report a problem | ||
| 7/23/2023 | Listing removed | -- |
Source: Stellar MLS #U8206787 Report a problem | ||
| 7/12/2023 | Listed for rent | $2,200$2/sqft |
Source: Stellar MLS #U8206787 Report a problem | ||
| 2/3/2020 | Sold | $89,900$80/sqft |
Source: Public Record Report a problem | ||
| 1/18/2020 | Pending sale | $89,900$80/sqft |
Source: CENTURY 21 Real Estate Champions #U8059974 Report a problem | ||
| 1/14/2020 | Price change | $89,900-3.2%$80/sqft |
Source: CENTURY 21 Real Estate Champions #U8059974 Report a problem | ||
| 1/10/2020 | Price change | $92,900-5.1%$83/sqft |
Source: CENTURY 21 Real Estate Champions #U8059974 Report a problem | ||
| 1/8/2020 | Listed for sale | $97,900$87/sqft |
Source: CENTURY 21 Real Estate Champions #U8059974 Report a problem | ||
| 11/24/2019 | Pending sale | $97,900$87/sqft |
Source: CENTURY 21 Real Estate Champions #U8059974 Report a problem | ||
| 11/18/2019 | Price change | $97,900-1.1%$87/sqft |
Source: CENTURY 21 Real Estate Champions #U8059974 Report a problem | ||
| 10/22/2019 | Price change | $99,000-3.9%$88/sqft |
Source: CENTURY 21 Real Estate Champions #U8059974 Report a problem | ||
| 10/17/2019 | Price change | $103,000-5.5%$92/sqft |
Source: CENTURY 21 Real Estate Champions #U8059974 Report a problem | ||
| 9/24/2019 | Listed for sale | $109,000+98.2%$97/sqft |
Source: CENTURY 21 RE CHAMPIONS #U8059974 Report a problem | ||
| 6/17/2003 | Sold | $55,000+22.2%$49/sqft |
Source: Public Record Report a problem | ||
| 4/15/1996 | Sold | $45,000$40/sqft |
Source: Public Record Report a problem | ||
Public tax history
| Year | Property taxes | Tax assessment |
|---|---|---|
| 2025 | $2,891 -7.7% | $134,763 -8.6% |
| 2024 | $3,130 +429.6% | $147,381 +183.5% |
| 2023 | $591 +0.2% | $51,984 +3% |
| 2022 | $590 -0.4% | $50,470 +3% |
| 2021 | $592 +75.1% | $49,000 +25.8% |
| 2020 | $338 +5% | $38,937 +2.3% |
| 2019 | $322 | $38,062 +1.9% |
| 2018 | $322 +4.2% | $37,352 +2.1% |
| 2017 | $309 +14.6% | $36,584 +2.1% |
| 2016 | $270 +0.1% | $35,832 +0.7% |
| 2015 | $269 +2.2% | $35,583 +0.8% |
| 2014 | $264 +3.4% | $35,301 +1.5% |
| 2013 | $255 -10.2% | $34,779 -6.4% |
| 2012 | $284 | $37,170 -2.3% |
| 2011 | -- | $38,033 -4.8% |
| 2010 | -- | $39,934 -18.5% |
| 2009 | -- | $49,021 -13.5% |
| 2008 | $607 | $56,655 +3% |
| 2007 | -- | $55,005 -11.3% |
| 2005 | -- | $62,000 +22.5% |
| 2004 | $642 -43.1% | $50,600 +14.5% |
| 2003 | $1,127 +359.9% | $44,200 +17.6% |
| 2002 | $245 | $37,600 +5.9% |
| 2001 | $245 +12.3% | $35,500 +1.7% |
| 2000 | $218 | $34,900 |
Find assessor info on the county website
Monthly payment
Est. payment
Payment breakdown
Explore the cost of this home by adjusting the details. Changes won't be saved.Climate risks
Neighborhood: 33709
Nearby schools
GreatSchools rating
- 5/10Marjorie Kinnan Rawlings Elementary SchoolGrades: PK-5Distance: 1.2 mi
- 4/10Pinellas Park Middle SchoolGrades: 6-8Distance: 1.1 mi
- 3/10Dixie M. Hollins High SchoolGrades: 9-12Distance: 1.7 mi
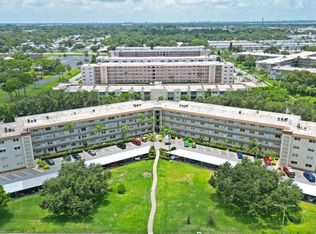
- $150,0001 bd1 ba870 sqft5725 80th St N UNIT 106, Saint Petersburg, FL 33709Sold
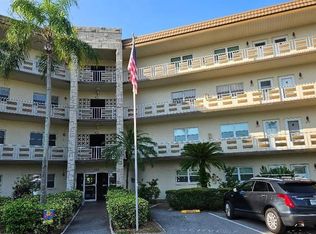
- $115,0001 bd1 ba870 sqft5725 80th St N UNIT 107, Saint Petersburg, FL 33709Sold
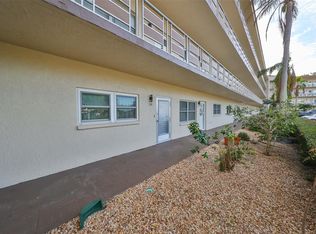
- $117,5002 bd2 ba1.1k sqft5725 80th St N UNIT 116, Saint Petersburg, FL 33709Sold
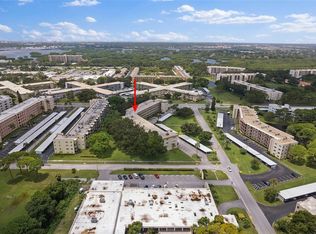
- $110,0001 bd1 ba825 sqft5725 80th St N UNIT 211, Saint Petersburg, FL 33709Sold
- $110,0002 bd2 ba1.2k sqft5725 80th St N UNIT 301, Saint Petersburg, FL 33709Sold
- $154,0002 bd2 ba1.1k sqft5725 80th St N UNIT 308, Saint Petersburg, FL 33709Sold
- $154,9002 bd2 ba1.1k sqft5725 80th St N UNIT 314, Saint Petersburg, FL 33709Sold
- $107,0002 bd2 ba1.1k sqft5725 80th St N UNIT 315, Saint Petersburg, FL 33709Sold
- $148,5002 bd2 ba1.1k sqft5725 80th St N UNIT 316, Saint Petersburg, FL 33709Sold
A local agent can set up tours, give advice and negotiate with sellers.
Similar homes
- $165,0002 bd2 ba985 sqft5973 TERRACE PARK DRIVE N #101, ST PETERSBURG, FL 33709For Sale
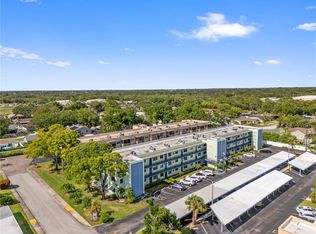
 MLS ID #TB8523313, Joseph Kipping, PA, KELLER WILLIAMS TAMPA PROPERTIES. Stellar MLS
 - $115,0002 bd2 ba1.1k sqft5501 80TH STREET N #405, ST PETERSBURG, FL 33709For Sale
 MLS ID #TB8442006, Janet Elwood, COLDWELL BANKER REALTY. Stellar MLS
 - $174,9002 bd2 ba1.1k sqft6080 80TH STREET N #409, ST PETERSBURG, FL 33709For Sale
 MLS ID #TB8497726, Christin Evans, CHARLES RUTENBERG REALTY INC. Stellar MLS
 - $125,5002 bd1 ba1k sqft5216 81ST STREET N #5, ST PETERSBURG, FL 33709For Sale
 MLS ID #TB8501889, Kathy Ruff, HOME SWEET HOME REAL ESTATE. Stellar MLS
 - $185,0002 bd2 ba960 sqft5967 TERRACE PARK DRIVE N #201, ST PETERSBURG, FL 33709For SaleMLS ID #TB8506558, Maria Buote-Mitchell, REALTY EXPERTS. Stellar MLS
- $120,0002 bd1 ba720 sqft7743 39TH TERRACE N, ST PETERSBURG, FL 33709For SaleMLS ID #TB8510013, Shaquille Lashley, BARKETT REALTY. Stellar MLS
- $99,9002 bd1 ba1k sqft5267 81ST STREET N #18, ST PETERSBURG, FL 33709For SaleMLS ID #TB8463601, Denise Antonewitz, KELLER WILLIAMS ST PETE REALTY. Stellar MLS
- $99,2502 bd2 ba1k sqft5246 81ST STREET N #24, ST PETERSBURG, FL 33709For SaleMLS ID #TB8453925, April Hornsleth, CALDWELL REALTY. Stellar MLS
- $197,9002 bd2 ba1.2k sqft5501 80TH STREET N #102, ST PETERSBURG, FL 33709For SaleMLS ID #TB8488810, Oleg Iossem, CENTURY 21 JIM WHITE & ASSOC. Stellar MLS
- $145,0002 bd1 ba772 sqft801 83RD AVENUE N #108, ST PETERSBURG, FL 33702For SaleMLS ID #TB8505285, Adam Smith, COMPASS FLORIDA LLC. Stellar MLS
- $100,0001 bd1 ba1k sqft5521 80TH STREET N #212, ST PETERSBURG, FL 33709For SaleMLS ID #TB8494851, Channing Cox, COASTAL PROPERTIES GROUP. Stellar MLS
- $95,0002 bd1 ba1k sqft5227 81ST LANE N #22, ST PETERSBURG, FL 33709For SaleMLS ID #TB8493395, Kathy Ruff, HOME SWEET HOME REAL ESTATE. Stellar MLS
- $129,9001 bd1 ba682 sqft2209 BELLEAIR ROAD #C3, CLEARWATER, FL 33764For SaleMLS ID #TB8537278, Asher Walli, CHARLES RUTENBERG REALTY INC. Stellar MLS
- $165,0002 bd2 ba1k sqft1655 S HIGHLAND AVENUE #F129, CLEARWATER, FL 33756For SaleMLS ID #TB8535858, Brenda Ruiz, 54 REALTY LLC. Stellar MLS
- $145,0002 bd2 ba1k sqft12300 VONN ROAD #7203, LARGO, FL 33774For SaleMLS ID #TB8491408, Madeline Carriger, SMITH & ASSOCIATES REAL ESTATE. Stellar MLS
- $145,0002 bd2 ba1k sqft10263 GANDY BOULEVARD N #2416, ST PETERSBURG, FL 33702For SaleMLS ID #TB8526269, Tara Kurtz, BHHS FLORIDA PROPERTIES GROUP. Stellar MLS
- $142,0002 bd1 ba857 sqft2207 BELLEAIR ROAD #B30, CLEARWATER, FL 33764For SaleMLS ID #TB8508143, Chase Walseth, KELLER WILLIAMS REALTY PORTFOLIO COLLECTION. Stellar MLS
- $145,0002 bd2 ba935 sqft400 GLENNES LANE #107, DUNEDIN, FL 34698For SaleMLS ID #TB8521771, Kathie Lea, EXP REALTY. Stellar MLS
- $153,0002 bd2 ba1.1k sqft2469 FRANCISCAN DRIVE #59, CLEARWATER, FL 33763For SaleMLS ID #TB8527194, Deb Bonomo, BONOMO REALTY LLC. Stellar MLS
- $139,9002 bd2 ba1k sqft5095 BAY STREET NE #103, ST PETERSBURG, FL 33703For SaleMLS ID #TB8409934, Tyler Jones, PREMIER SOTHEBYS INTL REALTY. Stellar MLS
