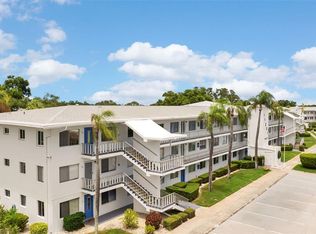
BEAUTIFUL SEMINOLE GARDENS IN PINELLAS COUNTY. MOVE IN READY. TWO BEDROOM , TWO BATH LOCATED IN A 55+ COMMUNITY. LOCATED ON THE THIRD FLOOR, CORNER UNIT IN AN ELEVATOR BUILDING. THIS UNIT OFFERS COMFORT AND CONVENIENCE. HAS LAMINATE FLOORING THRU OUT. UPDATED KITCHEN COUNTER TOPS. NEW WINDOWS ON THE CLOSED IN PORCH AND BEDROOMS. LARGE WALK IN CLOSET IN THE MASTER BEDROOM. TONS OF STORAGE IN THE LARGE KITCHEN. WALKING DISTANCE TO SEMINOLE SHOPPING CENTER. RETAIL STORES AND MANY RESTURANTS. INCLUDING A MOVIE THEATER. SHUTTLE BUS FOR RESIDENTS WHO DO NOT DRIVE. MINUTES TO THE BEACHES. CLOSE TO TWO MAJOR AIRPORTS. PROPERTY IS LOCATED IN A NON FLOOD AND NON EVACUATION ZONE. ENJOY SOCIAL EVENTS AT THE CLUB HOUSE YEAR ROUND. SWIM IN THE HEATED POOL OR RELAX IN THE HOT TUB OR SAUNA. CALL TODAY FOR YOUR SHOWING . THIS WOULD BE A GREAT YEAR ROUND HOME OR WINTER VACATION HOME.
For sale
$99,500
11224 82ND AVENUE #301, SEMINOLE, FL 33772
2beds
912sqft
Hotel/Motel, Condominium, Stock Cooperative
Built in 1969
-- sqft lot
$92,800 Zestimate®
$109/sqft
$793/mo HOA
What's special
Two bedroom two bathElevator buildingThird floor corner unitUpdated kitchen countertops
- 101 days
- 108
- 4
Zillow last checked:
Listing updated:
Listed by:
Kathy Haugh 727-397-2534,
RIDGE SEMINOLE MGMNT CORP 727-397-2534
Source: Stellar MLS,MLS#: TB8529499 Originating MLS: Suncoast Tampa
Originating MLS: Suncoast Tampa
Facts & features
Interior
Bedrooms & bathrooms
- Bedrooms: 2
- Bathrooms: 2
- Full bathrooms: 2
Primary bedroom
- Features: Walk-In Closet(s)
- Level: First
- Area: 172.84 Square Feet
- Dimensions: 14.9x11.6
Bedroom 2
- Features: Linen Closet
- Level: First
Primary bathroom
- Features: Tub With Shower, Linen Closet
- Level: First
- Area: 48 Square Feet
- Dimensions: 8x6
Bathroom 2
- Features: Shower No Tub, No Closet
- Level: First
- Area: 48 Square Feet
- Dimensions: 6x8
Balcony porch lanai
- Features: Storage Closet
- Level: First
- Area: 146.4 Square Feet
- Dimensions: 24.4x6
Dining room
- Features: No Closet
- Level: First
- Area: 86.4 Square Feet
- Dimensions: 9x9.6
Kitchen
- Features: No Closet
- Level: First
- Area: 76.8 Square Feet
- Dimensions: 9.6x8
Living room
- Features: No Closet
- Level: First
- Area: 225 Square Feet
- Dimensions: 15x15
Heating
- Central, Electric
Cooling
- Central Air
Appliances
- Included: Disposal, Range, Range Hood, Refrigerator
- Laundry: Laundry Room
Features
- Elevator
- Flooring: Laminate
- Has fireplace: No
- Common walls with other units/homes: Corner Unit
Interior area
- Total structure area: 912
- Total interior livable area: 912 sqft
Video & virtual tour
Property
Features
- Levels: One
- Stories: 1
- Patio & porch: Rear Porch
- Exterior features: Lighting, Private Mailbox, Sidewalk
- Pool features: Heated, In Ground
- Has spa: Yes
- Spa features: Heated, In Ground
- Has view: Yes
- View description: Trees/Woods
Lot
- Size: 0.32 Acres
- Features: Landscaped
- Residential vegetation: Oak Trees
Details
- Parcel number: 273015796882173010
- Special conditions: None
Construction
Type & style
- Home type: Condo
- Property subtype: Hotel/Motel, Condominium, Stock Cooperative
Materials
- Stucco
- Foundation: Slab
- Roof: Shingle
Condition
- Completed
- New construction: No
- Year built: 1969
Utilities & green energy
- Sewer: Public Sewer
- Water: Public
- Utilities for property: Cable Available, Sewer Connected
Community & HOA
Community
- Features: Clubhouse, Pool
- Security: Fire Alarm, Smoke Detector(s)
- Pet fee: $0 monthly
- Senior community: Yes
- Subdivision: SEMINOLE GARDEN APTS CO-OP
HOA
- Has HOA: Yes
- Amenities included: Clubhouse, Elevator(s), Laundry, Sauna, Shuffleboard Court, Spa/Hot Tub, Vehicle Restrictions
- HOA fee: $793 monthly
- HOA name: CHUCK EADAE
- HOA phone: 727-393-7502
Location
- Region: Seminole
Financial & listing details
- Price per square foot: $109/sqft
- Tax assessed value: $84,290
- Annual tax amount: $327
- Date on market: 7/16/2026
- Cumulative days on market: 102 days
- Listing terms: Cash
- Ownership: Co-op
- Total actual rent: 0
- Road surface type: Paved, Asphalt
Estimated market value
$92,800
$88,000 - $97,000
$1,776/mo
Price history
| Date | Event | Price |
|---|---|---|
| 7/17/2026 | Listed for sale | $99,500+121.1%$109/sqft |
Source:  Stellar MLS #TB8529499 Report a problem Stellar MLS #TB8529499 Report a problem | ||
| 4/16/2014 | Sold | $45,000$49/sqft |
Source: Stellar MLS #U7610582 Report a problem | ||
Public tax history
| Year | Property taxes | Tax assessment |
|---|---|---|
| 2025 | $327 +28.6% | $47,701 +2.9% |
| 2024 | $254 +6.7% | $46,357 +3% |
| 2023 | $238 -18.1% | $45,007 +3% |
| 2022 | $291 +2% | $43,696 +3% |
| 2021 | $285 +2% | $42,423 +1.4% |
| 2020 | $280 +5.1% | $41,837 +2.3% |
| 2019 | $266 | $40,896 +1.9% |
| 2018 | $266 +4.3% | $40,133 +2.1% |
| 2017 | $255 +8.8% | $39,308 +2.1% |
| 2016 | $235 -0.4% | $38,500 +0.7% |
| 2015 | $235 -58% | $38,232 +20.6% |
| 2014 | $560 +12.9% | $31,713 +20.3% |
| 2013 | $496 +3% | $26,361 +3% |
| 2012 | $481 | $25,602 +9.3% |
| 2011 | -- | $23,424 -37.4% |
| 2010 | -- | $37,392 -5.6% |
| 2009 | -- | $39,622 +0.1% |
| 2008 | $255 | $39,582 +3% |
| 2007 | -- | $38,429 -26.4% |
| 2005 | -- | $52,200 +7.9% |
| 2004 | $200 +5.8% | $48,400 +4.3% |
| 2003 | $189 +14.8% | $46,400 +14.9% |
| 2002 | $164 | $40,400 +11% |
| 2001 | $164 +11.8% | $36,400 +0.8% |
| 2000 | $147 | $36,100 |
Find assessor info on the county website
Monthly payment
Est. payment
Payment breakdown
Explore the cost of this home by adjusting the details. Changes won't be saved.Climate risks
Neighborhood: 33772


Similar homes
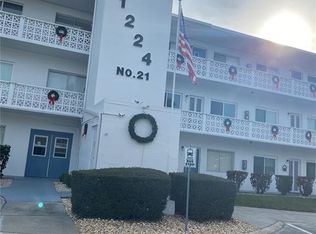
- $112,0002 bd2 ba912 sqft11201 80TH AVENUE #201, SEMINOLE, FL 33772For Sale
 MLS ID #TB8555490, Diana Beattie, CHARLES RUTENBERG REALTY INC. Stellar MLS
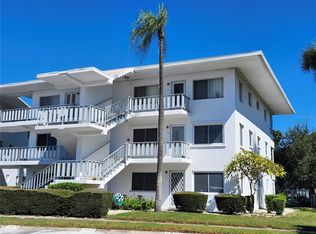
 - $109,0002 bd2 ba912 sqft11201 80TH AVENUE #209, SEMINOLE, FL 33772For Sale
 MLS ID #TB8554075, Marie Drew, NEXTHOME LOCAL EXPERT. Stellar MLS
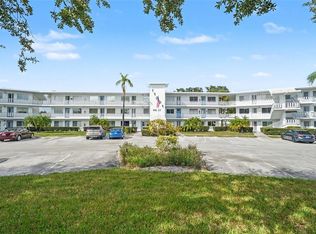
 - $110,0002 bd2 ba912 sqft8402 111TH STREET #106, SEMINOLE, FL 33772For Sale
 MLS ID #TB8553414, Kathy Haugh, RIDGE SEMINOLE MGMNT CORP. Stellar MLS
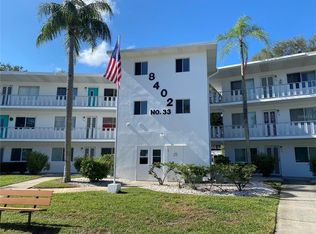
 - $89,9002 bd1 ba874 sqft11251 80TH AVENUE #307, SEMINOLE, FL 33772For Sale
 MLS ID #TB8528111, Collette Genet, COMPASS FLORIDA LLC. Stellar MLS
 - $98,7002 bd1 ba1k sqft11620 PARK BOULEVARD #303, SEMINOLE, FL 33772For SaleMLS ID #TB8555496, Randall Bowman, ASSIST 2 SELL BUYERS N SELLERS. Stellar MLS
- $79,0002 bd2 ba912 sqft8101 113TH STREET #309, SEMINOLE, FL 33772For SaleMLS ID #TB8531506, Dawn Fernandes, REAL BROKER, LLC. Stellar MLS
- $82,5002 bd1 ba874 sqft8126 112TH STREET #203, SEMINOLE, FL 33772For SaleMLS ID #TB8533796, Sandy Castles, CASTLES REAL ESTATE. Stellar MLS
- $110,0002 bd1 ba874 sqft8055 112TH STREET #205, SEMINOLE, FL 33772For SaleMLS ID #TB8552171, Ariel Pitcher, SMITH & ASSOCIATES REAL ESTATE. Stellar MLS
- $83,4002 bd2 ba912 sqft11251 80TH AVENUE #310, SEMINOLE, FL 33772For SaleMLS ID #TB8480689, Susan Colby, DALTON WADE INC. Stellar MLS
- $85,0001 bd1 ba874 sqft11620 PARK BOULEVARD #308, SEMINOLE, FL 33772For SaleMLS ID #TB8551512, Brian Walsh, SMITH & ASSOCIATES REAL ESTATE. Stellar MLS
- $97,0002 bd2 ba1k sqft10399 67TH AVENUE #135, SEMINOLE, FL 33772For SaleMLS ID #TB8557312, Lisa Thomas, ALL ASPECTS REAL ESTATE & PROP. Stellar MLS
- $129,9002 bd1 ba874 sqft8080 112TH STREET #107, SEMINOLE, FL 33772For SaleMLS ID #TB8536277, Diane Herman, CHARLES RUTENBERG REALTY INC. Stellar MLS
- $74,9002 bd2 ba912 sqft11224 82ND AVENUE #210, SEMINOLE, FL 33772For SaleMLS ID #TB8457390, Kathy Haugh, RIDGE SEMINOLE MGMNT CORP. Stellar MLS
- $109,9001 bd1 ba874 sqft8075 112TH STREET #302, SEMINOLE, FL 33772For SaleMLS ID #TB8553499, Gina Poore', RE/MAX ACTION FIRST OF FLORIDA. Stellar MLS
- $87,5001 bd1 ba608 sqft8220 112TH STREET #106, SEMINOLE, FL 33772For SaleMLS ID #TB8522295, Brenda Vendelboe, COASTAL PROPERTIES GROUP INTERNATIONAL. Stellar MLS
- $118,9001 bd1 ba836 sqft8221 112TH STREET #209, SEMINOLE, FL 33772For SaleMLS ID #TB8515842, Robin Guy-Danner, YOUR NEIGHBORHOOD REALTY ASSOC. Stellar MLS
- $105,0002 bd1 ba820 sqft7701 STARKEY ROAD #528, SEMINOLE, FL 33777For SaleMLS ID #TB8532080, Matt Pereira, BLUE PEAK REALTY LLC. Stellar MLS
- $138,9002 bd2 ba912 sqft11100 86TH AVENUE #310, SEMINOLE, FL 33772For SaleMLS ID #TB8496025, Katherine Congdon, KELLER WILLIAMS REALTY- PALM HARBOR. Stellar MLS
- $106,9002 bd2 ba805 sqft13813 MISSION OAKS BOULEVARD, SEMINOLE, FL 33776For SaleMLS ID #TB8372105, Lisa Joaquin, CHARLES RUTENBERG REALTY INC. Stellar MLS
- $71,9991 bd2 ba912 sqft11225 82ND AVENUE #309, SEMINOLE, FL 33772For SaleMLS ID #TB8504007, Temme Peterson, PINELLAS REALTY GROUP INC. Stellar MLS
