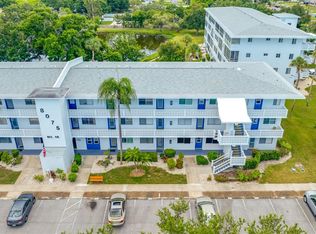
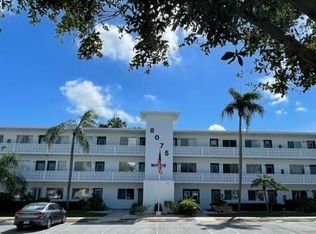
Welcome to an exceptionally spacious one-bedroom, one-bath condominium offering the comfort and square footage you might expect from a larger floor plan. Located on the third floor with no residence above, this beautifully maintained home is being offered fully furnished and is ready to enjoy as a full-time residence or seasonal Florida retreat. The interior is bright, clean, and well cared for, with ceramic tile throughout the main living areas and enclosed rear lanai. The primary bedroom features laminate flooring installed within the past several years. Generous living spaces provide plenty of room for relaxing, entertaining, and accommodating guests. Important community and building improvements include a NEW ROOF in 2024, updated elevator in 2022, and newer hurricane-rated windows installed in 2023. The current monthly maintenance fee is approximately $630.87 and includes property taxes, water, sewer, garbage service, lawn maintenance, and other community services—making monthly expenses convenient and easy to manage. Assigned parking is located directly in front of the building, with additional guest parking available nearby. On-site maintenance personnel provide another level of convenience for residents. This active 55+ community offers an impressive selection of amenities, including a heated swimming pool, jacuzzi, sauna, fitness center, library, billiards room, clubhouse, and a variety of organized activities and social events. Community bus service also stops on-site for added transportation convenience. Ideally situated in a non-flood zone and close to everyday conveniences, the community is within walking distance of Seminole City Center, Publix, HomeGoods, restaurants, shopping, and additional services. The VA medical facility is approximately 10 minutes away, while parks, healthcare facilities, and beautiful Gulf beaches are all within easy reach. Another valuable feature is the ability to rent the unit after 2 year occupancy, offering flexibility that can be difficult to find in many 55+ communities. Whether you are looking for a comfortable year-round home, an easy-to-maintain winter residence, or a property with rental potential, this spacious condominium offers an attractive combination of location, amenities, updates, and value. Call to make your appointment to see this wonderful home!
For sale
$109,900
8075 112TH STREET #302, SEMINOLE, FL 33772
1beds
874sqft
Condominium, Stock Cooperative
Built in 1967
-- sqft lot
$102,800 Zestimate®
$126/sqft
$631/mo HOA
What's special
Fully furnishedHeated swimming pool
- 41 days
- 55
- 1
Zillow last checked:
Listing updated:
Listed by:
Gina Poore' 727-481-9600,
RE/MAX ACTION FIRST OF FLORIDA 727-531-2006
Source: Stellar MLS,MLS#: TB8553499 Originating MLS: Suncoast Tampa
Facts & features
Interior
Bedrooms & bathrooms
- Bedrooms: 1
- Bathrooms: 1
- Full bathrooms: 1
Rooms
- Room types: Bonus Room, Florida Room
Primary bedroom
- Features: Walk-In Closet(s)
- Level: First
- Area: 312 Square Feet
- Dimensions: 13x24
Balcony porch lanai
- Level: First
- Area: 160 Square Feet
- Dimensions: 8x20
Dining room
- Level: First
- Area: 100 Square Feet
- Dimensions: 10x10
Kitchen
- Level: First
- Area: 80 Square Feet
- Dimensions: 10x8
Living room
- Level: First
- Area: 180 Square Feet
- Dimensions: 12x15
Heating
- Central, Electric
Cooling
- Central Air
Appliances
- Included: Electric Water Heater, Microwave, Range, Water Purifier
- Laundry: Common Area, Corridor Access, Laundry Room, Outside
Features
- Ceiling Fan(s), Elevator, Living Room/Dining Room Combo, Open Floorplan, Solid Wood Cabinets, Thermostat, Walk-In Closet(s)
- Flooring: Ceramic Tile, Laminate
- Windows: Window Treatments
- Has fireplace: Yes
- Fireplace features: Decorative, Electric, Living Room
- Furnished: Yes
Interior area
- Total structure area: 874
- Total interior livable area: 874 sqft
Video & virtual tour
Property
Parking
- Parking features: Assigned, Guest
Features
- Levels: One
- Stories: 1
- Patio & porch: Enclosed, Rear Porch, Screened
- Exterior features: Balcony, Private Mailbox, Rain Gutters, Sidewalk, Sprinkler Metered
- Pool features: Gunite, Heated, In Ground
- Has spa: Yes
- Spa features: Heated, In Ground
- Has view: Yes
- View description: Water, Pond
- Has water view: Yes
- Water view: Water,Pond
Lot
- Residential vegetation: Mature Landscaping, Trees/Landscaped
Details
- Additional structures: Storage
- Parcel number: 273015796881643020
- Zoning: RES
- Special conditions: None
Construction
Type & style
- Home type: Condo
- Property subtype: Condominium, Stock Cooperative
- Attached to another structure: Yes
Materials
- Block, Stucco
- Foundation: Slab
- Roof: Shingle
Condition
- Completed
- New construction: No
- Year built: 1967
Utilities & green energy
- Sewer: Public Sewer
- Water: Public
- Utilities for property: Electricity Connected, Public, Sewer Connected, Sprinkler Recycled, Street Lights, Underground Utilities, Water Connected
Community & HOA
Community
- Features: Association Recreation - Owned, Buyer Approval Required, Clubhouse, Community Mailbox, Deed Restrictions, Fitness Center, Irrigation-Reclaimed Water, No Truck/RV/Motorcycle Parking, Pool, Sidewalks, Special Community Restrictions
- Security: Security Lights, Smoke Detector(s)
- Pet fee: $0 monthly
- Senior community: Yes
- Subdivision: SEMINOLE GARDEN APTS CO-OP
HOA
- Has HOA: Yes
- Amenities included: Clubhouse, Elevator(s), Fence Restrictions, Fitness Center, Laundry, Maintenance, Pool, Recreation Facilities, Sauna, Shuffleboard Court, Spa/Hot Tub, Storage, Vehicle Restrictions, Wheelchair Access
- Services included: Common Area Taxes, Community Pool, Reserve Fund, Insurance, Internet, Maintenance Structure, Maintenance Grounds, Maintenance Repairs, Manager, Pest Control, Pool Maintenance, Recreational Facilities, Sewer, Trash, Water
- HOA fee: $631 monthly
- HOA name: Cassius Peacock/ Kathy Haugh
- HOA phone: 727-397-2534
Location
- Region: Seminole
Financial & listing details
- Price per square foot: $126/sqft
- Tax assessed value: $75,921
- Annual tax amount: $1,255
- Date on market: 9/30/2026
- Cumulative days on market: 42 days
- Listing terms: Cash,Conventional,VA Loan
- Ownership: Co-op
- Total actual rent: 0
- Electric utility on property: Yes
- Road surface type: Asphalt, Paved
Estimated market value
$102,800
$98,000 - $108,000
$1,446/mo
Price history
| Date | Event | Price |
|---|---|---|
| 9/30/2026 | Listed for sale | $109,900$126/sqft |
Source:  Stellar MLS #TB8553499 Report a problem | ||
Public tax history
| Year | Property taxes | Tax assessment |
|---|---|---|
| 2025 | $1,255 -3% | $75,921 +2.6% |
| 2024 | $1,295 +3.9% | $73,982 +10% |
| 2023 | $1,246 +20.5% | $67,256 +10% |
| 2022 | $1,034 +10.4% | $61,142 +10% |
| 2021 | $936 +1.8% | $55,584 +3.5% |
| 2020 | $919 +8.7% | $53,709 +10% |
| 2019 | $846 | $48,826 +6.2% |
| 2018 | $846 +7.8% | $45,971 +13.9% |
| 2017 | $785 +3.6% | $40,352 -3.8% |
| 2016 | $757 +18.8% | $41,962 +21.7% |
| 2015 | $638 +1793.8% | $34,475 +28.6% |
| 2014 | $34 +26.4% | $26,812 +1.5% |
| 2013 | $27 -47.6% | $26,416 -4.7% |
| 2012 | $51 | $27,705 +3% |
| 2011 | -- | $26,898 -29.5% |
| 2010 | -- | $38,130 -13.3% |
| 2009 | -- | $43,983 -12.3% |
| 2008 | $454 | $50,130 +3% |
| 2007 | -- | $48,670 -2.3% |
| 2005 | -- | $49,800 +6.4% |
| 2004 | $399 +3.6% | $46,800 +6.4% |
| 2003 | $385 -54% | $44,000 -0.2% |
| 2002 | $838 | $44,100 +8.1% |
| 2001 | $838 +0.2% | $40,800 +1% |
| 2000 | $836 | $40,400 |
Find assessor info on the county website
Monthly payment
Est. payment
Payment breakdown
Explore the cost of this home by adjusting the details. Changes won't be saved.Climate risks
Neighborhood: 33772

Similar homes
- $105,0002 bd2 ba912 sqft8125 112TH STREET #201, SEMINOLE, FL 33772For Sale

 MLS ID #TB8564970, Diane Herman, CHARLES RUTENBERG REALTY INC. Stellar MLS
- $104,9002 bd2 ba912 sqft11201 80TH AVENUE #201, SEMINOLE, FL 33772For Sale
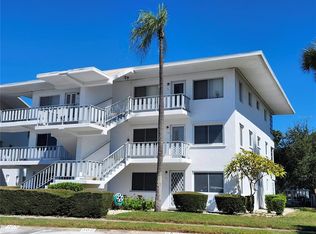 MLS ID #TB8555490, Diana Beattie, CHARLES RUTENBERG REALTY INC. Stellar MLS
- $110,0002 bd2 ba912 sqft8402 111TH STREET #106, SEMINOLE, FL 33772For Sale
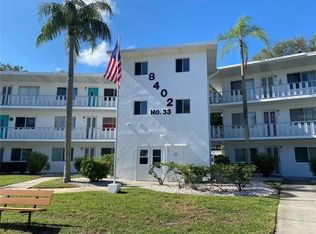 MLS ID #TB8553414, Kathy Haugh, RIDGE SEMINOLE MGMNT CORP. Stellar MLS
- $110,0002 bd1 ba874 sqft8055 112TH STREET #205, SEMINOLE, FL 33772For Sale
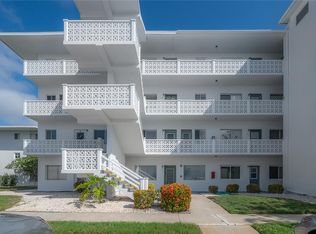 MLS ID #TB8552171, Ariel Pitcher, SMITH & ASSOCIATES REAL ESTATE. Stellar MLS
- $95,0002 bd2 ba912 sqft11201 80TH AVENUE #209, SEMINOLE, FL 33772For SaleMLS ID #TB8554075, Marie Drew, NEXTHOME LOCAL EXPERT. Stellar MLS
- $99,5002 bd2 ba912 sqft11224 82ND AVENUE #301, SEMINOLE, FL 33772For SaleMLS ID #TB8529499, Kathy Haugh, RIDGE SEMINOLE MGMNT CORP. Stellar MLS
- $125,0002 bd1 ba874 sqft8080 112TH STREET #107, SEMINOLE, FL 33772For SaleMLS ID #TB8536277, Diane Herman, CHARLES RUTENBERG REALTY INC. Stellar MLS
- $98,7002 bd1 ba1k sqft11620 PARK BOULEVARD #303, SEMINOLE, FL 33772For SaleMLS ID #TB8555496, Randall Bowman, ASSIST 2 SELL BUYERS N SELLERS. Stellar MLS
- $89,9002 bd1 ba874 sqft11251 80TH AVENUE #307, SEMINOLE, FL 33772For SaleMLS ID #TB8528111, Collette Genet, COMPASS FLORIDA LLC. Stellar MLS
- $85,0001 bd1 ba874 sqft11620 PARK BOULEVARD #308, SEMINOLE, FL 33772For SaleMLS ID #TB8551512, Brian Walsh, SMITH & ASSOCIATES REAL ESTATE. Stellar MLS
- $82,5002 bd1 ba874 sqft8126 112TH STREET #203, SEMINOLE, FL 33772For SaleMLS ID #TB8533796, Sandy Castles, CASTLES REAL ESTATE. Stellar MLS
- $105,0002 bd1 ba820 sqft7701 STARKEY ROAD #528, SEMINOLE, FL 33777For SaleMLS ID #TB8532080, Matt Pereira, BLUE PEAK REALTY LLC. Stellar MLS
- $138,9002 bd2 ba912 sqft11100 86TH AVENUE #310, SEMINOLE, FL 33772For SaleMLS ID #TB8496025, Katherine Congdon, KELLER WILLIAMS REALTY- PALM HARBOR. Stellar MLS
- $110,0002 bd1 ba851 sqft6580 SEMINOLE BOULEVARD #424, SEMINOLE, FL 33772For SaleMLS ID #TB8491562, Debra Ryder, RYDER REAL ESTATE. Stellar MLS
- $95,0001 bd1 ba985 sqft11200 102ND AVENUE #145, SEMINOLE, FL 33778For SaleMLS ID #TB8565143, Thomas Ciminera, CHARLES RUTENBERG REALTY INC. Stellar MLS
- $83,4002 bd2 ba912 sqft11251 80TH AVENUE #310, SEMINOLE, FL 33772For SaleMLS ID #TB8480689, Susan Colby, DALTON WADE INC. Stellar MLS
- $93,5001 bd1 ba700 sqft401 DENICE DRIVE #401, SEMINOLE, FL 33772For SaleMLS ID #TB8508937, Leslie Haas, FIVE STAR REAL ESTATE OF FLORIDA LLC. Stellar MLS
- $73,0002 bd2 ba912 sqft8101 113TH STREET #309, SEMINOLE, FL 33772For SaleMLS ID #TB8531506, Dawn Fernandes, REAL BROKER, LLC. Stellar MLS
- $139,0002 bd1 ba874 sqft11620 PARK BOULEVARD #203, SEMINOLE, FL 33772For SaleMLS ID #TB8555319, Julie Barnhardt, BHHS FLORIDA PROPERTIES GROUP. Stellar MLS
- $87,5001 bd1 ba608 sqft8220 112TH STREET #106, SEMINOLE, FL 33772For SaleMLS ID #TB8522295, Brenda Vendelboe, COASTAL PROPERTIES GROUP INTERNATIONAL. Stellar MLS
