
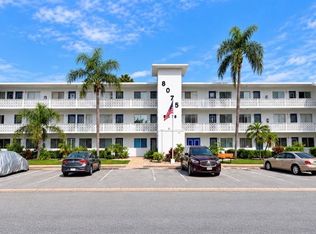
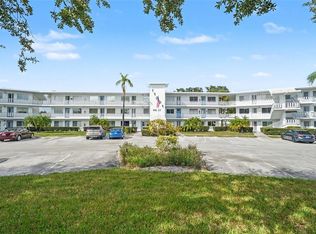
Ultimate Florida living! This light and bright one-bedroom, one-bath round-floor unit at Seminole Gardens sits in a vibrant 55+ community and includes assigned parking for convenience. The living space flows smoothly from a spacious living/dining area into a well-appointed kitchen with ample cabinet and counter space, all accented by large windows that flood the home with natural light. The bedroom offer good-sized closet and flexible furniture arrangement, while the bathroom remains well-maintained with easy-access fixtures. Residents enjoy active social clubs, and activities, community amenities, making this a low-maintenance, move-in-ready option. Low HOA fees cover common areas, exterior, landscaping, pool maintenance etc contributing to a quiet, friendly atmosphere. This home is ideal for downsizers, seasonal residents, or anyone seeking a bright, easy-to-care-for living space in a welcoming 55+ enclave, with close proximity to shopping, dining, and recreational options. Move-in ready with the potential for personalized updates, and easy access to main roads and transit.
For sale
$84,900
8075 112 STREET #104, SEMINOLE, FL 33772
1beds
608sqft
Condominium, Stock Cooperative
Built in 1967
-- sqft lot
$-- Zestimate®
$140/sqft
$448/mo HOA
What's special
Assigned parking for convenienceGood-sized closet
- 19 days
- 127
- 11
Likely to sell faster than
Zillow last checked:
Listing updated:
Listed by:
Helle Hartley 727-504-2487,
SMITH & ASSOCIATES REAL ESTATE 727-342-3800
Source: Stellar MLS,MLS#: TB8546704 Originating MLS: Suncoast Tampa
Originating MLS: Suncoast Tampa
Facts & features
Interior
Bedrooms & bathrooms
- Bedrooms: 1
- Bathrooms: 1
- Full bathrooms: 1
Rooms
- Room types: Florida Room
Primary bedroom
- Features: Built-in Closet
- Level: First
- Area: 143 Square Feet
- Dimensions: 11x13
Bathroom 1
- Level: First
- Area: 64 Square Feet
- Dimensions: 8x8
Dining room
- Level: First
- Area: 63 Square Feet
- Dimensions: 9x7
Florida room
- Level: First
- Area: 128 Square Feet
- Dimensions: 8x16
Kitchen
- Level: First
- Area: 56 Square Feet
- Dimensions: 7x8
Living room
- Level: First
- Area: 180 Square Feet
- Dimensions: 12x15
Heating
- Central
Cooling
- Central Air
Appliances
- Included: Electric Water Heater, Range, Refrigerator
- Laundry: Common Area
Features
- Ceiling Fan(s)
- Flooring: Laminate
- Has fireplace: No
Interior area
- Total structure area: 608
- Total interior livable area: 608 sqft
Video & virtual tour
Property
Parking
- Parking features: Assigned, Ground Level, Guest
Features
- Levels: One
- Stories: 1
- Exterior features: Garden, Irrigation System, Lighting, Private Entrance, Sidewalk, Storage
- Pool features: Child Safety Fence, Heated, In Ground, Lighting, Tile
- Has spa: Yes
- Has view: Yes
- View description: City
Lot
- Features: City Lot, Sidewalk
- Residential vegetation: Mature Landscaping, Trees/Landscaped
Details
- Parcel number: 273015796881641040
- Special conditions: None
Construction
Type & style
- Home type: Condo
- Architectural style: Florida
- Property subtype: Condominium, Stock Cooperative
Materials
- Block, Stucco
- Foundation: Slab
- Roof: Other
Condition
- New construction: No
- Year built: 1967
Utilities & green energy
- Sewer: Public Sewer
- Water: Public
- Utilities for property: Public
Community & HOA
Community
- Features: Buyer Approval Required, Clubhouse, Community Mailbox, Pool, Sidewalks
- Pet fee: $0 monthly
- Senior community: Yes
- Subdivision: SEMINOLE GARDEN APTS CO-OP
HOA
- Has HOA: No
- Amenities included: Clubhouse, Laundry, Maintenance, Pool, Storage
- Services included: Cable TV, Common Area Taxes, Community Pool, Reserve Fund, Insurance, Maintenance Structure, Maintenance Grounds, Manager, Pest Control, Pool Maintenance, Private Road, Recreational Facilities, Sewer, Trash, Water
- HOA fee: $448 monthly
- HOA name: Chuck Eade
- HOA phone: 727-393-7502
Location
- Region: Seminole
Financial & listing details
- Price per square foot: $140/sqft
- Tax assessed value: $65,464
- Annual tax amount: $1,088
- Date on market: 9/22/2026
- Cumulative days on market: 89 days
- Listing terms: Cash
- Ownership: Co-op
- Total actual rent: 0
- Road surface type: Asphalt
Estimated market value
Not available
Estimated sales range
Not available
Not available
Price history
| Date | Event | Price |
|---|---|---|
| 9/22/2026 | Listed for sale | $84,900$140/sqft |
Source:  Stellar MLS #TB8546704 Report a problem Stellar MLS #TB8546704 Report a problem | ||
| 9/10/2026 | Listing removed | $84,900$140/sqft |
Source: Stellar MLS #TB8519949 Report a problem | ||
| 7/2/2026 | Listed for sale | $84,900+32.9%$140/sqft |
Source: Stellar MLS #TB8519949 Report a problem | ||
| 12/10/2019 | Sold | $63,900$105/sqft |
Source: Stellar MLS #U8065635 Report a problem | ||
| 11/20/2019 | Pending sale | $63,900$105/sqft |
Source: RIDGE SEMINOLE MGMNT CORP #U8065635 Report a problem | ||
| 11/14/2019 | Listed for sale | $63,900$105/sqft |
Source: RIDGE SEMINOLE MGMNT CORP #U8065635 Report a problem | ||
Public tax history
| Year | Property taxes | Tax assessment |
|---|---|---|
| 2025 | $1,089 -3.1% | $65,464 +2.7% |
| 2024 | $1,123 +7.3% | $63,720 +10% |
| 2023 | $1,047 +17.5% | $57,927 +10% |
| 2022 | $891 +10.5% | $52,661 +10% |
| 2021 | $806 +3.3% | $47,874 +4.9% |
| 2020 | $781 +17.7% | $45,620 +24.3% |
| 2019 | $663 | $36,708 -2.4% |
| 2018 | $663 +8.7% | $37,596 +23.9% |
| 2017 | $610 +7.3% | $30,337 -3.7% |
| 2016 | $569 +22.5% | $31,511 +21% |
| 2015 | $464 +10.9% | $26,041 +13.4% |
| 2014 | $419 +10.2% | $22,969 +13.8% |
| 2013 | $380 -10.9% | $20,179 -11% |
| 2012 | $426 | $22,665 -12.4% |
| 2011 | -- | $25,886 -10.8% |
| 2010 | -- | $29,028 -22.3% |
| 2009 | -- | $37,341 -14.7% |
| 2008 | $793 | $43,800 -6.8% |
| 2007 | -- | $47,000 +30.9% |
| 2005 | -- | $35,900 +6.5% |
| 2004 | $679 +10.6% | $33,700 +11.2% |
| 2003 | $614 +23.6% | $30,300 +9.4% |
| 2002 | $497 | $27,700 +14.5% |
| 2001 | $497 +0.4% | $24,200 +1.3% |
| 2000 | $495 | $23,900 |
Find assessor info on the county website
Monthly payment
Est. payment
Payment breakdown
Explore the cost of this home by adjusting the details. Changes won't be saved.Climate risks
Neighborhood: 33772
Nearby schools
Schools provided by the listing agent
- Elementary: Seminole Elementary-PN
- Middle: Osceola Middle-PN
- High: Seminole High-PN
Source: Stellar MLS. This data may not be complete. We recommend contacting the local school district to confirm school assignments for this home.

Similar homes
- $89,9002 bd1 ba874 sqft11251 80TH AVENUE #307, SEMINOLE, FL 33772For Sale
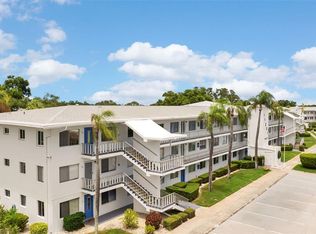
 MLS ID #TB8528111, Collette Genet, COMPASS FLORIDA LLC. Stellar MLS
 - $87,5001 bd1 ba608 sqft8220 112TH STREET #106, SEMINOLE, FL 33772For Sale
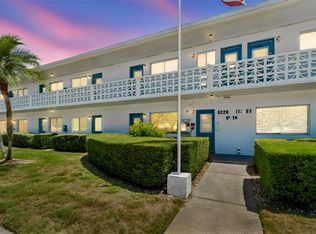 MLS ID #TB8522295, Brenda Vendelboe, COASTAL PROPERTIES GROUP INTERNATIONAL. Stellar MLS
 - $109,0002 bd2 ba912 sqft11201 80TH AVENUE #209, SEMINOLE, FL 33772For Sale
 MLS ID #TB8554075, Marie Drew, NEXTHOME LOCAL EXPERT. Stellar MLS
 - $75,0001 bd1 ba874 sqft11225 82ND AVENUE #102, SEMINOLE, FL 33772For Sale
 MLS ID #TB8521803, Giuliana Cianfarani, KELLER WILLIAMS ST PETE REALTY. Stellar MLS
 - $74,9001 bd1 ba623 sqft8126 112TH STREET #306, SEMINOLE, FL 33772For SaleMLS ID #TB8496051, Katherine Congdon, KELLER WILLIAMS REALTY- PALM HARBOR. Stellar MLS
- $74,9001 bd1 ba608 sqft8220 112TH STREET #208, SEMINOLE, FL 33772For SaleMLS ID #TB8496035, Katherine Congdon, KELLER WILLIAMS REALTY- PALM HARBOR. Stellar MLS
- $68,0001 bd1 ba608 sqft8320 112TH STREET #208, SEMINOLE, FL 33772For SaleMLS ID #O6436446, Candace Garber, TRUDEALS REALTY CORP. Stellar MLS
- $79,0001 bd2 ba680 sqft11485 OAKHURST ROAD #200-208, LARGO, FL 33774For SaleMLS ID #TB8478063, Andy Gerakaris, ZIGGY REALTY & BUILDERS INC. Stellar MLS
- $105,0002 bd1 ba820 sqft7701 STARKEY ROAD #528, SEMINOLE, FL 33777For SaleMLS ID #TB8532080, Matt Pereira, BLUE PEAK REALTY LLC. Stellar MLS
- $79,9002 bd1 ba805 sqft4774 LAKE BOULEVARD #9B, CLEARWATER, FL 33762For SaleMLS ID #TB8488299, Kathryn Krayer Zimring, RE/MAX ACTION FIRST OF FLORIDA. Stellar MLS
- $89,9991 bd1 ba585 sqft5875 18TH STREET N #15, ST PETERSBURG, FL 33714For SaleMLS ID #A4705735, Roxanne Baliman, EXP REALTY LLC. Stellar MLS
- $100,0001 bd1 ba830 sqft9945 47TH AVENUE N #205, ST PETERSBURG, FL 33708For SaleMLS ID #TB8547182, Nicole Poirier, STOFEL & ASSOCIATES REALTY. Stellar MLS
- $77,0001 bd1 ba790 sqft10033 64TH AVENUE N #19, ST PETERSBURG, FL 33708For SaleMLS ID #TB8524700, Donna Mettling, SAND KEY REALTY. Stellar MLS
- $100,0002 bd1 ba820 sqft7701 STARKEY ROAD #521, SEMINOLE, FL 33777For SaleMLS ID #TB8534823, Forrest Murphy, Jr, REALTY EXPERTS. Stellar MLS
- $99,5001 bd1 ba745 sqft5216 81ST STREET N #2, ST PETERSBURG, FL 33709For SaleMLS ID #TB8500418, Joseph Flores, LPT REALTY, LLC. Stellar MLS
- $102,0001 bd1 ba840 sqft5980 TERRACE PARK DRIVE N #108, ST PETERSBURG, FL 33709For SaleMLS ID #TB8538541, Tammy Brophy Wenzel, BROPHY REAL ESTATE. Stellar MLS
- $79,9001 bd1 ba780 sqft4565 DUHME ROAD #102, ST PETERSBURG, FL 33708For SaleMLS ID #TB8509056, Patty Gaskin, CENTURY 21 RE CHAMPIONS. Stellar MLS
- $110,0001 bd1 ba722 sqft6940 A SUNSET DRIVE S #1A, SOUTH PASADENA, FL 33707For SaleMLS ID #TB8551361, Marcia Ferreira, GLOBAL LIFESTYLE LLC. Stellar MLS
- $92,5001 bd1 ba560 sqft5876 21ST STREET N #5, ST PETERSBURG, FL 33714For SaleMLS ID #TB8452711, Sumi Fink, CHARLES RUTENBERG REALTY INC. Stellar MLS
- $88,9991 bd1 ba523 sqft6100 12TH STREET S #313, ST PETERSBURG, FL 33705For SaleMLS ID #A4703434, Jennifer Kenna, EXP REALTY, LLC. Stellar MLS
