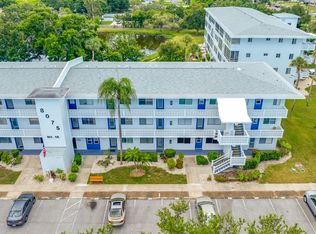
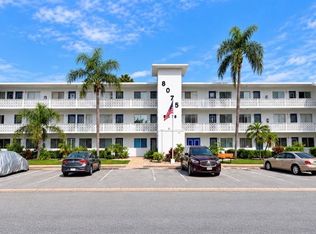
ONE BEDROOM WITH LAKE VIEW IN BEAUTIFUL SEMINOLE GARDENS. LAND OWNED BUILDING WHICH SAVES YOU ON YOUR MONTHLY MAINTENACE FEE'S. GREAT YEAR ROUND HOME OR WINTER GET AWAY. UNIT HAS A SCREENED IN PORCH THAT IS PERFECT FOR ENJOYING YOUR MORNING COFFEE AND WATCHING THE WILDLIFE. THIS UNIT IS FULLY FURNISHED AND HAS LAMINATE FLOORING . GALLEY KITCHEN WITH TONS OF STORAGE SPACE. WINDOW TREATMENTS INCLUDED. BREAKER BOX RECENTLY UPDATED, CENTRAL HEAT & AIR. NONE FLOOD AND NON EVACUATION AREA. SMALL BUS FOR RESIDENTS THAT RUNS MONDAY THRU FRIDAY. CLOSE TO SHOPPING AND RESTURANTS. 4 MILES TO REDINGTON BEACH. CLOSE TO TWO MAJOR AIRPORTS. CALL TODAY FOR YOUR APPOINTMENT AND ASK FOR KATHY HAUGH 727-397-2534. DON'T MISS OUT ON THIS ONE.
For sale
$79,900
8075 112TH STREET #203, SEMINOLE, FL 33772
1beds
608sqft
Hotel/Motel, Condominium, Stock Cooperative
Built in 1967
-- sqft lot
$-- Zestimate®
$131/sqft
$448/mo HOA
What's special
Fully furnishedLake viewBreaker box recently updatedScreened in porchLaminate flooringWindow treatments includedCentral heat and air
- 142 days
- 113
- 6
Likely to sell faster than
Zillow last checked:
Listing updated:
Listed by:
Kathy Haugh 727-397-2534,
RIDGE SEMINOLE MGMNT CORP 727-397-2534
Source: Stellar MLS,MLS#: TB8511468 Originating MLS: Suncoast Tampa
Originating MLS: Suncoast Tampa
Facts & features
Interior
Bedrooms & bathrooms
- Bedrooms: 1
- Bathrooms: 1
- Full bathrooms: 1
Primary bedroom
- Features: Built-in Closet
- Level: First
- Area: 143 Square Feet
- Dimensions: 11x13
Primary bathroom
- Features: Tub With Shower, No Closet
- Level: First
- Area: 64 Square Feet
- Dimensions: 8x8
Balcony porch lanai
- Features: Storage Closet
- Level: First
- Area: 128 Square Feet
- Dimensions: 8x16
Dining room
- Features: No Closet
- Level: First
- Area: 63 Square Feet
- Dimensions: 9x7
Kitchen
- Features: Exhaust Fan, No Closet
- Level: First
- Area: 60.8 Square Feet
- Dimensions: 7.6x8
Living room
- Features: No Closet
- Level: First
- Area: 184.8 Square Feet
- Dimensions: 12x15.4
Heating
- Central
Cooling
- Central Air
Appliances
- Included: Oven, Electric Water Heater, Refrigerator
- Laundry: Laundry Room
Features
- Ceiling Fan(s), Solid Wood Cabinets
- Flooring: Laminate
- Windows: Window Treatments
- Has fireplace: No
- Furnished: Yes
Interior area
- Total structure area: 608
- Total interior livable area: 608 sqft
Video & virtual tour
Property
Features
- Levels: One
- Stories: 1
- Patio & porch: Rear Porch, Screened
- Exterior features: Private Mailbox, Sidewalk, Storage
- Pool features: Heated, In Ground
- Has spa: Yes
- Spa features: Heated, In Ground
- Has view: Yes
- View description: Trees/Woods, Water
- Water view: Water
Lot
- Size: 10,692 Square Feet
- Residential vegetation: Mature Landscaping, Oak Trees, Trees/Landscaped
Details
- Parcel number: 273015796881642030
- Special conditions: None
Construction
Type & style
- Home type: Condo
- Property subtype: Hotel/Motel, Condominium, Stock Cooperative
Materials
- Block, Stucco
- Foundation: Slab
- Roof: Shingle
Condition
- Completed
- New construction: No
- Year built: 1967
Utilities & green energy
- Sewer: Public Sewer
- Water: Public
- Utilities for property: Public
Community & HOA
Community
- Features: Buyer Approval Required, Clubhouse, No Truck/RV/Motorcycle Parking, Sidewalks
- Pet fee: $0 monthly
- Senior community: Yes
- Subdivision: SEMINOLE GARDEN APTS CO-OP
HOA
- Has HOA: Yes
- Amenities included: Clubhouse, Elevator(s), Laundry, Pool, Sauna, Shuffleboard Court, Spa/Hot Tub, Vehicle Restrictions
- Services included: Sewer, Trash, Water
- HOA fee: $448 monthly
- HOA name: Chuck Eade
- HOA phone: 727-393-7502
Location
- Region: Seminole
Financial & listing details
- Price per square foot: $131/sqft
- Tax assessed value: $61,582
- Annual tax amount: $1,026
- Date on market: 5/22/2026
- Listing terms: Cash
- Ownership: Co-op
- Total actual rent: 0
- Road surface type: Asphalt
Estimated market value
Not available
Estimated sales range
Not available
$1,212/mo
Price history
| Date | Event | Price |
|---|---|---|
| 5/22/2026 | Listed for sale | $79,900-11.1%$131/sqft |
Source:  Stellar MLS #TB8511468 Report a problem Stellar MLS #TB8511468 Report a problem | ||
| 3/11/2026 | Listing removed | $89,900$148/sqft |
Source: Stellar MLS #TB8426837 Report a problem | ||
| 9/12/2025 | Listed for sale | $89,900-5.3%$148/sqft |
Source: Stellar MLS #TB8426837 Report a problem | ||
| 5/2/2022 | Pending sale | $94,900$156/sqft |
Source: Stellar MLS #U8159661 Report a problem | ||
| 4/22/2022 | Listed for sale | $94,900$156/sqft |
Source: Stellar MLS #U8159661 Report a problem | ||
Public tax history
| Year | Property taxes | Tax assessment |
|---|---|---|
| 2025 | $1,027 -19.9% | $61,582 -25% |
| 2024 | $1,283 +8.2% | $82,148 +10% |
| 2023 | $1,185 +50.7% | $74,680 +67% |
| 2022 | $787 +10.8% | $44,724 +10% |
| 2021 | $710 +6.7% | $40,658 +10% |
| 2020 | $665 +9.3% | $36,962 +10% |
| 2019 | $609 | $33,602 -0.9% |
| 2018 | $609 +9.6% | $33,914 +20% |
| 2017 | $555 +15.5% | $28,266 -1.6% |
| 2016 | $481 +10.6% | $28,727 +18.2% |
| 2015 | $435 +10.5% | $24,307 +12.3% |
| 2014 | $394 +10.3% | $21,644 +14.1% |
| 2013 | $357 -12.9% | $18,967 -12.9% |
| 2012 | $410 | $21,785 -10.8% |
| 2011 | -- | $24,414 -8.1% |
| 2010 | -- | $26,568 -24.4% |
| 2009 | -- | $35,154 -21.4% |
| 2008 | $810 | $44,700 -3.7% |
| 2007 | -- | $46,400 +18.7% |
| 2005 | -- | $39,100 +6.5% |
| 2004 | $740 +10.6% | $36,700 +11.2% |
| 2003 | $669 +15.9% | $33,000 +8.6% |
| 2002 | $577 | $30,400 +8.2% |
| 2001 | $577 -0.1% | $28,100 +0.7% |
| 2000 | $578 | $27,900 |
Find assessor info on the county website
Monthly payment
Est. payment
Payment breakdown
Explore the cost of this home by adjusting the details. Changes won't be saved.Climate risks
Neighborhood: 33772

Similar homes
- $82,5002 bd1 ba874 sqft8126 112TH STREET #203, SEMINOLE, FL 33772For Sale

 MLS ID #TB8533796, Sandy Castles, CASTLES REAL ESTATE. Stellar MLS
 - $72,5001 bd1 ba836 sqft8455 112TH STREET #111, SEMINOLE, FL 33772For Sale
 MLS ID #TB8547951, Kathy Haugh, RIDGE SEMINOLE MGMNT CORP. Stellar MLS
 - $83,4002 bd2 ba912 sqft11251 80TH AVENUE #310, SEMINOLE, FL 33772For Sale
 MLS ID #TB8480689, Susan Colby, DALTON WADE INC. Stellar MLS
 - $74,9002 bd2 ba912 sqft11224 82ND AVENUE #210, SEMINOLE, FL 33772For Sale
 MLS ID #TB8457390, Kathy Haugh, RIDGE SEMINOLE MGMNT CORP. Stellar MLS
 - $71,9991 bd2 ba912 sqft11225 82ND AVENUE #309, SEMINOLE, FL 33772For SaleMLS ID #TB8504007, Temme Peterson, PINELLAS REALTY GROUP INC. Stellar MLS
- $109,0002 bd2 ba912 sqft11201 80TH AVENUE #209, SEMINOLE, FL 33772For SaleMLS ID #TB8554075, Marie Drew, NEXTHOME LOCAL EXPERT. Stellar MLS
- $79,0002 bd1 ba762 sqft6580 SEMINOLE BOULEVARD #727, SEMINOLE, FL 33772For SaleMLS ID #TB8498675, Debra Ryder, RYDER REAL ESTATE. Stellar MLS
- $79,9001 bd1 ba835 sqft5750 80TH STREET N #C202, ST PETERSBURG, FL 33709For SaleMLS ID #TB8543417, Ugene Park, FIVE TOWNS ACTION REALTY. Stellar MLS
- $78,0001 bd1 ba475 sqft1084 82ND TERRACE N #1084E, ST PETERSBURG, FL 33702For SaleMLS ID #TB8498205, Ryan Chamberlain, LPT REALTY, LLC.. Stellar MLS
- $90,0002 bd1 ba847 sqft911 WASHINGTON AVENUE #304, LARGO, FL 33770For SaleMLS ID #TB8512180, Gabrielle Bettig, CENTURY 21 COASTAL ALLIANCE. Stellar MLS
- $75,9002 bd1 ba800 sqft5940 21ST STREET N #11, ST PETERSBURG, FL 33714For SaleMLS ID #TB8554852, Branka Nenic, PARADIGM REALTY GROUP LLC. Stellar MLS
- $80,0002 bd1 ba875 sqft4144 57TH STREET N #269, KENNETH CITY, FL 33709For SaleMLS ID #TB8498314, Jaclyn Kelly, ALIGN RIGHT REALTY SRQ OPULENCE. Stellar MLS
- $106,9002 bd2 ba805 sqft13813 MISSION OAKS BOULEVARD, SEMINOLE, FL 33776For SaleMLS ID #TB8372105, Lisa Joaquin, CHARLES RUTENBERG REALTY INC. Stellar MLS
- $82,0001 bd1 ba765 sqft5356 81ST STREET N #15, ST PETERSBURG, FL 33709For SaleMLS ID #TB8533840, Melissa Vivenzio, PA, CENTURY 21 RE CHAMPIONS. Stellar MLS
- $72,0001 bd1 ba675 sqft1221 DREW STREET #D9, CLEARWATER, FL 33755For SaleMLS ID #TB8515579, Julianne Williams, CAPSTONE REALTY & ASSOCIATES. Stellar MLS
- $74,7501 bd1 ba560 sqft5810 21ST STREET N #15, ST PETERSBURG, FL 33714For SaleMLS ID #TB8556177, Milena Lukic, LUXURY & BEACH REALTY INC. Stellar MLS
- $85,0001 bd1 ba700 sqft2625 STATE ROAD 590 #2832, CLEARWATER, FL 33759For SaleMLS ID #TB8544157, Maria Gallace Gerelus, LUXURY & BEACH REALTY INC. Stellar MLS
- $74,9001 bd1 ba624 sqft7901 40TH AVENUE N #60, ST PETERSBURG, FL 33709For SaleMLS ID #TB8483510, Jeffrey Salisbury, DALTON WADE INC. Stellar MLS
- $89,0001 bd2 ba790 sqft9950 62ND TERRACE N #417, ST PETERSBURG, FL 33708For SaleMLS ID #TB8515338, Victor Adamo, KELLER WILLIAMS GULF BEACHES. Stellar MLS
- $110,0002 bd1 ba851 sqft6580 SEMINOLE BOULEVARD #424, SEMINOLE, FL 33772For SaleMLS ID #TB8491562, Debra Ryder, RYDER REAL ESTATE. Stellar MLS
