**DESIRABLE GOLDEN GATE/RESIDENT OWNED COMMUNITY** Spectacular two bedroom, two full bath, fully furnished open floor plan. Huge Chef's kitchen with breakfast bar, lots of cabinet space and butcher block style counters. Spacious primary bedroom with large walk in closet and another standard linen closet. Updated private bath with quartz countertop vanity, bead board wall accent and tub/shower combo with decorative sliding glass door. Second bedroom has a double closet and custom built in vanity/desk area. Guest bath has a low step in shower. Dining room comes with a built in glass china/display cabinet. Window blinds and efficient double pane thermal vinyl windows throughout. Beautiful Florida Room with lots of natural light, tile flooring with its own heat and ac system. Enormous outdoor man cave and laundry room with newer full size GE washer and dryer. Man cave offers 430 sq. ft. with endless possibilities! It has a utility sink, several work benches, craftsman grinding wheel, attached bench vise, peg board, tool organizers and desk area. Wonderful opportunity to be the new owner in one of Pinellas Counties Elite 55+ active resident owned communities with a low monthly fee of only $220.00! Tropical Florida Lifestyle Living offering a sparkling heated in ground pool, heated spa, shuffleboard courts, horseshoe pits, bocce ball court, clubhouse, billiard room and endless scheduled activities. Easy access to Tampa, St. Petersburg, all major highways, interstates and Our World-Famous Sugar Sand Beaches! Cash only. Call and schedule your private showing and make this your Florida home today!
For sale
$99,900
82167 D STREET N #167, PINELLAS PARK, FL 33781
2beds
1,186sqft
Manufactured Home, Single Family Residence
Built in 1980
-- sqft lot
$-- Zestimate®
$84/sqft
$220/mo HOA
What's special
Bocce ball courtShuffleboard courtsHorseshoe pitsButcher block style countersHeated spaBilliard roomBead board wall accent
- 27 days |
- 475 |
- 18 |
Zillow last checked:
Listing updated:
Listed by:
Connie Hite 727-432-3800,
FUTURE HOME REALTY INC 813-855-4982,
Richard Hunt 727-488-2674,
FUTURE HOME REALTY INC
Source: Stellar MLS,MLS#: TB8526399 Originating MLS: Suncoast Tampa
Originating MLS: Suncoast Tampa
Facts & features
Interior
Bedrooms & bathrooms
- Bedrooms: 2
- Bathrooms: 2
- Full bathrooms: 2
Rooms
- Room types: Florida Room
Primary bedroom
- Features: En Suite Bathroom, Walk-In Closet(s)
- Level: First
- Area: 168 Square Feet
- Dimensions: 14x12
Bedroom 2
- Features: Built-in Features, Built-in Closet
- Level: First
- Area: 132 Square Feet
- Dimensions: 12x11
Dining room
- Features: Built-In Shelving
- Level: First
- Area: 132 Square Feet
- Dimensions: 12x11
Florida room
- Level: First
- Area: 154 Square Feet
- Dimensions: 14x11
Kitchen
- Features: Breakfast Bar
- Level: First
- Area: 156 Square Feet
- Dimensions: 13x12
Living room
- Level: First
- Area: 240 Square Feet
- Dimensions: 20x12
Heating
- Central, Electric, Heat Pump, Wall Units / Window Unit
Cooling
- Central Air, Wall/Window Unit(s)
Appliances
- Included: Dishwasher, Dryer, Electric Water Heater, Exhaust Fan, Range, Range Hood, Refrigerator, Washer
- Laundry: Electric Dryer Hookup, Laundry Room, Outside, Washer Hookup
Features
- Built-in Features, Eating Space In Kitchen, Open Floorplan, Thermostat, Walk-In Closet(s)
- Flooring: Laminate, Tile
- Doors: Sliding Doors
- Windows: Window Treatments
- Has fireplace: No
- Furnished: Yes
Interior area
- Total structure area: 2,088
- Total interior livable area: 1,186 sqft
Video & virtual tour
Property
Parking
- Total spaces: 1
- Parking features: Carport
- Carport spaces: 1
Features
- Levels: One
- Stories: 1
- Patio & porch: Front Porch
- Exterior features: Rain Gutters, Sidewalk, Storage
Details
- Parcel number: 273016314810001670
- Special conditions: None
Construction
Type & style
- Home type: MobileManufactured
- Property subtype: Manufactured Home, Single Family Residence
Materials
- Metal Siding
- Foundation: Crawlspace, Pillar/Post/Pier
- Roof: Membrane,Metal,Roof Over
Condition
- New construction: No
- Year built: 1980
Utilities & green energy
- Sewer: Public Sewer
- Water: Public
- Utilities for property: BB/HS Internet Available, Cable Available, Electricity Connected, Public, Sewer Connected, Street Lights, Underground Utilities, Water Connected
Community & HOA
Community
- Features: Buyer Approval Required, Clubhouse, Deed Restrictions, Golf Carts OK, Pool, Sidewalks
- Pet fee: $0 monthly
- Senior community: Yes
- Subdivision: GOLDEN GATE MOBILE HOME PARK UNREC
HOA
- Has HOA: Yes
- Amenities included: Clubhouse, Laundry, Pool, Recreation Facilities, Shuffleboard Court, Spa/Hot Tub
- Services included: Common Area Taxes, Community Pool, Reserve Fund, Maintenance Grounds, Manager, Pool Maintenance, Private Road, Recreational Facilities, Sewer, Trash, Water
- HOA fee: $220 monthly
- HOA name: West Coast Management / Terry Cross
- HOA phone: 941-243-0242
Location
- Region: Pinellas Park
Financial & listing details
- Price per square foot: $84/sqft
- Tax assessed value: $90,562
- Annual tax amount: $510
- Date on market: 7/7/2026
- Cumulative days on market: 27 days
- Listing terms: Cash
- Ownership: Co-op
- Total actual rent: 0
- Electric utility on property: Yes
- Road surface type: Paved
- Body type: Double Wide

Richard Hunt and Connie Hite Team
(727) 432-3800
By pressing Contact Agent, you agree that the real estate professional identified above may call/text you about your search, which may involve use of automated means and pre-recorded/artificial voices. You don't need to consent as a condition of buying any property, goods, or services. Message/data rates may apply. You also agree to our Terms of Use. Zillow does not endorse any real estate professionals. We may share information about your recent and future site activity with your agent to help them understand what you're looking for in a home.
Estimated market value
Not available
Estimated sales range
Not available
Not available
Price history
| Date | Event | Price |
|---|---|---|
| 7/7/2026 | Listed for sale | $99,900+256.8%$84/sqft |
Source:  Stellar MLS #TB8526399 Report a problem Stellar MLS #TB8526399 Report a problem | ||
| 6/1/2000 | Sold | $28,000$24/sqft |
Source: Agent Provided Report a problem | ||
Public tax history
| Year | Property taxes | Tax assessment |
|---|---|---|
| 2025 | $510 +4.5% | $55,525 +2.9% |
| 2024 | $488 +0.1% | $53,960 +3% |
| 2023 | $488 +1.3% | $52,388 +3% |
| 2022 | $482 +3.5% | $50,862 +3% |
| 2021 | $465 +19% | $49,381 +1.4% |
| 2020 | $391 +3.8% | $48,699 +2.3% |
| 2019 | $377 | $47,604 +1.9% |
| 2018 | $377 +3.1% | $46,716 +2.1% |
| 2017 | $365 -19.5% | $45,755 +2.1% |
| 2016 | $454 -0.8% | $44,814 +0.7% |
| 2015 | $458 +1.5% | $44,502 +0.8% |
| 2014 | $451 +2.5% | $44,149 +1.5% |
| 2013 | $440 +5.1% | $43,497 +1.7% |
| 2012 | $419 | $42,770 +3% |
| 2011 | -- | $41,524 +2.9% |
| 2010 | -- | $40,356 +2.7% |
| 2009 | -- | $39,295 -15.5% |
| 2004 | $255 +5.8% | $46,500 +16.5% |
| 2003 | $241 -67.5% | $39,900 +23.5% |
| 2002 | $742 | $32,300 +11.8% |
| 2001 | $742 | $28,900 |
Find assessor info on the county website
Monthly payment
Climate risks
Neighborhood: Golden Gate
Nearby schools
GreatSchools rating
- 3/10Pinellas Park Elementary SchoolGrades: PK-5Distance: 1.4 mi
- 4/10Pinellas Park Middle SchoolGrades: 6-8Distance: 3.2 mi
- 3/10Pinellas Park High SchoolGrades: 9-12Distance: 3.2 mi
- $114,3002 bd2 ba1.1k sqft82156 D St N, Pinellas Park, FL 33781Off Market

- $223,700-- bd2 ba1.4k sqft82172 East St, Pinellas Park, FL 33781Off Market
- $99,600-- bd1 ba860 sqft82164 D St #164, Pinellas Park, FL 33781Off Market
- $---- bd-- ba-- sqft82164 D St, Pinellas Park, FL 33781Off Market
- $174,200-- bd3 ba1.9k sqft82412 New Circle Dr #412, Pinellas Park, FL 33781Off Market
- $123,200-- bd2 ba1.1k sqft82196 E St UNIT 196, Pinellas Park, FL 33781Off Market
- $110,3002 bd2 ba1k sqft82198 East St, Pinellas Park, FL 33781Off Market
- $159,5002 bd1 ba672 sqft82163 D St #163, Pinellas Park, FL 33781Off Market
Similar homes
- $99,9002 bd2 ba811 sqft82010 A STREET N #10, PINELLAS PARK, FL 33781For Sale

 MLS ID #TB8441380, Luisa Tolusso, MAINLANDS REAL ESTATE INC. Stellar MLS
 - $129,9002 bd2 ba1.1k sqft34548 VIOLET DRIVE N, PINELLAS PARK, FL 33781For Sale
 MLS ID #TB8513324, Debbie Osborne, CENTURY 21 RE CHAMPIONS. Stellar MLS
 - $124,9002 bd2 ba824 sqft34527 VIOLET DRIVE N, PINELLAS PARK, FL 33781For Sale
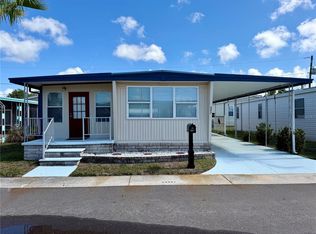 MLS ID #TB8510624, Debbie Osborne, CENTURY 21 RE CHAMPIONS. Stellar MLS
 - $135,0002 bd2 ba960 sqft82257 3RD AVENUE N #257, PINELLAS PARK, FL 33781For Sale
 MLS ID #TB8468413, Connie Hite, FUTURE HOME REALTY INC. Stellar MLS
 - $135,0002 bd2 ba1.1k sqft34214 CANAL DRIVE N, PINELLAS PARK, FL 33781For SaleMLS ID #TB8502574, James Diceglie, CENTURY 21 RE CHAMPIONS. Stellar MLS
- $139,9002 bd2 ba960 sqft34540 VIOLET DRIVE N, PINELLAS PARK, FL 33781For SaleMLS ID #TB8499510, Debbie Osborne, CENTURY 21 RE CHAMPIONS. Stellar MLS
- $127,0002 bd2 ba1.2k sqft684 MOUNT LANCASTER AVENUE NE #644, ST PETERSBURG, FL 33702For SaleMLS ID #TB8534323, Charity Cicardo, BAREFOOT REALTY GROUP. Stellar MLS
- $105,0002 bd2 ba906 sqft425 MOUNT PINEY AVENUE NE #681, ST PETERSBURG, FL 33702For SaleMLS ID #TB8510414, Charity Cicardo, BAREFOOT REALTY GROUP. Stellar MLS
- $85,5002 bd2 ba880 sqft4157 71ST LANE N #14, ST PETERSBURG, FL 33709For SaleMLS ID #TB8495077, Andrew Karl, SELECT REAL ESTATE OF PINELLAS. Stellar MLS
- $114,9003 bd2 ba1k sqft9790 66TH STREET N #238, PINELLAS PARK, FL 33782For SaleMLS ID #O6297504, Diane Gerry PA, RE/MAX 200 REALTY. Stellar MLS
- $78,0002 bd2 ba975 sqft10473 HOLIDAY SHORES DRIVE #303, LARGO, FL 33773For SaleMLS ID #TB8521688, Cathy Nuebling, WILSON REALTY LLC. Stellar MLS
- $78,5002 bd2 ba936 sqft18675 US HIGHWAY 19 N #470, CLEARWATER, FL 33764For SaleMLS ID #TB8535087, Gina Poore', RE/MAX ACTION FIRST OF FLORIDA. Stellar MLS
- $110,0002 bd1 ba672 sqft11300 124TH AVENUE #122, LARGO, FL 33778For SaleMLS ID #TB8531943, Patricia Long, SELECT REAL ESTATE OF PINELLAS. Stellar MLS
- $100,0002 bd2 ba1.1k sqft5287 81ST STREET N #12, ST PETERSBURG, FL 33709For SaleMLS ID #TB8524337, Wendy Nash Hickman PA, CENTURY 21 RE CHAMPIONS. Stellar MLS
- $129,9003 bd2 ba1.3k sqft9790 66TH STREET N #100, PINELLAS PARK, FL 33782For SaleMLS ID #TB8515201, Tamela Massey, FUTURE HOME REALTY INC. Stellar MLS
- $99,5002 bd2 ba732 sqft11300 124TH AVENUE #165, LARGO, FL 33778For SaleMLS ID #TB8341555, Patricia Long, SELECT REAL ESTATE OF PINELLAS. Stellar MLS
- $125,0002 bd2 ba1k sqft7901 N 40TH AVENUE N #21, ST PETERSBURG, FL 33709For SaleMLS ID #TB8471601, Michelle Newport, CENTURY 21 COAST TO COAST. Stellar MLS
- $108,0001 bd1 ba780 sqft8651 10TH STREET N #210, ST PETERSBURG, FL 33702For SaleMLS ID #TB8510913, Aaron Hunt, AVALON GROUP REALTY. Stellar MLS
- $62,0002 bd2 ba1k sqft66283 Cambridge Rd #283, Pinellas Park, FL 33782For SaleMLS ID #11855812, Yvonne Patrilak, YP Mobile Home Sales. My State MLS
- $104,0002 bd2 ba970 sqft1710 7TH STREET SW #2, RUSKIN, FL 33570For SaleMLS ID #TB8532403, Ruth Santana, SANTANA AND COMPANY REAL ESTATE. Stellar MLS
