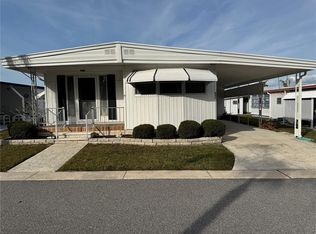
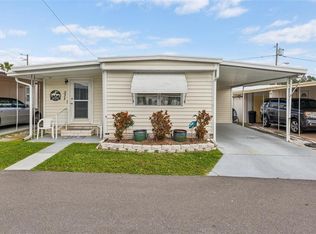
Welcome to this move-in ready, fully furnished 2-bedroom, 1.5-bath double-wide home in the highly sought-after Bay Aristocrat Village, a premier gated 55+ waterfront community in Pinellas County where you own the land—no lot rent! Thoughtfully maintained and priced to sell, this inviting home offers an open-concept living room and kitchen, creating a bright and comfortable space for everyday living and entertaining. A spacious front Florida room and welcoming outdoor living area provide the perfect places to relax and enjoy Florida's beautiful weather year-round. The exterior features vinyl siding, a roof-over, energy-efficient updated windows, a two-car driveway, covered carport, and a convenient storage shed. For added peace of mind, following Hurricane Milton in 2024, The home features a brand-new central heating and air conditioning system with new ductwork, providing comfort and efficiency for years to come. There was no additional damage to the home from the storm. The low monthly maintenance fee of just $360 includes water, sewer, trash collection, lawn maintenance, and access to an outstanding selection of community amenities, including a heated pool, Jacuzzi, shuffleboard courts, clubhouse with an active social calendar, private boat ramp, and two fishing piers overlooking beautiful Tampa Bay. Bay Aristocrat Village is one of Pinellas County's most desirable waterfront manufactured home communities, conveniently located just minutes from world-famous Clearwater Beach, shopping, restaurants, major hospitals, and two international airports. If you've been dreaming of an affordable waterfront lifestyle with exceptional amenities and an active, friendly community, this home is an opportunity you won't want to miss. Community Information: Bay Aristocrat Village is a gated 55+ resident-owned community. One indoor cat is permitted per household. Dogs are not allowed unless authorized ESA approved paperwork by Community Association.
Pending
$78,500
18675 US HIGHWAY 19 N #470, CLEARWATER, FL 33764
2beds
936sqft
Mobile Home
Built in 1969
-- sqft lot
$-- Zestimate®
$84/sqft
$360/mo HOA
What's special
Fully furnishedMove-in readyEnergy-efficient updated windowsVinyl sidingConvenient storage shedSpacious front florida roomTwo-car driveway
- 11 days |
- 333 |
- 14 |
Likely to sell faster than
Zillow last checked:
Listing updated:
Listed by:
Gina Poore' 727-481-9600,
RE/MAX ACTION FIRST OF FLORIDA 727-531-2006
Source: Stellar MLS,MLS#: TB8535087 Originating MLS: Suncoast Tampa
Originating MLS: Suncoast Tampa
Facts & features
Interior
Bedrooms & bathrooms
- Bedrooms: 2
- Bathrooms: 2
- Full bathrooms: 1
- 1/2 bathrooms: 1
Rooms
- Room types: Florida Room
Primary bedroom
- Features: Built-in Closet
- Level: First
- Area: 165 Square Feet
- Dimensions: 11x15
Bedroom 2
- Features: Ceiling Fan(s), Built-in Closet
- Level: First
- Area: 121 Square Feet
- Dimensions: 11x11
Dining room
- Level: First
- Area: 99.33 Square Feet
- Dimensions: 9.03x11
Florida room
- Level: First
- Area: 66 Square Feet
- Dimensions: 11x6
Kitchen
- Level: First
- Area: 100.21 Square Feet
- Dimensions: 11x9.11
Living room
- Features: Ceiling Fan(s)
- Level: First
- Area: 168 Square Feet
- Dimensions: 12x14
Heating
- Central, Electric
Cooling
- Central Air
Appliances
- Included: Dishwasher, Electric Water Heater, Range, Refrigerator
- Laundry: Electric Dryer Hookup, In Garage, Washer Hookup
Features
- Ceiling Fan(s), Living Room/Dining Room Combo, Open Floorplan, Thermostat, Walk-In Closet(s)
- Flooring: Carpet, Vinyl
- Doors: Sliding Doors
- Has fireplace: No
- Furnished: Yes
Interior area
- Total structure area: 1,512
- Total interior livable area: 936 sqft
Video & virtual tour
Property
Parking
- Total spaces: 2
- Parking features: Covered, Driveway
- Carport spaces: 2
- Has uncovered spaces: Yes
Features
- Levels: One
- Stories: 1
- Exterior features: Private Mailbox, Rain Gutters
- Pool features: Gunite, Heated, In Ground
- Has spa: Yes
- Spa features: Heated, In Ground
- On waterfront: Yes
- Waterfront features: Bay/Harbor Front, Canal Front, Waterfront, Bay/Harbor Access, Saltwater Canal Access, Fishing Pier, No Wake Zone, Sailboat Water, Seawall
Lot
- Features: FloodZone, City Lot
Details
- Additional structures: Shed(s)
- Parcel number: 202916032900004700
- Zoning: RES
- Special conditions: None
Construction
Type & style
- Home type: MobileManufactured
- Property subtype: Mobile Home
Materials
- Metal Frame, Vinyl Siding
- Foundation: Crawlspace, Pillar/Post/Pier
- Roof: Roof Over
Condition
- New construction: No
- Year built: 1969
Utilities & green energy
- Sewer: Public Sewer
- Water: Public
- Utilities for property: BB/HS Internet Available, Electricity Connected, Natural Gas Available, Sewer Connected, Street Lights, Water Connected
Community & HOA
Community
- Features: Bay/Harbor Front, Canal Front, Community Boat Ramp, Fishing, Water Access, Waterfront, Association Recreation - Owned, Buyer Approval Required, Clubhouse, Deed Restrictions, Gated Community - No Guard, Golf Carts OK, Pool
- Security: Smoke Detector(s)
- Pet fee: $0 monthly
- Senior community: Yes
- Subdivision: BAY ARISTOCRAT VILLAGE MOBILE HOME PARK UNREC
HOA
- Has HOA: Yes
- Amenities included: Clubhouse, Gated, Laundry, Maintenance, Pool, Recreation Facilities, Shuffleboard Court, Spa/Hot Tub
- Services included: Common Area Taxes, Community Pool, Maintenance Grounds, Manager, Pool Maintenance, Private Road, Recreational Facilities, Sewer, Trash, Water
- HOA fee: $360 monthly
- HOA name: Meghan Thomas
- HOA phone: 727-531-4906
Location
- Region: Clearwater
Financial & listing details
- Price per square foot: $84/sqft
- Tax assessed value: $82,974
- Annual tax amount: $1,541
- Date on market: 8/2/2026
- Cumulative days on market: 7 days
- Listing terms: Cash
- Ownership: Co-op
- Total actual rent: 0
- Electric utility on property: Yes
- Road surface type: Paved, Asphalt
- Body type: Double Wide
Estimated market value
Not available
Estimated sales range
Not available
$2,010/mo
Price history
| Date | Event | Price |
|---|---|---|
| 8/9/2026 | Pending sale | $78,500$84/sqft |
Source:  Stellar MLS #TB8535087 Report a problem Stellar MLS #TB8535087 Report a problem | ||
| 8/2/2026 | Listed for sale | $78,500-25.2%$84/sqft |
Source: Stellar MLS #TB8535087 Report a problem | ||
| 5/30/2025 | Listing removed | $105,000$112/sqft |
Source: Stellar MLS #TB8370900 Report a problem | ||
| 5/8/2025 | Price change | $105,000-12.4%$112/sqft |
Source: Stellar MLS #TB8370900 Report a problem | ||
| 4/5/2025 | Listed for sale | $119,900+243.6%$128/sqft |
Source: Stellar MLS #TB8370900 Report a problem | ||
| 6/1/1998 | Sold | $34,900$37/sqft |
Source: Agent Provided Report a problem | ||
Public tax history
| Year | Property taxes | Tax assessment |
|---|---|---|
| 2025 | $1,606 -6.1% | $82,974 +1.2% |
| 2024 | $1,711 +7.6% | $81,993 +10% |
| 2023 | $1,590 +18.6% | $74,539 +10% |
| 2022 | $1,340 +5.3% | $67,763 +10% |
| 2021 | $1,272 +9.3% | $61,603 +10% |
| 2020 | $1,164 +6.7% | $56,003 +10% |
| 2019 | $1,090 | $50,912 -11.5% |
| 2018 | $1,090 +4.5% | $57,521 +0.3% |
| 2017 | $1,044 +23% | $57,344 +25% |
| 2016 | $848 +15.2% | $45,869 +31.9% |
| 2015 | $736 -0.5% | $34,774 -0.1% |
| 2014 | $740 -2.2% | $34,821 -1.1% |
| 2013 | $757 +3.1% | $35,205 +3% |
| 2012 | $734 | $34,175 -1.8% |
| 2011 | -- | $34,817 +3.7% |
| 2010 | -- | $33,588 +10% |
| 2009 | -- | $30,535 -10.5% |
| 2004 | $783 -6% | $34,100 -5.5% |
| 2003 | $833 +5.5% | $36,100 -1.1% |
| 2002 | $790 | $36,500 +6.7% |
| 2001 | $790 | $34,200 |
Find assessor info on the county website
Monthly payment
Climate risks
Neighborhood: Bay Aristocrat Village
Nearby schools
GreatSchools rating
- NAClearwater Adult Education CenterGrades: Distance: 2.2 mi
- 10/10Discovery Academy Of Science Charter SchoolGrades: K-8Distance: 0.7 mi
- $129,0002 bd2 ba960 sqft18675 Us Highway 19 N LOT 116, Clearwater, FL 33764For Sale

- $130,0002 bd2 ba768 sqft18675 Us Highway 19 N LOT 140, Clearwater, FL 33764Sold

- $65,0002 bd2 ba812 sqft18675 Us Highway 19 N LOT 142, Clearwater, FL 33764Sold

- $289,0002 bd2 ba1.2k sqft18675 Us Highway 19 N LOT 173, Clearwater, FL 33764Sold

- $135,0002 bd2 ba840 sqft18675 Us Highway 19 N LOT 251, Clearwater, FL 33764Sold
- $310,0002 bd2 ba1.4k sqft18675 Us Highway 19 N LOT 261, Clearwater, FL 33764Sold
- $143,5002 bd2 ba820 sqft18675 Us Highway 19 N LOT 312, Clearwater, FL 33764Sold
- $230,0002 bd2 ba1k sqft18675 Us Highway 19 N LOT 319, Clearwater, FL 33764Sold
- $190,0001 bd2 ba1.6k sqft18675 Us Highway 19 N LOT 331, Clearwater, FL 33764Sold
Similar homes
- $79,0001 bd1 ba576 sqft2331 BELLEAIR ROAD #116, CLEARWATER, FL 33764For Sale

 MLS ID #A4700022, Robert Dinan, BETTER HOMES AND GARDENS REAL ESTATE ATCHLEY PROPE. Stellar MLS
 - $87,0002 bd2 ba945 sqft2331 BELLEAIR ROAD #804, CLEARWATER, FL 33764For Sale
 MLS ID #TB8462618, Matt Merryman, BLAKE REAL ESTATE INC. Stellar MLS
 - $78,0002 bd2 ba975 sqft10473 HOLIDAY SHORES DRIVE #303, LARGO, FL 33773For Sale
 MLS ID #TB8521688, Cathy Nuebling, WILSON REALTY LLC. Stellar MLS
 - $82,5002 bd2 ba952 sqft1600 N OLD COACHMAN ROAD #311, CLEARWATER, FL 33765For Sale
 MLS ID #S5135621, Kathryn Valentine, THREE MOUNTAINS REALTY. Stellar MLS
 - $67,5002 bd2 ba936 sqft29250 Us Highway 19 N Unit 187, Clearwater, FL 33761For SaleMLS ID #11921009, Patricia Anne Long, Select Mobile Home Sales. My State MLS
- $78,9002 bd2 ba1k sqft1001 Starkey Rd Lot 192, Largo, FL 33771For SaleMLS ID #11835206, Daniel Pfeiffer, Sun Realty of Florida. My State MLS
- $77,0002 bd2 ba1.1k sqft66231 Eaton Rd #231, Pinellas Park, FL 33782For SaleMLS ID #11855815, Yvonne Patrilak, YP Mobile Home Sales. My State MLS
- $79,9002 bd2 ba672 sqft4368 72ND WAY N #111, ST PETERSBURG, FL 33709For SaleMLS ID #TB8499383, Connie Stewart, FLORIDA DRIVEN REAL ESTATE. Stellar MLS
- $79,9002 bd1 ba836 sqft9790 66TH STREET N #362, PINELLAS PARK, FL 33782For SaleMLS ID #TB8495684, Carolyn Holton, SELECT REAL ESTATE OF PINELLAS. Stellar MLS
- $85,5002 bd2 ba880 sqft4157 71ST LANE N #14, ST PETERSBURG, FL 33709For SaleMLS ID #TB8495077, Andrew Karl, SELECT REAL ESTATE OF PINELLAS. Stellar MLS
- $86,0001 bd1 ba800 sqft2100 WORLD PARKWAY BOULEVARD #50, CLEARWATER, FL 33763For SaleMLS ID #TB8535323, Kenny Reiss, ON TOP OF THE WORLD RE. Stellar MLS
- $48,9002 bd2 ba770 sqft7111 142ND AVENUE N #25, LARGO, FL 33771For SaleMLS ID #TB8517322, Paige Valensky, YELLOWFIN REALTY. Stellar MLS
- $79,5002 bd1 ba720 sqft9790 66TH STREET N #330, PINELLAS PARK, FL 33782For SaleMLS ID #TB8438026, Carolyn Holton, SELECT REAL ESTATE OF PINELLAS. Stellar MLS
- $74,9991 bd1 ba480 sqft7490 46TH AVENUE N #109, ST PETERSBURG, FL 33709For SaleMLS ID #TB8525849, Steven Sallo, LPT REALTY, LLC. Stellar MLS
- $79,9002 bd1 ba720 sqft37 PINDO PALM STREET W, LARGO, FL 33770For SaleMLS ID #TB8468590, Patricia Long, SELECT REAL ESTATE OF PINELLAS. Stellar MLS
- $84,5002 bd2 ba1k sqft701 SUGAR PALM STREET, LARGO, FL 33778For SaleMLS ID #TB8506625, Karen Woods, RE/MAX REALTY UNLIMITED. Stellar MLS
- $87,5002 bd2 ba1k sqft3113 State Road 580 Lot 282, Safety Harbor, FL 34695For SaleMLS ID #11847206, Jennifer Maasdorp, Integrity Mobile Homes. My State MLS
- $113,3002 bd2 ba1k sqft2331 BELLEAIR RD #Lot 237, CLEARWATER, FL 33764For SaleMLS ID #TB8305789, Matt Merryman, BLAKE REAL ESTATE INC. Stellar MLS
- $49,0002 bd2 ba1k sqftLaplaza Mobile Home Park, Clearwater, FL 33764For SaleMLS ID #11640377, Sandra Lovelady, Select Mobile Home Sales. My State MLS
- $69,0002 bd2 ba1k sqftRanchero Village Mhp, Largo, FL 33771For SaleMLS ID #11674034, Sandra Lovelady, Select Mobile Home Sales. My State MLS
