NEW REDUCED PRICE! Welcome to Palm Hill Country Club, a truly captivating destination for your next home, where lifestyle and leisure come together beautifully. This exciting new listing features a two-bedroom, one-bath residence that shines just as brightly as the community itself. Living here means enjoying the ease of an all-inclusive monthly payment of $595.00 that covers water, sewer, garbage, lawn care, cable, and internet—simplifying daily living so you can focus on enjoying your surroundings. The amenities rival a resort escape, with pickleball courts, a horseshoe pit, billiards, shuffleboard, tennis courts, sparkling swimming pools, relaxing jacuzzis, and a scenic nine-hole golf course. Get ready for your exceptional 55+ community experience. INTERIOR: A brand new opportunity waiting to be discovered, this tasteful home showcases numerous upgrades and is offered fully furnished with impeccable décor throughout. Central heating and air conditioning were cleaned and updated in 2018, with replaced ductwork, complemented by upgraded double-pane windows for year-round efficiency. Flooring has been refreshed across the home, with bamboo flooring and cork padding in the bedrooms and tile floors in the kitchen, living room and bath, while nicely painted paneled walls add a polished, cohesive look. The new eat-in kitchen features oak cabinets with interior lighting, a new countertop and sink, a Whirlpool dishwasher, a combination microwave and stove fan, and a Kenmore stove and refrigerator. Adjacent to the kitchen, the stunning living room is enhanced with new furnishings and bathed in natural light from a slider that flows out to the raised front Florida room—an inviting space furnished with cozy seating, vertical blinds, and a new steel entry door. The bathroom has been refurbished with a new vanity, countertop, sink, fiberglass tub/shower combination, and tile flooring. The primary bedroom feels warm and embracing with a mirrored closet and generous storage, while the cheerful guest bedroom—also featuring a mirrored closet and multiple storage areas—makes visitors feel so welcome they’ll want to return time and again. EXTERIOR: This pristine home showcases a long list of substantial exterior improvements, as well, designed for durability, function, and peace of mind, beginning with new vinyl siding installed over Styrofoam insulation and waterproof Tyvek underlayment. The widened two-car carport is reinforced with side concrete and steel rebar, complemented by new aluminum posts featuring internal stainless cables for added hurricane security. Stainless steel mesh screens protect the gutters, paired with all-new aluminum downspouts, while every exterior entry is upgraded with solid steel doors measuring 32 by 80 inches. The shed goes beyond basic storage, offering a washer and dryer, new flooring, countertops, cabinets, shelving, and even a mini fridge for added versatility. Further improvements consist of the installation of hurricane tie-down strapping completed in 2015, the addition of an aluminum roof-over on the Florida room in 2019, and treatment of the main house roof with ultra siliconizers and sealers in 2022. This property is priced right at $79,900 and comes with a share. It shows meticulous investment and well-considered upgrades throughout. Opportunities like this are rare— make an appointment for your private showing, submit your offer, and get ready to move in; your Palm Hill home awaits!
Pending
Price cut: $3.6K (7/27)
$79,900
37 PINDO PALM STREET W, LARGO, FL 33770
2beds
720sqft
Mobile Home
Built in 1973
-- sqft lot
$-- Zestimate®
$111/sqft
$595/mo HOA
What's special
- 215 days
- 142
- 1
Zillow last checked:
Listing updated:
Listed by:
Patricia Long 727-584-3588,
SELECT REAL ESTATE OF PINELLAS 727-584-3588
Source: Stellar MLS,MLS#: TB8468590 Originating MLS: Suncoast Tampa
Originating MLS: Suncoast Tampa
Facts & features
Interior
Bedrooms & bathrooms
- Bedrooms: 2
- Bathrooms: 1
- Full bathrooms: 1
Rooms
- Room types: Florida Room
Primary bedroom
- Features: Built-in Closet
- Level: First
- Area: 143 Square Feet
- Dimensions: 11x13
Kitchen
- Level: First
- Area: 80 Square Feet
- Dimensions: 8x10
Living room
- Level: First
- Area: 208 Square Feet
- Dimensions: 13x16
Heating
- Central
Cooling
- Central Air
Appliances
- Included: Dishwasher, Dryer, Electric Water Heater, Microwave, Range, Refrigerator, Washer
- Laundry: Other
Features
- Eating Space In Kitchen, Thermostat
- Flooring: Bamboo, Ceramic Tile
- Windows: Window Treatments
- Has fireplace: No
- Furnished: Yes
Interior area
- Total structure area: 1,440
- Total interior livable area: 720 sqft
Video & virtual tour
Property
Parking
- Total spaces: 2
- Parking features: Carport
- Carport spaces: 2
Features
- Levels: One
- Stories: 1
- Patio & porch: Enclosed
- Exterior features: Private Mailbox, Sidewalk
Lot
- Features: Sidewalk
Details
- Additional structures: Shed(s)
- Parcel number: 033015656840030370
- Special conditions: None
Construction
Type & style
- Home type: MobileManufactured
- Property subtype: Mobile Home
Materials
- Vinyl Siding
- Foundation: Crawlspace
- Roof: Built-Up
Condition
- New construction: No
- Year built: 1973
Utilities & green energy
- Sewer: Public Sewer
- Water: Public
- Utilities for property: BB/HS Internet Available, Cable Available, Cable Connected, Electricity Available, Electricity Connected, Sewer Available, Sewer Connected, Water Available, Water Connected
Community & HOA
Community
- Features: Association Recreation - Owned, Buyer Approval Required, Clubhouse, Golf Carts OK, Golf, Pool, Sidewalks, Tennis Court(s)
- Pet fee: $0 monthly
- Senior community: Yes
- Subdivision: PALM HILL MOBILE HOME PARK UNREC
HOA
- Has HOA: Yes
- Amenities included: Cable TV, Clubhouse, Golf Course, Laundry, Pickleball Court(s), Pool, Recreation Facilities, Shuffleboard Court, Spa/Hot Tub, Tennis Court(s)
- Services included: Cable TV, Community Pool, Reserve Fund, Internet, Maintenance Grounds, Manager, Pool Maintenance, Recreational Facilities, Sewer, Trash, Water
- HOA fee: $595 monthly
- HOA name: Megan DiBello
- HOA phone: 727-581-8729
Location
- Region: Largo
Financial & listing details
- Price per square foot: $111/sqft
- Tax assessed value: $57,476
- Annual tax amount: $1,255
- Date on market: 1/25/2026
- Cumulative days on market: 211 days
- Listing terms: Cash
- Ownership: Co-op
- Total actual rent: 0
- Electric utility on property: Yes
- Road surface type: Paved, Asphalt
- Body type: Double Wide
Estimated market value
Not available
Estimated sales range
Not available
Not available
Price history
| Date | Event | Price |
|---|---|---|
| 8/21/2026 | Pending sale | $79,900$111/sqft |
Source:  Stellar MLS #TB8468590 Report a problem Stellar MLS #TB8468590 Report a problem | ||
| 7/27/2026 | Price change | $79,900-4.3%$111/sqft |
Source: Stellar MLS #TB8468590 Report a problem | ||
| 5/29/2026 | Price change | $83,500-5.6%$116/sqft |
Source: Stellar MLS #TB8468590 Report a problem | ||
| 1/26/2026 | Listed for sale | $88,500+254%$123/sqft |
Source: Stellar MLS #TB8468590 Report a problem | ||
| 4/23/2009 | Sold | $25,000-16.7%$35/sqft |
Source: Agent Provided Report a problem | ||
| 6/1/2001 | Sold | $30,000$42/sqft |
Source: Agent Provided Report a problem | ||
Public tax history
| Year | Property taxes | Tax assessment |
|---|---|---|
| 2025 | $1,091 -13.1% | $57,476 -6% |
| 2024 | $1,255 +6.6% | $61,157 +10% |
| 2023 | $1,178 +19.6% | $55,597 +10% |
| 2022 | $985 +7.5% | $50,543 +10% |
| 2021 | $917 +2.5% | $45,948 +5.5% |
| 2020 | $894 +9.2% | $43,538 +10% |
| 2019 | $819 | $39,580 -12.6% |
| 2018 | $819 +1.4% | $45,266 -3.3% |
| 2017 | $807 +16.8% | $46,795 +19.5% |
| 2016 | $691 +8.1% | $39,145 +12% |
| 2015 | $640 +22.2% | $34,945 +42.2% |
| 2014 | $523 +3.4% | $24,576 +4.6% |
| 2013 | $506 -5.6% | $23,492 -6.6% |
| 2012 | $536 | $25,143 -12.3% |
| 2011 | -- | $28,680 +1.6% |
| 2010 | -- | $28,235 +4.4% |
| 2009 | -- | $27,056 -25.7% |
| 2004 | $29 +69.3% | $36,400 +38.4% |
| 2003 | $17 -97% | $26,300 +5.6% |
| 2002 | $567 | $24,900 -7.8% |
| 2001 | $567 | $27,000 |
Find assessor info on the county website
Monthly payment
Climate risks
Neighborhood: Palm Hill
Similar homes
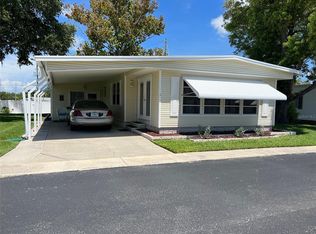
- $88,5002 bd2 ba984 sqft55 PALM FOREST DRIVE, LARGO, FL 33770For Sale
 MLS ID #TB8513462, Patricia Long, SELECT REAL ESTATE OF PINELLAS. Stellar MLS
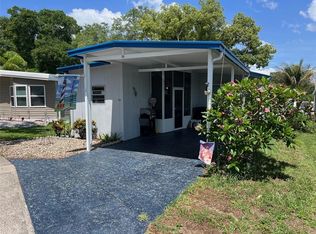
 - $98,0002 bd2 ba672 sqft103 PINDO PALM STREET W, LARGO, FL 33770For Sale
 MLS ID #TB8485756, Patricia Long, SELECT REAL ESTATE OF PINELLAS. Stellar MLS
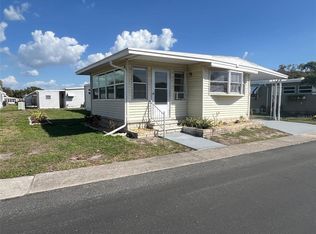
 - $79,5002 bd1 ba672 sqft11300 124TH AVENUE #150, LARGO, FL 33778For Sale
 MLS ID #TB8324573, Patricia Long, SELECT REAL ESTATE OF PINELLAS. Stellar MLS
 - $72,9002 bd1 ba672 sqft11300 124TH AVENUE #89, LARGO, FL 33778For Sale
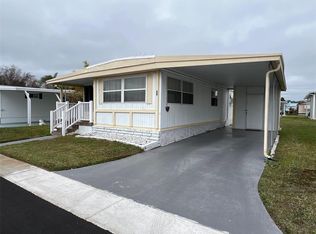 MLS ID #TB8469688, Patricia Long, SELECT REAL ESTATE OF PINELLAS. Stellar MLS
 - $79,0001 bd1 ba576 sqft2331 BELLEAIR ROAD #116, CLEARWATER, FL 33764For SaleMLS ID #A4700022, Robert Dinan, BETTER HOMES AND GARDENS REAL ESTATE ATCHLEY PROPE. Stellar MLS
- $99,0002 bd1 ba756 sqft1100 BELCHER ROAD S #116, LARGO, FL 33771For SaleMLS ID #TB8542521, Gina Poore', RE/MAX ACTION FIRST OF FLORIDA. Stellar MLS
- $119,5002 bd2 ba1k sqft36 THATCH PALM STREET E, LARGO, FL 33770For SaleMLS ID #TB8396188, Patricia Long, SELECT REAL ESTATE OF PINELLAS. Stellar MLS
- $89,0002 bd1 ba672 sqft11128 102ND WAY #225, LARGO, FL 33773For SaleMLS ID #TB8490340, Stephanie Alexander-Priakos LLC, CENTURY 21 RE CHAMPIONS. Stellar MLS
- $64,9991 bd1 ba528 sqft12674 SEMINOLE BOULEVARD #S18, LARGO, FL 33778For SaleMLS ID #TB8514198, George Nistazos, LIPPLY REAL ESTATE. Stellar MLS
- $67,0002 bd1 ba672 sqft11300 124TH AVENUE #95, LARGO, FL 33778For SaleMLS ID #TB8491797, Patricia Long, SELECT REAL ESTATE OF PINELLAS. Stellar MLS
- $109,9002 bd2 ba805 sqft13813 MISSION OAKS BOULEVARD, SEMINOLE, FL 33776For SaleMLS ID #TB8372105, Lisa Joaquin, CHARLES RUTENBERG REALTY INC. Stellar MLS
- $79,0002 bd1 ba762 sqft6580 SEMINOLE BOULEVARD #727, SEMINOLE, FL 33772For SaleMLS ID #TB8498675, Debra Ryder, RYDER REAL ESTATE. Stellar MLS
- $74,9001 bd1 ba624 sqft7901 40TH AVENUE N #60, ST PETERSBURG, FL 33709For SaleMLS ID #TB8483510, Jeffrey Salisbury, DALTON WADE INC. Stellar MLS
- $85,5002 bd2 ba880 sqft4157 71ST LANE N #14, ST PETERSBURG, FL 33709For SaleMLS ID #TB8495077, Andrew Karl, SELECT REAL ESTATE OF PINELLAS. Stellar MLS
- $87,0002 bd2 ba945 sqft2331 BELLEAIR ROAD #804, CLEARWATER, FL 33764For SaleMLS ID #TB8462618, Matt Merryman, BLAKE REAL ESTATE INC. Stellar MLS
- $99,5002 bd2 ba732 sqft11300 124TH AVENUE #165, LARGO, FL 33778For SaleMLS ID #TB8341555, Patricia Long, SELECT REAL ESTATE OF PINELLAS. Stellar MLS
- $119,5002 bd2 ba1k sqft201 ROYAL PALM CIRCLE, LARGO, FL 33778For SaleMLS ID #U8218369, Patricia Long, SELECT REAL ESTATE OF PINELLAS. Stellar MLS
