HIGH and DRY in BARDMOOR! NO FLOOD ZONE! Enjoy the country club life in the highly sought after Bardmoor/Bayou Club golf course community which now includes Pinellas County’s largest PICKLEBALL CENTER! The community is beautifully maintained with loads of sidewalks for walking or biking, a crystal blue pool and hot tub are at the center of the complex and a state-of-the-art YMCA was recently built across the street from the community for your active lifestyle. This two-story footprint is limited to only one per building in the complex and rarely comes on the market. Enjoy the newly remodeled kitchen (2023) which boasts stainless steel appliances, breakfast bar, pantry with commercial shelving, and an oversized cast iron sink. Stunning natural Italian Dolomite countertops and counter to ceiling backsplashes complete the kitchen for a sophisticated feel. Wide plank wood-grain porcelain tile flooring throughout the downstairs lends itself to any décor. The spacious living room has a 16’ x 18’ floor plan, wood burning fireplace, and vaulted ceiling. Bedrooms are located upstairs, each with their own walk-in closet. Enjoy views of your private courtyard from the kitchen, dining room, and the primary bedroom’s balcony. There are two updated full baths – one on each floor for added convenience. This unit also contains a Speed Queen Professional Series stackable laundry unit, recently updated AC and water heater (2023), ceiling fans, updated lighting and hidden storage under the stairs. Enjoy Publix, Starbucks, Panera, and many other shops and eateries next door at the Bardmoor Plaza. This mid-county location allows easy access to I-275 and the beaches. This community is located in Flood Zone X and received NO FLOODING during the recent storms. All utilities are located underground as well. This complex is EXEMPT FROM THE STATE OF FLORIDA’S MANDATORY CONDOMINIUM LANDMARK MILESTONE STRUCTURAL AND RESERVE STUDY. Don’t miss this opportunity to live the country club lifestyle. Not 55+ Small pets ok!
Sold for $292,000
$292,000
10626 LONGWOOD DRIVE #101, SEMINOLE, FL 33777
2beds
1,090sqft
Townhouse
Built in 1983
-- sqft lot
$274,300 Zestimate®
$268/sqft
$2,191 Estimated rent
Home value
$274,300
$255,000 - $294,000
$2,191/mo
Zestimate® history
Owner options
List your home for rent
$2,191/mo
Rent Zestimate®
Find your next renter with Zillow Rental Manager. Plus, with online applications, you can quickly screen prospective tenants – for free.
$2,191/mo
Rent Zestimate®
Refinance and save
$2,715/mo
Est. payment
Refinancing to a lower rate could help reduce your monthly payments and save thousands over the life of the loan.
$2,715/mo
Est. payment
Explore your selling options
Work with a Zillow partner agent
Leverage their expertise and Zillow's premium Showcase listings to get your home seen by more buyers.
Get startedList with your own agent
Get your home in front of millions of buyers by listing it on Zillow.
Learn how to do itSell it yourself
Take full control of how buyers see your home on Zillow by listing For Sale by Owner (FSBO).
List your homeWhat's special
Private courtyardHot tubBreakfast barUpdated lightingCeiling fansHidden storageItalian dolomite countertops
Zillow last checked:
Listing updated:
Listed by:
Bobbie Kahler 727-460-9068,
COLDWELL BANKER REALTY 727-581-9411
Bought with:
Patrice Hammill, 3360592
KELLER WILLIAMS REALTY PORTFOLIO COLLECTION
Source: Stellar MLS,MLS#: TB8313728 Originating MLS: Suncoast Tampa
Originating MLS: Suncoast Tampa
Facts & features
Interior
Bedrooms & bathrooms
- Bedrooms: 2
- Bathrooms: 2
- Full bathrooms: 2
Rooms
- Room types: Utility Room
Primary bedroom
- Features: Walk-In Closet(s)
- Level: Second
- Area: 166.37 Square Feet
- Dimensions: 12.7x13.1
Bedroom 2
- Features: Walk-In Closet(s)
- Level: Second
- Area: 136.8 Square Feet
- Dimensions: 12x11.4
Bathroom 1
- Features: Shower No Tub
- Level: First
- Area: 49.92 Square Feet
- Dimensions: 7.8x6.4
Bathroom 2
- Level: Second
- Area: 41.82 Square Feet
- Dimensions: 8.2x5.1
Dining room
- Level: First
- Area: 119.79 Square Feet
- Dimensions: 12.1x9.9
Kitchen
- Level: First
- Area: 155.76 Square Feet
- Dimensions: 17.7x8.8
Living room
- Level: First
- Area: 2867.4 Square Feet
- Dimensions: 162x17.7
Heating
- Electric
Cooling
- Central Air
Appliances
- Included: Dishwasher, Disposal, Dryer, Electric Water Heater, Microwave, Range, Refrigerator, Washer
- Laundry: Inside, Laundry Closet
Features
- Cathedral Ceiling(s), Ceiling Fan(s), Eating Space In Kitchen, PrimaryBedroom Upstairs, Stone Counters, Thermostat, Vaulted Ceiling(s), Walk-In Closet(s)
- Flooring: Carpet, Tile
- Doors: Sliding Doors
- Has fireplace: Yes
- Fireplace features: Living Room, Wood Burning
- Common walls with other units/homes: Corner Unit,End Unit
Interior area
- Total structure area: 1,090
- Total interior livable area: 1,090 sqft
Property
Features
- Levels: Two
- Stories: 2
- Patio & porch: Front Porch, Screened
- Pool features: Gunite
- Has view: Yes
- View description: Trees/Woods
Lot
- Residential vegetation: Mature Landscaping
Details
- Parcel number: 133015544960011010
- Zoning: RPD-7.5
- Special conditions: None
Construction
Type & style
- Home type: Townhouse
- Architectural style: Contemporary
- Property subtype: Townhouse
Materials
- Wood Frame, Wood Siding
- Foundation: Block
- Roof: Shingle
Condition
- New construction: No
- Year built: 1983
Utilities & green energy
- Sewer: Public Sewer
- Water: Public
- Utilities for property: Cable Connected, Electricity Connected, Public, Street Lights, Underground Utilities, Water Connected
Community & HOA
Community
- Features: Community Mailbox, Golf, Pool
- Pet fee: $0 monthly
- Subdivision: MAIDSTONE CONDO
HOA
- Has HOA: Yes
- Services included: Community Pool, Maintenance Structure, Maintenance Grounds, Manager, Pool Maintenance
- HOA fee: $690 monthly
- HOA name: ProActive Management 727 773 9542 Maidstone
- Second HOA name: Bardmoornorth.org Ameritech Property Mgmt
- Second HOA phone: 727-726-8000
Location
- Region: Seminole
Financial & listing details
- Price per square foot: $268/sqft
- Tax assessed value: $256,820
- Annual tax amount: $2,367
- Date on market: 10/24/2024
- Cumulative days on market: 28 days
- Listing terms: Cash,Conventional
- Ownership: Condominium
- Total actual rent: 0
- Electric utility on property: Yes
- Road surface type: Asphalt
Price history
| Date | Event | Price |
|---|---|---|
| 12/6/2024 | Sold | $292,000-2.3%$268/sqft |
Source:  Stellar MLS #TB8313728 Report a problem Stellar MLS #TB8313728 Report a problem | ||
| 11/25/2024 | Pending sale | $299,000$274/sqft |
Source: Stellar MLS #TB8313728 Report a problem | ||
| 10/24/2024 | Listed for sale | $299,000+77.4%$274/sqft |
Source: Stellar MLS #TB8313728 Report a problem | ||
| 5/14/2018 | Sold | $168,500-8.9%$155/sqft |
Source: Public Record Report a problem | ||
| 4/21/2016 | Listing removed | $2,300$2/sqft |
Source: SEMINOLE REALTY #U7748442 Report a problem | ||
| 3/4/2016 | Price change | $2,300+4.5%$2/sqft |
Source: SEMINOLE REALTY #U7748442 Report a problem | ||
| 9/1/2015 | Listed for rent | $2,200+4.8%$2/sqft |
Source: SEMINOLE REALTY #U7748442 Report a problem | ||
| 5/2/2015 | Listing removed | $2,100$2/sqft |
Source: COLDWELL BANKER RESIDENTIAL #U7521828 Report a problem | ||
| 6/19/2014 | Listed for rent | $2,100$2/sqft |
Source: Coldwell Banker Residential #U7521828 Report a problem | ||
| 4/13/2006 | Sold | $185,000+785.2%$170/sqft |
Source: Public Record Report a problem | ||
| 10/5/2000 | Sold | $20,900$19/sqft |
Source: Public Record Report a problem | ||
Public tax history
| Year | Property taxes | Tax assessment |
|---|---|---|
| 2025 | $4,679 +93.6% | $256,820 +45.2% |
| 2024 | $2,416 +2% | $176,814 +3% |
| 2023 | $2,368 +15.8% | $171,664 +16.2% |
| 2022 | $2,044 +3.9% | $147,795 +6.5% |
| 2021 | $1,968 -27.3% | $138,774 +1.3% |
| 2020 | $2,708 -0.1% | $136,949 +0.8% |
| 2019 | $2,711 | $135,850 +5% |
| 2018 | $2,711 +15.4% | $129,438 +22.2% |
| 2017 | $2,349 +20.6% | $105,957 +9.1% |
| 2016 | $1,948 +9% | $97,091 +15.3% |
| 2015 | $1,787 +6.3% | $84,217 +4.4% |
| 2014 | $1,681 +11.4% | $80,641 +18.9% |
| 2013 | $1,509 +8.7% | $67,833 +1.7% |
| 2012 | $1,388 | $66,692 -4.7% |
| 2011 | -- | $69,967 -27.3% |
| 2010 | -- | $96,268 -19% |
| 2009 | -- | $118,908 -19% |
| 2008 | $2,954 | $146,800 |
| 2007 | -- | $146,800 +37.1% |
| 2005 | -- | $107,100 +16.4% |
| 2004 | $2,048 +16.7% | $92,000 +18.1% |
| 2003 | $1,755 +31.2% | $77,900 +11.1% |
| 2002 | $1,337 | $70,100 +16.3% |
| 2001 | $1,337 +8.3% | $60,300 +6.7% |
| 2000 | $1,234 | $56,500 |
Find assessor info on the county website
Neighborhood: 33777
Nearby homes
- $210,0002 bd2 ba1k sqft10626 Longwood Dr APT 102, Seminole, FL 33777Sold
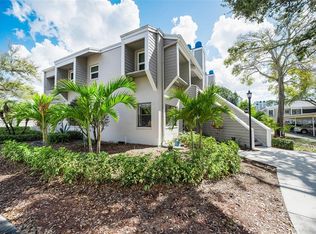
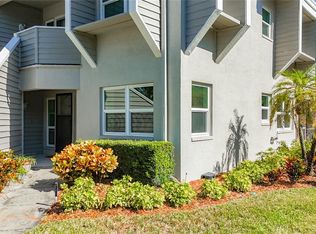
- $275,0002 bd2 ba1k sqft10626 Longwood Dr APT 103, Seminole, FL 33777Sold
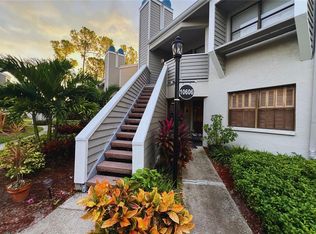
- $199,9002 bd2 ba1k sqft10606 Longwood Dr APT 203B, Seminole, FL 33777For Sale
- $234,6002 bd2 ba1k sqft10626 Longwood Dr APT 104, Seminole, FL 33777Off Market

- $197,200-- bd-- ba1k sqft10626 Longwood Dr APT 202, Seminole, FL 33777Off Market
- $228,700-- bd-- ba1k sqft10626 Longwood Dr APT 203, Seminole, FL 33777Off Market
- $202,9002 bd2 ba1k sqft10626 Longwood Dr APT 204, Seminole, FL 33777Off Market
- $218,2002 bd2 ba1k sqft10606 Longwood Dr APT 101, Seminole, FL 33777Off Market
Nearby schools
GreatSchools rating
- 7/10Starkey Elementary SchoolGrades: PK-5Distance: 1.5 mi
- 5/10Osceola Middle SchoolGrades: 6-8Distance: 1.2 mi
- 3/10Pinellas Park High SchoolGrades: 9-12Distance: 2.3 mi
Schools provided by the listing agent
- Elementary: Starkey Elementary-PN
- Middle: Osceola Middle-PN
- High: Pinellas Park High-PN
Source: Stellar MLS. This data may not be complete. We recommend contacting the local school district to confirm school assignments for this home.
Get a cash offer in 3 minutes
Find out how much your home could sell for in as little as 3 minutes with a no-obligation cash offer.
Estimated market value
$274,300
Get a cash offer in 3 minutes
Find out how much your home could sell for in as little as 3 minutes with a no-obligation cash offer.
Estimated market value
$274,300
- Florida
- Pinellas County
- Seminole
- 33777
- 10626 LONGWOOD DRIVE Unit 101
Nearby cities
Nearby neighborhoods
Nearby zip codes
Other Seminole Topics
