Take advantage of this rarity at this price! The sales price is reduced for a quick sale. The last one-bedroom sale in this community sold at $170K. The condo bathroom has been remediated and remodeled following a recent plumbing issue that the association has repaired and resolved. One-bedroom units in this no-flood zone community don’t often come available—and this first-floor condo truly stands out. Located in a fully funded association that has passed its Milestone Inspection, the home offers 828 sq. ft. of well-designed living space featuring a dining area, spacious living room, desk nook, large bedroom, walk-in cedar closet, separate utility closet, remodeled bathroom, kitchen with six cabinet boxes and four drawers, large coat/storage closet, and a screened lanai that houses the laundry closet. First-floor residences enjoy the largest patios in the community, providing room for multiple seating areas. This patio offers convenient access to the heated pool and spa while still maintaining privacy. Let’s talk about the newer items: • June 2025 refrigerator • 2022 Hotpoint washer & dryer • 2020 A/C system • 2020 Driftwood Beach waterproof vinyl plank flooring • 2019 electrical panel relocated outside the closet • 2019 bathroom with porcelain tile & white soft-close cabinetry • Large impact-rated bedroom window • Wide baseboards throughout. Additional highlights include no carpet, a humidistat for humidity control while away, and convenient first-floor proximity to the community mailboxes. The assigned carport (#705) is close to the unit, and there is ample guest parking. The Cordova Greens grounds are beautifully maintained, and the pool is geothermically heated and cooled to maintain approximately 87 degrees year-round. All appliances convey, including the washer and dryer, and the sofa if desired. Cordova Greens II is comprised of 90 condos and is the largest association among the six Cordova Greens communities. The association financials are in good shape, and a twenty-year plan is in place for future maintenance needs. Flood insurance is not required, and there is no land lease. Monthly dues are reasonable at $544 and include cable, internet, water/sewer, garbage, exterior maintenance and insurance, a full-time manager, common ground taxes, and escrow reserves funding. This is a welcoming, all-ages community with a two-pet limit (up to 30 lbs). Owners must own for one year prior to renting and may rent for a minimum of one month at a time, with tenants subject to board approval. Residents are welcome to join two golf and country clubs at the east end of Bardmoor Blvd, where you can enjoy happy hour and dinner in a club setting. Located within the Bardmoor neighborhood, you’ll enjoy close proximity to Bardmoor Promenade for groceries, banking, and dining, nearby medical facilities, the YMCA, Seminole Lake Park, Seminole City Center, and the Gulf beaches—just about 15 minutes away. Whether you’re seeking a full-time home or a seasonal retreat, this move-in-ready condo offers comfort, quality, and convenience in one of Seminole’s most established communities.
Sold for $135,000
$135,000
705 Cordova Grn, Seminole, FL 33777
1beds
775sqft
Condominium
Built in 1972
-- sqft lot
$134,900 Zestimate®
$174/sqft
$1,539 Estimated rent
Home value
$134,900
$124,000 - $147,000
$1,539/mo
Zestimate® history
Owner options
List your home for rent
$1,539/mo
Rent Zestimate®
Find your next renter with Zillow Rental Manager. Plus, with online applications, you can quickly screen prospective tenants – for free.
$1,539/mo
Rent Zestimate®
Refinance and save
$1,536/mo
Est. payment
Refinancing to a lower rate could help reduce your monthly payments and save thousands over the life of the loan.
$1,536/mo
Est. payment
Explore your selling options
Work with a Zillow partner agent
Leverage their expertise and Zillow's premium Showcase listings to get your home seen by more buyers.
Get startedList with your own agent
Get your home in front of millions of buyers by listing it on Zillow.
Learn how to do itSell it yourself
Take full control of how buyers see your home on Zillow by listing For Sale by Owner (FSBO).
List your homeWhat's special
Large bedroomAmple guest parkingDesk nookSeparate utility closetDining areaRemodeled bathroomWide baseboards throughout
Zillow last checked:
Listing updated:
Listed by:
Julie Sartain 727-420-6107,
CHARLES RUTENBERG REALTY INC 727-538-9200
Bought with:
Julie Sartain, 3356020
CHARLES RUTENBERG REALTY INC
Source: Stellar MLS,MLS#: TB8435437 Originating MLS: Suncoast Tampa
Originating MLS: Suncoast Tampa
Facts & features
Interior
Bedrooms & bathrooms
- Bedrooms: 1
- Bathrooms: 1
- Full bathrooms: 1
Primary bedroom
- Features: Walk-In Closet(s)
- Level: First
- Area: 143 Square Feet
- Dimensions: 11x13
Bathroom 1
- Features: Exhaust Fan, Tub With Shower, Linen Closet
- Level: First
- Area: 54 Square Feet
- Dimensions: 6x9
Balcony porch lanai
- Features: Storage Closet
- Level: First
- Area: 48 Square Feet
- Dimensions: 8x6
Dining room
- Features: Ceiling Fan(s), Storage Closet
- Level: First
- Area: 77 Square Feet
- Dimensions: 11x7
Kitchen
- Features: Dual Sinks
- Level: First
- Area: 63 Square Feet
- Dimensions: 9x7
Living room
- Level: First
- Area: 198 Square Feet
- Dimensions: 11x18
Heating
- Central, Electric
Cooling
- Central Air
Appliances
- Included: Dishwasher, Disposal, Dryer, Electric Water Heater, Microwave, Range, Refrigerator, Washer
- Laundry: Electric Dryer Hookup, Laundry Closet, Same Floor As Condo Unit, Washer Hookup
Features
- Ceiling Fan(s), Living Room/Dining Room Combo, Open Floorplan, Primary Bedroom Main Floor, Thermostat, Walk-In Closet(s)
- Flooring: Tile, Vinyl
- Windows: Blinds, Storm Window(s), Window Treatments
- Has fireplace: No
Interior area
- Total structure area: 828
- Total interior livable area: 775 sqft
Property
Parking
- Total spaces: 1
- Parking features: Assigned, Covered, Ground Level, Guest
- Carport spaces: 1
Features
- Levels: One
- Stories: 1
- Patio & porch: Covered, Rear Porch, Screened
- Exterior features: Irrigation System
- Pool features: Gunite, Heated, In Ground, Lighting, Outside Bath Access
- Has spa: Yes
- Spa features: Heated, In Ground
- Has view: Yes
- View description: Park/Greenbelt, Pool
Lot
- Size: 7.74 Acres
- Features: Cul-De-Sac, Greenbelt, Landscaped, Unincorporated
- Residential vegetation: Mature Landscaping, Oak Trees, Trees/Landscaped
Details
- Parcel number: 243015181720077050
- Special conditions: None
Construction
Type & style
- Home type: Condo
- Property subtype: Condominium
Materials
- Brick, Stucco
- Foundation: Slab
- Roof: Built-Up
Condition
- Completed
- New construction: No
- Year built: 1972
Utilities & green energy
- Sewer: Public Sewer
- Water: Public
- Utilities for property: BB/HS Internet Available, Cable Available, Electricity Connected, Public, Sewer Connected, Sprinkler Recycled, Street Lights, Underground Utilities, Water Connected
Community & HOA
Community
- Features: Association Recreation - Owned, Buyer Approval Required, Community Mailbox, Irrigation-Reclaimed Water, No Truck/RV/Motorcycle Parking, Pool, Special Community Restrictions
- Pet fee: $0 monthly
- Subdivision: CORDOVA GREENS CONDO
HOA
- Has HOA: Yes
- Amenities included: Cable TV, Elevator(s), Pool, Spa/Hot Tub, Vehicle Restrictions
- Services included: Cable TV, Common Area Taxes, Community Pool, Reserve Fund, Insurance, Internet, Maintenance Structure, Maintenance Grounds, Manager, Pool Maintenance, Private Road, Sewer, Trash, Water
- HOA fee: $544 monthly
- HOA name: Resource Property Management / Robert Shipman
- HOA phone: 727-581-2662
Location
- Region: Seminole
Financial & listing details
- Price per square foot: $174/sqft
- Tax assessed value: $135,307
- Annual tax amount: $793
- Date on market: 10/14/2025
- Cumulative days on market: 162 days
- Listing terms: Cash,Conventional
- Ownership: Condominium
- Total actual rent: 0
- Electric utility on property: Yes
- Road surface type: Paved, Asphalt
Price history
| Date | Event | Price |
|---|---|---|
| 4/24/2026 | Sold | $135,000-6.9%$174/sqft |
Source:  Stellar MLS #TB8435437 Report a problem Stellar MLS #TB8435437 Report a problem | ||
| 3/26/2026 | Pending sale | $145,000$187/sqft |
Source: Stellar MLS #TB8435437 Report a problem | ||
| 1/31/2026 | Price change | $145,000-15.7%$187/sqft |
Source: Stellar MLS #TB8435437 Report a problem | ||
| 10/14/2025 | Listed for sale | $172,000+38.7%$222/sqft |
Source: Stellar MLS #TB8435437 Report a problem | ||
| 11/26/2019 | Sold | $124,000-4.6%$160/sqft |
Source: Public Record Report a problem | ||
| 11/13/2019 | Pending sale | $130,000$168/sqft |
Source: KELLER WILLIAMS ST PETE REALTY #U8062830 Report a problem | ||
| 10/18/2019 | Price change | $130,000+35.6%$168/sqft |
Source: KELLER WILLIAMS ST PETE REALTY #U8062830 Report a problem | ||
| 9/30/2019 | Listed for sale | $95,900+199.7%$124/sqft |
Source: Owner Report a problem | ||
| 1/27/2011 | Sold | $32,000-73.1%$41/sqft |
Source: Public Record Report a problem | ||
| 9/7/2005 | Sold | $119,000+153.2%$154/sqft |
Source: Public Record Report a problem | ||
| 2/16/2001 | Sold | $47,000$61/sqft |
Source: Public Record Report a problem | ||
Public tax history
| Year | Property taxes | Tax assessment |
|---|---|---|
| 2024 | $821 +3.9% | $85,592 +3% |
| 2023 | $790 +5.1% | $83,099 +3% |
| 2022 | $752 +0.7% | $80,679 +3% |
| 2021 | $746 +0.6% | $78,329 +1.4% |
| 2020 | $742 -43.9% | $77,248 +24.1% |
| 2019 | $1,322 | $62,222 -9.7% |
| 2018 | $1,322 +6.2% | $68,891 +14.3% |
| 2017 | $1,245 +24% | $60,263 +27.1% |
| 2016 | $1,004 +6.8% | $47,423 +9% |
| 2015 | $940 +2.9% | $43,496 +12.6% |
| 2014 | $914 -0.3% | $38,635 +0.8% |
| 2013 | $916 +5.5% | $38,317 -8.2% |
| 2012 | $869 | $41,741 -2.9% |
| 2011 | -- | $42,966 +1.3% |
| 2010 | -- | $42,394 -30.8% |
| 2009 | -- | $61,236 -23.7% |
| 2008 | $1,616 | $80,300 -13.7% |
| 2007 | -- | $93,100 +60.5% |
| 2005 | -- | $58,000 +11.3% |
| 2004 | $1,160 +14.7% | $52,100 +16% |
| 2003 | $1,011 +24.6% | $44,900 +29.8% |
| 2002 | $811 | $34,600 -5.5% |
| 2001 | $811 +13.6% | $36,600 +11.9% |
| 2000 | $714 | $32,700 |
Find assessor info on the county website
Neighborhood: 33777
Nearby homes
- $302,900-- bd-- ba-- sqftBardmoor Blvd, Seminole, FL 33777Off Market
- $271,0002 bd2 ba1.1k sqft707 Cordova Grn, Seminole, FL 33777Sold
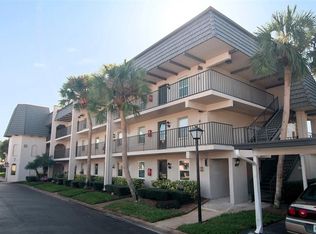
- $179,5002 bd2 ba1.1k sqft716 Cordova Grn, Seminole, FL 33777Sold
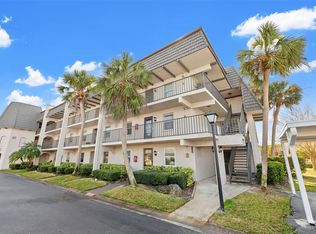
- $168,0002 bd2 ba1.1k sqft717 Cordova Grn, Seminole, FL 33777Sold
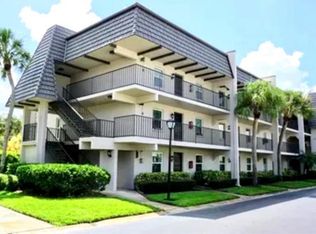
- $215,0002 bd2 ba1.1k sqft808 Cordova Grn, Seminole, FL 33777Sold
- $258,5002 bd2 ba1.5k sqft901 Cordova Grn, Seminole, FL 33777Sold
- $190,0002 bd2 ba1.1k sqft1101 Cordova Grn, Seminole, FL 33777Sold
- $242,0002 bd2 ba1.2k sqft1108 Cordova Grn, Seminole, FL 33777Sold
Nearby schools
GreatSchools rating
- 9/10Bardmoor Elementary SchoolGrades: PK-5Distance: 0.5 mi
- 5/10Osceola Middle SchoolGrades: 6-8Distance: 0.9 mi
- 3/10Dixie M. Hollins High SchoolGrades: 9-12Distance: 3.7 mi
Schools provided by the listing agent
- Elementary: Bardmoor Elementary-PN
- Middle: Osceola Middle-PN
- High: Dixie Hollins High-PN
Source: Stellar MLS. This data may not be complete. We recommend contacting the local school district to confirm school assignments for this home.
Get a cash offer in 3 minutes
Find out how much your home could sell for in as little as 3 minutes with a no-obligation cash offer.
Estimated market value
$134,900
Get a cash offer in 3 minutes
Find out how much your home could sell for in as little as 3 minutes with a no-obligation cash offer.
Estimated market value
$134,900
- Florida
- Pinellas County
- Seminole
- 33777
- 705 Cordova Grn
Nearby cities
Nearby neighborhoods
Nearby zip codes
Other Seminole Topics
