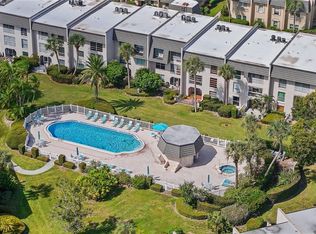
Welcome to this inviting corner unit in the FULLY FUNDED Cordova Greens II community! This condo has a thoughtful layout with generous space, starting with a welcoming foyer. The galley kitchen is updated with white raised panel cabinetry, a 1/2 wall of pantry space, stainless steel appliances, a dual sink with sprayer faucet, and disposer. There's room for a small bistro table or a tall coffee bar in the corner. The dining and living rooms form a large, open space featuring an octagon-shaped tile design for the dining area, accented by a reflecting overhang chandelier. The corner units offer 2 extra windows in the living area, facing northeast to provide glorious morning sun while avoiding the intense afternoon heat. The entire condo opens up to the Florida room via sliding glass doors, expanding the living space. Additionally, a decent-sized patio allows for creative plant and décor arrangements. The 2 bedrooms are located at opposite ends of the condo and have adjoining bathrooms. The primary bedroom is notably spacious, with almost a floor-to-ceiling window and slider doors to the Florida room, enhancing the room’s brightness and openness. The cedar-lined walk-in closet is situated in the bathroom hallway, which also includes a large vanity area with ample counter space. The private water closet features a linen storage closet, toilet, and a walk-in shower equipped with grab bars and an extra shower wand for convenience. The guest bedroom and bathroom can be closed off by a pocket door, creating a private guest suite. The guest bedroom also includes a walk-in closet, which houses a Bryant electrical panel (one of the insurance-approved brands) and one of two attic accesses. The guest bathroom features a single vanity with under-cabinet storage and a nearby linen closet (rarity in many condos), and a walk-in shower with a grab bar. The large Samsung top-loader washer and dryer are conveniently located in the Florida room closet, with the dryer vented to the outside to keep heat out of the condo. The covered carport space is just steps from the condo, along with nearby guest parking. This unique condo has no one above and only one connecting unit on the west side. The roof was just completed in July 2024, ensuring peace of mind for the new owner. For added convenience, there's no need to walk to a community mailbox as your private mailbox is right outside your front door. Enjoy the community pool, kept at a comfortable 87 degrees year-round, with bathrooms, an outdoor shower, and a hot tub. Cordova Greens is within the Bardmoor neighborhood that is less than 2 miles to shopping, restaurants, YMCA, hospital, and doctors' offices. Residents can join the neighborhood country clubs for access to golf courses, tennis facilities, and social activities. If you’re looking for outdoor adventures, check out nearby Lake Seminole Park, and the beautiful Gulf of Mexico beaches are less than 15 minutes away. The association provides exterior building maintenance and insurance. The monthly condo fee of $743.53 covers all utilities except electric, including Spectrum high-speed internet and cable. Cordova Greens welcomes residents of all ages and is dog-friendly (up to 30 lbs). You must own the condo for 1 year prior to leasing the property. Enjoy peace of mind with no additional land lease fees and a location safely outside flood zones. Contact your Realtor for the property feature sheet and association financials, then schedule your personal tour.
Sold for $190,000
$190,000
1101 CORDOVA GREEN, SEMINOLE, FL 33777
2beds
1,150sqft
Condominium
Built in 1972
-- sqft lot
$182,800 Zestimate®
$165/sqft
$1,948 Estimated rent
Home value
$182,800
$165,000 - $203,000
$1,948/mo
Zestimate® history
Owner options
List your home for rent
$1,948/mo
Rent Zestimate®
Find your next renter with Zillow Rental Manager. Plus, with online applications, you can quickly screen prospective tenants – for free.
$1,948/mo
Rent Zestimate®
Refinance and save
$2,127/mo
Est. payment
Refinancing to a lower rate could help reduce your monthly payments and save thousands over the life of the loan.
$2,127/mo
Est. payment
Explore your selling options
Work with a Zillow partner agent
Leverage their expertise and Zillow's premium Showcase listings to get your home seen by more buyers.
Get startedList with your own agent
Get your home in front of millions of buyers by listing it on Zillow.
Learn how to do itSell it yourself
Take full control of how buyers see your home on Zillow by listing For Sale by Owner (FSBO).
List your homeWhat's special
Zillow last checked:
Listing updated:
Listed by:
Julie Sartain 727-420-6107,
CHARLES RUTENBERG REALTY INC 727-538-9200
Bought with:
Heidi Pecora PA, 3014477
RE/MAX ACTION FIRST
Source: Stellar MLS,MLS#: U8251040 Originating MLS: Pinellas Suncoast
Originating MLS: Pinellas Suncoast
Facts & features
Interior
Bedrooms & bathrooms
- Bedrooms: 2
- Bathrooms: 2
- Full bathrooms: 2
Rooms
- Room types: Attic
Primary bedroom
- Features: Ceiling Fan(s), En Suite Bathroom, Walk-In Closet(s)
- Level: First
- Dimensions: 12x15
Bedroom 2
- Features: Ceiling Fan(s), Walk-In Closet(s)
- Level: First
- Dimensions: 11x11
Primary bathroom
- Features: Exhaust Fan, Multiple Shower Heads, Shower No Tub, Water Closet/Priv Toilet
- Level: First
- Dimensions: 4x10
Bathroom 2
- Features: Exhaust Fan, Shower No Tub
- Level: First
- Dimensions: 4x8
Dining room
- Level: First
- Dimensions: 8x14
Florida room
- Features: Ceiling Fan(s)
- Level: First
- Dimensions: 5x9
Foyer
- Level: First
- Dimensions: 5x11
Kitchen
- Features: Ceiling Fan(s), Pantry, Dual Sinks
- Level: First
- Dimensions: 5x16
Laundry
- Level: First
- Dimensions: 2x5
Living room
- Features: Ceiling Fan(s)
- Level: First
Heating
- Central, Electric
Cooling
- Central Air
Appliances
- Included: Dishwasher, Disposal, Dryer, Electric Water Heater, Microwave, Range, Refrigerator, Washer
- Laundry: Electric Dryer Hookup, Laundry Closet, Same Floor As Condo Unit, Washer Hookup
Features
- Ceiling Fan(s), Living Room/Dining Room Combo, Open Floorplan, Primary Bedroom Main Floor, Split Bedroom, Thermostat, Walk-In Closet(s)
- Flooring: Carpet, Laminate, Tile
- Doors: Sliding Doors
- Windows: Blinds, Double Pane Windows, Window Treatments
- Has fireplace: No
- Common walls with other units/homes: Corner Unit
Interior area
- Total structure area: 1,221
- Total interior livable area: 1,150 sqft
Property
Parking
- Total spaces: 1
- Parking features: Assigned, Circular Driveway, Covered, Ground Level, Guest
- Carport spaces: 1
- Has uncovered spaces: Yes
Features
- Levels: One
- Stories: 1
- Patio & porch: Enclosed, Front Porch, Patio, Rear Porch
- Exterior features: Irrigation System, Private Mailbox, Rain Barrel/Cistern(s), Sidewalk
- Pool features: Gunite, Heated, In Ground, Lighting
- Has spa: Yes
- Spa features: Heated, In Ground
- Has view: Yes
- View description: Park/Greenbelt
Lot
- Features: Cul-De-Sac, Landscaped, Level, Sidewalk, Unincorporated
- Residential vegetation: Mature Landscaping, Trees/Landscaped
Details
- Parcel number: 243015181720111101
- Special conditions: None
Construction
Type & style
- Home type: Condo
- Property subtype: Condominium
Materials
- Block, Stucco
- Foundation: Slab
- Roof: Membrane
Condition
- New construction: No
- Year built: 1972
Utilities & green energy
- Sewer: Public Sewer
- Water: Public
- Utilities for property: BB/HS Internet Available, Cable Available, Electricity Connected, Public, Sewer Connected, Sprinkler Recycled, Street Lights, Water Connected
Community & HOA
Community
- Features: Buyer Approval Required, Irrigation-Reclaimed Water, No Truck/RV/Motorcycle Parking, Pool, Sidewalks, Special Community Restrictions
- Pet fee: $0 monthly
- Subdivision: CORDOVA GREENS CONDO
HOA
- Has HOA: Yes
- Amenities included: Cable TV, Pool, Spa/Hot Tub, Vehicle Restrictions
- Services included: Cable TV, Common Area Taxes, Community Pool, Reserve Fund, Insurance, Internet, Maintenance Structure, Maintenance Grounds, Manager, Pool Maintenance, Private Road, Sewer, Trash, Water
- HOA fee: $744 monthly
- HOA name: Resource Property Management / Robert Shipman
- HOA phone: 727-581-2662
Location
- Region: Seminole
Financial & listing details
- Price per square foot: $165/sqft
- Tax assessed value: $208,990
- Annual tax amount: $503
- Date on market: 7/24/2024
- Cumulative days on market: 27 days
- Listing terms: Cash,Conventional
- Ownership: Condominium
- Total actual rent: 0
- Electric utility on property: Yes
- Road surface type: Paved
Price history
| Date | Event | Price |
|---|---|---|
| 9/30/2024 | Sold | $190,000-4%$165/sqft |
Source:  Stellar MLS #U8251040 Report a problem Stellar MLS #U8251040 Report a problem | ||
| 8/20/2024 | Pending sale | $198,000$172/sqft |
Source: Stellar MLS #U8251040 Report a problem | ||
| 8/11/2024 | Price change | $198,000-7.9%$172/sqft |
Source: Stellar MLS #U8251040 Report a problem | ||
| 7/24/2024 | Listed for sale | $215,000+19.5%$187/sqft |
Source: Stellar MLS #U8251040 Report a problem | ||
| 7/11/2006 | Sold | $179,900+194.9%$156/sqft |
Source: Public Record Report a problem | ||
| 12/24/1996 | Sold | $61,000$53/sqft |
Source: Public Record Report a problem | ||
Public tax history
| Year | Property taxes | Tax assessment |
|---|---|---|
| 2024 | $519 +1% | $69,195 +3% |
| 2023 | $514 -12% | $67,180 +3% |
| 2022 | $584 -4.3% | $65,223 +3% |
| 2021 | $610 -1.3% | $63,323 +1.4% |
| 2020 | $618 +0.5% | $62,449 +2.3% |
| 2019 | $615 | $61,045 +1.9% |
| 2018 | $615 +0.3% | $59,907 +2.1% |
| 2017 | $613 -0.5% | $58,675 +2.1% |
| 2016 | $616 -1.8% | $57,468 +0.7% |
| 2015 | $628 -8.2% | $57,069 +0.8% |
| 2014 | $684 -0.1% | $56,616 +1.5% |
| 2013 | $685 +12.1% | $55,779 -8.4% |
| 2012 | $611 | $60,898 -4.6% |
| 2011 | -- | $63,837 +1.5% |
| 2010 | -- | $62,894 -32.8% |
| 2009 | -- | $93,571 -23.7% |
| 2008 | $1,664 | $122,700 -2.3% |
| 2007 | -- | $125,600 +28.7% |
| 2005 | -- | $97,600 +26.1% |
| 2004 | $817 +1.9% | $77,400 +13.8% |
| 2003 | $802 +8.6% | $68,000 +10% |
| 2002 | $738 | $61,800 +6% |
| 2001 | $738 -35.1% | $58,300 +11.9% |
| 2000 | $1,138 | $52,100 |
Find assessor info on the county website
Neighborhood: 33777
Nearby homes
- $298,900-- bd-- ba-- sqftBardmoor Blvd, Seminole, FL 33777Off Market
- $135,0001 bd1 ba775 sqft705 Cordova Grn, Seminole, FL 33777Sold
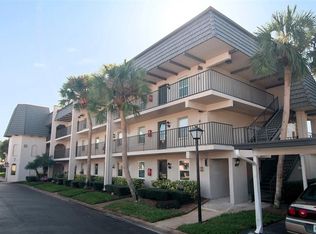
- $271,0002 bd2 ba1.1k sqft707 Cordova Grn, Seminole, FL 33777Sold
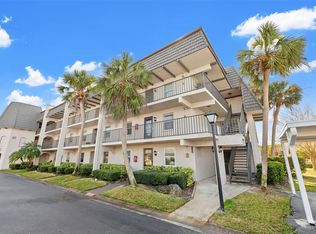
- $179,5002 bd2 ba1.1k sqft716 Cordova Grn, Seminole, FL 33777Sold
- $168,0002 bd2 ba1.1k sqft717 Cordova Grn, Seminole, FL 33777Sold
- $215,0002 bd2 ba1.1k sqft808 Cordova Grn, Seminole, FL 33777Sold
- $258,5002 bd2 ba1.5k sqft901 Cordova Grn, Seminole, FL 33777Sold
- $242,0002 bd2 ba1.2k sqft1108 Cordova Grn, Seminole, FL 33777Sold
Nearby schools
GreatSchools rating
- 9/10Bardmoor Elementary SchoolGrades: PK-5Distance: 0.5 mi
- 5/10Osceola Middle SchoolGrades: 6-8Distance: 0.9 mi
- 3/10Dixie M. Hollins High SchoolGrades: 9-12Distance: 3.7 mi
Schools provided by the listing agent
- Elementary: Bardmoor Elementary-PN
- Middle: Osceola Middle-PN
- High: Dixie Hollins High-PN
Source: Stellar MLS. This data may not be complete. We recommend contacting the local school district to confirm school assignments for this home.
Get a cash offer in 3 minutes
Find out how much your home could sell for in as little as 3 minutes with a no-obligation cash offer.
Estimated market value
$182,800
Get a cash offer in 3 minutes
Find out how much your home could sell for in as little as 3 minutes with a no-obligation cash offer.
Estimated market value
$182,800
- Florida
- Pinellas County
- Seminole
- 33777
- 1101 CORDOVA GREEN
Nearby cities
Nearby neighborhoods
Nearby zip codes
Other Seminole Topics
