Live in style in this character-rich condo that blends coastal charm with elegant Italian-inspired touches. Step into a beautifully remodeled kitchen featuring antique-glazed wood cabinets with bronze hardware, abundant cabinetry with large pull-out drawers, a closet pantry, and beveled edge granite counters. The porcelain backsplash, above-cabinet accent lighting, and recessed ceiling lights complete the polished look. There’s generous counter space and extra outlets. LG appliances are stainless steel, including a glass cooktop and convection oven, with a new Bosch dishwasher installed in March 2023. A dual deep stainless-steel sink is perfectly positioned under a kitchen window overlooking green space—a rare perk in this community. As a desirable corner unit tucked at the end of a cul-de-sac, this condo enjoys added privacy and three extra west-facing windows. The natural light pours in through impact-rated, double-hung windows—almost floor-to-ceiling in the primary bedroom. High-end window treatments include Bali cellular blinds in the living areas and bedrooms (raise/lower for privacy and light), Levelor Roman shades in the kitchen, and motorized smart blinds on the sliding glass doors to the patio. Throughout the home, you’ll find upgrades that reflect a modern European coastal aesthetic—starting with real hardwood floors in the living spaces. A bronze orb chandelier highlights the dining room, and the living room pops with a gray-blue accent wall, and a wooden fan with lighting and remote. The split-bedroom layout offers 2v spacious suites with walk-in closets and updated bathrooms. The primary suite space is maximized with an added wall to enclose former sliders. The primary bath is a standout with a frameless walk-in shower, teak bench, modern safety handle, built-in cubbies, a magnetic shower holder, and a reconfigured vanity with added storage and a lighted magnification mirror. Both baths feature linen closets, matching granite, and cabinetry. Other advantages include upgraded wooden closet doors, a foyer utility closet with shelving (housing A/C and 2023 water heater—not in a bedroom closet!), and a guest bedroom closet that contains an updated electric panel—insurable and out of sight. The Ecobee thermostat offers smart climate control and home security, with sensors on windows and doors. The enclosed former lanai now functions as a sunroom and holds the laundry closet with Maytag washer/dryer and extra shelving. Step out to one of the most private patios in Cordova Greens, and the mailbox is right outside the front door. This condo stands out. Ask your Realtor for the feature sheet to compare—it’s worth it. Cordova Greens II dues includes a heated/cooled pool and hot tub, covered parking, cable, internet, water, trash, property manager, and full exterior maintenance and insurance. For peace of mind, utilities are underground, and Building 11 received a new membrane roof in July 2024. Bardmoor residents enjoy access to two nearby country clubs with golf, tennis, pickleball, dining, and social events. The neighborhood is great for walking / biking, close to shopping, dining, and medical facilities—and just under 10 miles from beaches, Lake Seminole, and the kayak park. No age restrictions. Dog-friendly up to 30 lbs. This is a rare opportunity to own a fully remodeled condo in a fully funded association with no upcoming assessments. Bonus: no upstairs neighbors, only one shared wall, and open green space on the other side.
Sold for $242,000
$242,000
1108 CORDOVA GREEN, SEMINOLE, FL 33777
2beds
1,255sqft
Condominium
Built in 1972
-- sqft lot
$233,100 Zestimate®
$193/sqft
$2,091 Estimated rent
Home value
$233,100
$210,000 - $259,000
$2,091/mo
Zestimate® history
Owner options
List your home for rent
$2,091/mo
Rent Zestimate®
Find your next renter with Zillow Rental Manager. Plus, with online applications, you can quickly screen prospective tenants – for free.
$2,091/mo
Rent Zestimate®
Refinance and save
$2,498/mo
Est. payment
Refinancing to a lower rate could help reduce your monthly payments and save thousands over the life of the loan.
$2,498/mo
Est. payment
Explore your selling options
Work with a Zillow partner agent
Leverage their expertise and Zillow's premium Showcase listings to get your home seen by more buyers.
Get startedList with your own agent
Get your home in front of millions of buyers by listing it on Zillow.
Learn how to do itSell it yourself
Take full control of how buyers see your home on Zillow by listing For Sale by Owner (FSBO).
List your homeWhat's special
Private patioBeveled edge granite countersSplit-bedroom layoutImpact-rated double-hung windowsHome securityModern safety handleDual deep stainless-steel sink
Zillow last checked:
Listing updated:
Listed by:
Julie Sartain 727-420-6107,
CHARLES RUTENBERG REALTY INC 727-538-9200
Bought with:
Mindy Artze, 3297677
COASTAL PROPERTIES GROUP INTERNATIONAL
Source: Stellar MLS,MLS#: TB8363803 Originating MLS: Suncoast Tampa
Originating MLS: Suncoast Tampa
Facts & features
Interior
Bedrooms & bathrooms
- Bedrooms: 2
- Bathrooms: 2
- Full bathrooms: 2
Rooms
- Room types: Attic, Utility Room
Primary bedroom
- Features: Ceiling Fan(s), En Suite Bathroom, Walk-In Closet(s)
- Level: First
- Area: 195 Square Feet
- Dimensions: 13x15
Bedroom 2
- Features: Built-In Shelving, Ceiling Fan(s), Walk-In Closet(s)
- Level: First
- Area: 110 Square Feet
- Dimensions: 10x11
Primary bathroom
- Features: Built-In Shower Bench, Exhaust Fan, Granite Counters, Shower No Tub, Single Vanity, Water Closet/Priv Toilet
- Level: First
- Area: 50 Square Feet
- Dimensions: 5x10
Bathroom 2
- Features: Exhaust Fan, Granite Counters, Shower No Tub, Single Vanity, Linen Closet
- Level: First
- Area: 40 Square Feet
- Dimensions: 5x8
Balcony porch lanai
- Features: Ceiling Fan(s), Built-in Closet
- Level: First
Balcony porch lanai
- Level: First
- Area: 72 Square Feet
- Dimensions: 9x8
Dining room
- Level: First
- Area: 117 Square Feet
- Dimensions: 13x9
Foyer
- Level: First
- Area: 108 Square Feet
- Dimensions: 9x12
Kitchen
- Features: Pantry, Dual Sinks, Granite Counters
- Level: First
- Area: 91 Square Feet
- Dimensions: 7x13
Living room
- Features: Ceiling Fan(s)
- Level: First
Heating
- Central, Electric, Heat Pump
Cooling
- Central Air
Appliances
- Included: Convection Oven, Cooktop, Dishwasher, Disposal, Dryer, Electric Water Heater, Ice Maker, Microwave, Range, Refrigerator, Washer
- Laundry: Electric Dryer Hookup, Inside, Laundry Closet, Same Floor As Condo Unit, Washer Hookup
Features
- Built-in Features, Ceiling Fan(s), Living Room/Dining Room Combo, Open Floorplan, Primary Bedroom Main Floor, Solid Wood Cabinets, Stone Counters, Thermostat
- Flooring: Carpet, Engineered Hardwood, Tile
- Doors: Sliding Doors
- Windows: Blinds, ENERGY STAR Qualified Windows, Shades, Storm Window(s), Window Treatments
- Has fireplace: No
- Common walls with other units/homes: Corner Unit,End Unit
Interior area
- Total structure area: 1,255
- Total interior livable area: 1,255 sqft
Property
Parking
- Total spaces: 1
- Parking features: Assigned, Covered, Ground Level, Guest
- Carport spaces: 1
Features
- Levels: One
- Stories: 1
- Patio & porch: Enclosed, Patio, Rear Porch
- Exterior features: Irrigation System, Lighting, Private Mailbox, Rain Gutters, Sidewalk
- Pool features: Gunite, Heated, In Ground, Lighting, Outside Bath Access
- Has spa: Yes
- Spa features: Heated, In Ground
Lot
- Size: 7.75 Acres
- Features: Cul-De-Sac, Landscaped, Level, Unincorporated
- Residential vegetation: Mature Landscaping, Oak Trees, Trees/Landscaped
Details
- Parcel number: 243015181720111108
- Special conditions: None
Construction
Type & style
- Home type: Condo
- Property subtype: Condominium
Materials
- Block, Stucco
- Foundation: Slab
- Roof: Membrane
Condition
- Completed
- New construction: No
- Year built: 1972
Utilities & green energy
- Sewer: Public Sewer
- Water: Public
- Utilities for property: BB/HS Internet Available, Cable Connected, Electricity Connected, Public, Sewer Connected, Street Lights, Underground Utilities, Water Connected
Community & HOA
Community
- Features: Association Recreation - Owned, Buyer Approval Required, Golf, Irrigation-Reclaimed Water, No Truck/RV/Motorcycle Parking, Pool, Special Community Restrictions
- Security: Security System, Security System Owned, Smoke Detector(s)
- Pet fee: $0 monthly
- Subdivision: CORDOVA GREENS CONDO
HOA
- Has HOA: Yes
- Amenities included: Cable TV, Pool, Spa/Hot Tub, Vehicle Restrictions
- Services included: Cable TV, Common Area Taxes, Community Pool, Reserve Fund, Insurance, Internet, Maintenance Structure, Maintenance Grounds, Maintenance Repairs, Manager, Pool Maintenance, Private Road, Sewer, Trash, Water
- HOA fee: $738 monthly
- HOA name: Robert Shipman
- HOA phone: 727-581-2662
Location
- Region: Seminole
Financial & listing details
- Price per square foot: $193/sqft
- Tax assessed value: $219,156
- Annual tax amount: $2,995
- Date on market: 4/2/2025
- Cumulative days on market: 17 days
- Listing terms: Cash,Conventional
- Ownership: Condominium
- Total actual rent: 0
- Electric utility on property: Yes
- Road surface type: Paved, Asphalt
Price history
| Date | Event | Price |
|---|---|---|
| 5/16/2025 | Sold | $242,000-10.3%$193/sqft |
Source:  Stellar MLS #TB8363803 Report a problem Stellar MLS #TB8363803 Report a problem | ||
| 4/19/2025 | Pending sale | $269,900$215/sqft |
Source: Stellar MLS #TB8363803 Report a problem | ||
| 4/2/2025 | Listed for sale | $269,900+169.9%$215/sqft |
Source: Stellar MLS #TB8363803 Report a problem | ||
| 11/10/2008 | Sold | $100,000+44.9%$80/sqft |
Source: Public Record Report a problem | ||
| 3/7/2000 | Sold | $69,000$55/sqft |
Source: Public Record Report a problem | ||
Public tax history
| Year | Property taxes | Tax assessment |
|---|---|---|
| 2024 | $3,120 -11.8% | $219,156 +10.6% |
| 2023 | $3,538 +506% | $198,206 +203.9% |
| 2022 | $584 -2.8% | $65,223 +3% |
| 2021 | $601 -1.3% | $63,323 +1.4% |
| 2020 | $609 +0.5% | $62,449 +2.3% |
| 2019 | $606 | $61,045 +1.9% |
| 2018 | $606 +0.4% | $59,907 +2.1% |
| 2017 | $603 -0.5% | $58,675 +2.1% |
| 2016 | $606 -1.8% | $57,468 +0.7% |
| 2015 | $618 -8.3% | $57,069 +0.8% |
| 2014 | $674 -0.1% | $56,616 +1.5% |
| 2013 | $674 +12.3% | $55,779 -8.4% |
| 2012 | $600 | $60,898 -4.6% |
| 2011 | -- | $63,837 +1.5% |
| 2010 | -- | $62,894 -32.8% |
| 2009 | -- | $93,571 +35.5% |
| 2008 | $636 | $69,051 +3% |
| 2007 | -- | $67,040 -31.3% |
| 2005 | -- | $97,600 +26.1% |
| 2004 | $795 +2% | $77,400 +13.8% |
| 2003 | $779 +8.8% | $68,000 +10% |
| 2002 | $716 | $61,800 +6% |
| 2001 | $716 -37.1% | $58,300 +11.9% |
| 2000 | $1,138 | $52,100 |
Find assessor info on the county website
Neighborhood: 33777
Nearby homes
- $298,900-- bd-- ba-- sqftBardmoor Blvd, Seminole, FL 33777Off Market
- $135,0001 bd1 ba775 sqft705 Cordova Grn, Seminole, FL 33777Sold
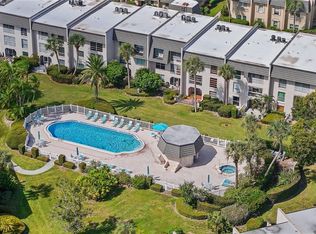
- $271,0002 bd2 ba1.1k sqft707 Cordova Grn, Seminole, FL 33777Sold
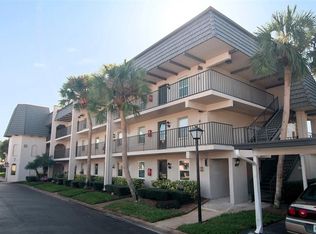
- $179,5002 bd2 ba1.1k sqft716 Cordova Grn, Seminole, FL 33777Sold
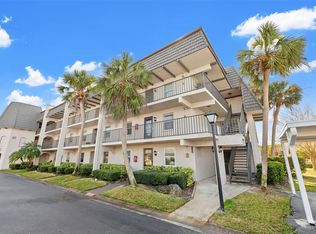
- $168,0002 bd2 ba1.1k sqft717 Cordova Grn, Seminole, FL 33777Sold
- $215,0002 bd2 ba1.1k sqft808 Cordova Grn, Seminole, FL 33777Sold
- $258,5002 bd2 ba1.5k sqft901 Cordova Grn, Seminole, FL 33777Sold
- $190,0002 bd2 ba1.1k sqft1101 Cordova Grn, Seminole, FL 33777Sold
Nearby schools
GreatSchools rating
- 9/10Bardmoor Elementary SchoolGrades: PK-5Distance: 0.5 mi
- 5/10Osceola Middle SchoolGrades: 6-8Distance: 0.9 mi
- 3/10Dixie M. Hollins High SchoolGrades: 9-12Distance: 3.7 mi
Schools provided by the listing agent
- Elementary: Bardmoor Elementary-PN
- Middle: Osceola Middle-PN
- High: Dixie Hollins High-PN
Source: Stellar MLS. This data may not be complete. We recommend contacting the local school district to confirm school assignments for this home.
Get a cash offer in 3 minutes
Find out how much your home could sell for in as little as 3 minutes with a no-obligation cash offer.
Estimated market value
$233,100
Get a cash offer in 3 minutes
Find out how much your home could sell for in as little as 3 minutes with a no-obligation cash offer.
Estimated market value
$233,100
- Florida
- Pinellas County
- Seminole
- 33777
- 1108 CORDOVA GREEN
Nearby cities
Nearby neighborhoods
Nearby zip codes
Other Seminole Topics
