Virtually Staged. WOW, LOCATION AND BEAUTIFULLY UPDATED!! 2/2 condo in the desirable Inverness condos in the 55+ part of the community? The location is perfect! Across from Countryside Mall for tons of shopping, close to grocery, hospitals, and easy access to main roads. Be in quaint downtown Safety Harbor or Dunedin, picturesque Philippe Park, and of course the soft sand BEACHES of Clearwater and Honeymoon Island! Your condo is move in ready for carefree living. Fresh crisp paint, stylish NEW LVP Flooring, NEW wide baseboards, VAULT CEILINGS and large picture window bring in tons of natural light! NEW modern ceiling fans, NEW door hardware, NEW GORGEOUS QUARTZ Counters in kitchen and baths, white cabinetry, NEWER STAINLESS Appliances including a dishwasher and garbage disposal and NEW modern faucets. Pull down attic stairs for additional storage you don’t find in condos often! Dedicated LAUNDRY ROOM includes a FULL SIZE washer/dryer! Views of the palms and community pool PLUS this condo has TWO screened patios accessible from the living room and each bedroom! Assigned CARPORT COVERED PARKING and plenty of guest spots also. Beautiful huge community pool, and a clubhouse. Elevator and lovely sitting areas on each floor. No Flood Zone, No Special Assessments, All Milestone Inspections Passed! This is a must see Clearwater home you don’t want to miss out on so schedule a showing soon!
For sale
$202,900
2593 COUNTRYSIDE BOULEVARD #7304, CLEARWATER, FL 33761
2beds
1,105sqft
Condominium
Built in 1984
-- sqft lot
$-- Zestimate®
$184/sqft
$649/mo HOA
What's special
- 2 days
- 104
- 3
Zillow last checked:
Listing updated:
Listed by:
Jan Amis 727-667-2520,
CHARLES RUTENBERG REALTY INC 727-538-9200
Source: Stellar MLS,MLS#: TB8559274 Originating MLS: Suncoast Tampa
Originating MLS: Suncoast Tampa
Facts & features
Interior
Bedrooms & bathrooms
- Bedrooms: 2
- Bathrooms: 2
- Full bathrooms: 2
Rooms
- Room types: Attic, Utility Room
Primary bedroom
- Features: Ceiling Fan(s), Other, Walk-In Closet(s)
- Level: First
- Area: 168 Square Feet
- Dimensions: 12x14
Bedroom 2
- Features: Ceiling Fan(s), Other, Built-in Closet
- Level: First
- Area: 132 Square Feet
- Dimensions: 11x12
Kitchen
- Features: Breakfast Bar, Ceiling Fan(s), Stone Counters
- Level: First
- Area: 84 Square Feet
- Dimensions: 7x12
Living room
- Features: Ceiling Fan(s)
- Level: First
- Area: 252 Square Feet
- Dimensions: 14x18
Heating
- Central, Electric
Cooling
- Central Air
Appliances
- Included: Dishwasher, Disposal, Dryer, Electric Water Heater, Ice Maker, Microwave, Range, Refrigerator, Washer
- Laundry: Laundry Room
Features
- Ceiling Fan(s), Living Room/Dining Room Combo, Open Floorplan, Pull Down Stairs, Split Bedroom, Stone Counters, Vaulted Ceiling(s), Walk-In Closet(s)
- Flooring: Ceramic Tile, Luxury Vinyl
- Doors: Sliding Doors
- Has fireplace: No
Interior area
- Total structure area: 1,105
- Total interior livable area: 1,105 sqft
Video & virtual tour
Property
Parking
- Total spaces: 1
- Parking features: Guest, Open
- Carport spaces: 1
- Has uncovered spaces: Yes
Features
- Levels: One
- Stories: 1
- Patio & porch: Covered, Rear Porch, Screened
- Exterior features: Balcony, Sidewalk
- Pool features: In Ground, Gunite
- Has view: Yes
- View description: Garden, Pool
Lot
- Size: 10,000 Square Feet
Details
- Parcel number: 302816432140027304
- Special conditions: None
Construction
Type & style
- Home type: Condo
- Property subtype: Condominium
- Attached to another structure: Yes
Materials
- Block
- Foundation: Slab
- Roof: Tile
Condition
- Completed
- New construction: No
- Year built: 1984
Utilities & green energy
- Sewer: Public Sewer
- Water: Public
- Utilities for property: Cable Connected, Electricity Connected, Public, Sewer Connected, Street Lights, Underground Utilities, Water Connected
Community & HOA
Community
- Features: Association Recreation - Owned, Buyer Approval Required, Clubhouse, Community Mailbox, Pool, Sidewalks
- Pet fee: $0 monthly
- Senior community: Yes
- Subdivision: INVERNESS CONDO
HOA
- Has HOA: Yes
- Amenities included: Cable TV, Clubhouse, Elevator(s), Lobby Key Required, Pool
- Services included: Cable TV, Common Area Taxes, Community Pool, Reserve Fund, Internet, Maintenance Structure, Maintenance Grounds, Manager, Pool Maintenance, Private Road, Security, Sewer, Trash, Water
- HOA fee: $649 monthly
- HOA name: Resource Property Management
- HOA phone: 727-796-5900
Location
- Region: Clearwater
Financial & listing details
- Price per square foot: $184/sqft
- Tax assessed value: $179,688
- Annual tax amount: $760
- Date on market: 10/23/2026
- Listing terms: Cash,Conventional
- Ownership: Condominium
- Total actual rent: 0
- Electric utility on property: Yes
- Road surface type: Paved
Estimated market value
Not available
Estimated sales range
Not available
Not available
Price history
| Date | Event | Price |
|---|---|---|
| 10/23/2026 | Listed for sale | $202,900+71.9%$184/sqft |
Source:  Stellar MLS #TB8559274 Report a problem Stellar MLS #TB8559274 Report a problem | ||
| 9/8/2026 | Sold | $118,000+2.6%$107/sqft |
Source: Stellar MLS #TB8536309 Report a problem | ||
| 8/14/2026 | Pending sale | $115,000$104/sqft |
Source: Stellar MLS #TB8536309 Report a problem | ||
| 8/10/2026 | Listed for sale | $115,000+39.4%$104/sqft |
Source: Stellar MLS #TB8536309 Report a problem | ||
| 8/25/2015 | Sold | $82,500-1.2%$75/sqft |
Source: Stellar MLS #T2737659 Report a problem | ||
| 8/2/2015 | Listed for sale | $83,500$76/sqft |
Source: KELLER WILLIAMS TAMPA PROP. #T2737659 Report a problem | ||
| 3/18/2015 | Listing removed | $83,500$76/sqft |
Source: Keller Williams Tampa Properties #T2737659 Report a problem | ||
| 1/30/2015 | Listed for sale | $83,500+4.5%$76/sqft |
Source: Keller Williams Tampa Properties #T2737659 Report a problem | ||
| 1/14/2011 | Sold | $79,900$72/sqft |
Source: Public Record Report a problem | ||
| 12/29/2010 | Price change | $79,900-6%$72/sqft |
Source: Countryside Office #7491188 Report a problem | ||
| 11/26/2010 | Listed for sale | $85,000$77/sqft |
Source: Countryside Office #7491188 Report a problem | ||
Public tax history
| Year | Property taxes | Tax assessment |
|---|---|---|
| 2025 | $760 +8.4% | $81,643 +2.9% |
| 2024 | $702 +4.8% | $79,342 +3% |
| 2023 | $670 +5.8% | $77,031 +3% |
| 2022 | $633 -2.8% | $74,787 +3% |
| 2021 | $651 -0.4% | $72,609 +1.4% |
| 2020 | $654 +0.5% | $71,607 +2.3% |
| 2019 | $651 | $69,997 +1.9% |
| 2018 | $651 +0.3% | $68,692 +2.1% |
| 2017 | $649 +2.3% | $67,279 +2.1% |
| 2016 | $634 +49.7% | $65,895 +44.8% |
| 2015 | $424 +1.4% | $45,516 +0.8% |
| 2014 | $418 +2.4% | $45,155 +1.5% |
| 2013 | $408 +1.4% | $44,488 +1.7% |
| 2012 | $403 | $43,744 -17% |
| 2011 | -- | $52,728 -16.7% |
| 2010 | -- | $63,273 +2.7% |
| 2009 | -- | $61,610 +0.1% |
| 2008 | $592 | $61,548 +3% |
| 2007 | -- | $59,755 -29% |
| 2005 | -- | $84,200 +19.8% |
| 2004 | $689 +2.9% | $70,300 +6.8% |
| 2003 | $669 +7.4% | $65,800 +5.3% |
| 2002 | $624 | $62,500 +16.6% |
| 2001 | $624 +6.4% | $53,600 +2.7% |
| 2000 | $586 | $52,200 |
Find assessor info on the county website
Monthly payment
Est. payment
Payment breakdown
Explore the cost of this home by adjusting the details. Changes won't be saved.Climate risks
Neighborhood: 33761
- $150,6001 bd1 ba765 sqft2593 Countryside Blvd #7110, Clearwater, FL 33761Sold

- $180,0003 bd2 ba1.5k sqft2593 Countryside Blvd #7112, Clearwater, FL 33761Sold

- $150,0002 bd2 ba1.1k sqft2593 Countryside Blvd #7203, Clearwater, FL 33761Sold
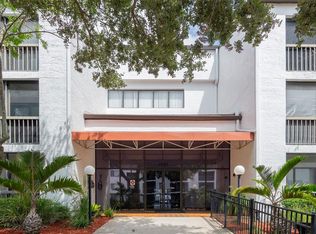
- $170,5002 bd2 ba1.1k sqft2593 Countryside Blvd #7205, Clearwater, FL 33761Sold

Similar homes
- $209,9002 bd2 ba1k sqft2650 COUNTRYSIDE BOULEVARD #C309, CLEARWATER, FL 33761For Sale
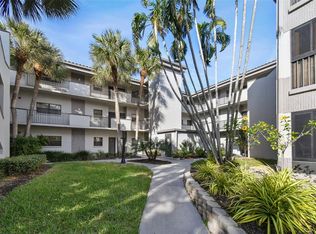
 MLS ID #TB8537832, Nancy Leslie, RE/MAX REALTEC GROUP INC. Stellar MLS
 - $189,9002 bd2 ba1k sqft2671 SABAL SPRINGS CIRCLE #103, CLEARWATER, FL 33761For Sale
 MLS ID #TB8546502, Josef Kochling, THE SOMERDAY GROUP PL. Stellar MLS
 - $223,7002 bd2 ba1k sqft2701 COUNTRYSIDE BOULEVARD #102, CLEARWATER, FL 33761For Sale
 MLS ID #TB8443685, Michelle Rinello, BHHS FLORIDA PROPERTIES GROUP. Stellar MLS
 - $225,0002 bd3 ba1.2k sqft2980 HAINES BAYSHORE ROAD #105, CLEARWATER, FL 33760For Sale
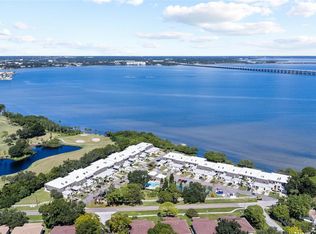 MLS ID #TB8558576, Debbie Schmidt, CHARLES RUTENBERG REALTY INC. Stellar MLS
 - $210,0002 bd2 ba1k sqft2556 ROYAL PINES CIRCLE #13-C, CLEARWATER, FL 33763For SaleMLS ID #TB8529554, Debbie Morroney, ENGEL & VOLKERS MADEIRA BEACH. Stellar MLS
- $214,9992 bd2 ba1.4k sqft2350 HAITIAN DRIVE #54, CLEARWATER, FL 33763For SaleMLS ID #TB8548485, Susan Manser, BONOMO REALTY LLC. Stellar MLS
- $199,0002 bd2 ba1k sqft113 ISLAND WAY #241, CLEARWATER BEACH, FL 33767For SaleMLS ID #TB8468180, Michelle Chenault, COLDWELL BANKER REALTY. Stellar MLS
- $200,0002 bd2 ba1.1k sqft19029 US HIGHWAY 19 N #26-104, CLEARWATER, FL 33764For SaleMLS ID #TB8549619, Tim Thompson, THE KEYES COMPANY - SARASOTA. Stellar MLS
- $210,0002 bd2 ba1.2k sqft3380 CRYSTAL COURT E #P, PALM HARBOR, FL 34685For SaleMLS ID #TB8549157, Kathy Lorenti, COLDWELL BANKER REALTY. Stellar MLS
- $200,0002 bd2 ba1k sqft127 NANCY DRIVE #127, OLDSMAR, FL 34677For SaleMLS ID #TB8552761, Charlie Bodine, REAL ESTATE FIRM OF FLORIDA, LLC. Stellar MLS
- $199,0002 bd2 ba1.2k sqft1655 S HIGHLAND AVENUE #B110, CLEARWATER, FL 33756For SaleMLS ID #TB8544115, Christina Vari, BHHS FLORIDA PROPERTIES GROUP. Stellar MLS
- $240,0002 bd2 ba1k sqft19029 US HIGHWAY 19 N #7-12, CLEARWATER, FL 33764For SaleMLS ID #TB8518209, Anne Januario, BHHS FLORIDA PROPERTIES GROUP. Stellar MLS
- $209,9002 bd2 ba1k sqft2700 NEBRASKA AVENUE #2-203, PALM HARBOR, FL 34684For SaleMLS ID #TB8553851, Kristine Atwell, LIPPLY REAL ESTATE. Stellar MLS
- $282,9003 bd2 ba1.3k sqft2691 SABAL SPRINGS CIRCLE #201, CLEARWATER, FL 33761For SaleMLS ID #TB8499185, Sara Caffee, CHARLES RUTENBERG REALTY INC. Stellar MLS
- $147,0001 bd1 ba920 sqft3062 EASTLAND BOULEVARD #406, CLEARWATER, FL 33761For SaleMLS ID #TB8521671, Paul Fernandes, LIPPLY REAL ESTATE. Stellar MLS
- $225,0002 bd2 ba1k sqft2617 COVE CAY DRIVE #604, CLEARWATER, FL 33760For SaleMLS ID #D6149000, Sheri Adams, RE FLORIDA HOMES. Stellar MLS
- $200,0002 bd2 ba918 sqft2150 SHELLY DRIVE #B, PALM HARBOR, FL 34684For SaleMLS ID #TB8541777, Carly Adair, KELLER WILLIAMS TAMPA CENTRAL. Stellar MLS
- $188,0002 bd2 ba924 sqft10 WOODLAKE PLACE, OLDSMAR, FL 34677For SaleMLS ID #TB8528578, Jessica Kucek, KELLER WILLIAMS REALTY- PALM HARBOR. Stellar MLS
- $169,9002 bd2 ba1k sqft820 VIRGINIA STREET #104, DUNEDIN, FL 34698For SaleMLS ID #TB8549666, Rebecca Wellborn, COASTAL PROPERTIES GROUP INTERNATIONAL. Stellar MLS
- $174,9002 bd2 ba979 sqft1871 PINE RIDGE WAY W #E1, PALM HARBOR, FL 34684For SaleMLS ID #TB8556171, Mark Middleton, COMPASS FLORIDA, LLC. Stellar MLS
