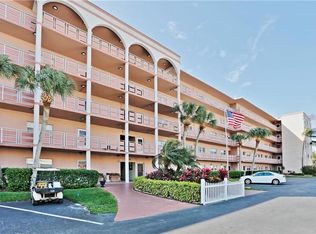
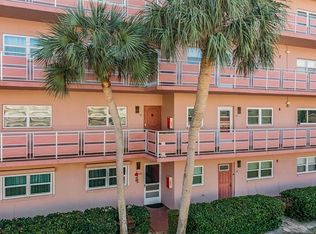
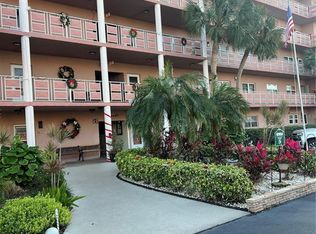
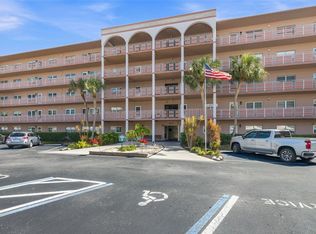
Under contract-accepting backup offers. MAKE THIS YOUR OWN. Welcome to your "clean-slate" dream retreat in the sky! This third floor 2 bedroom 2 bath condo offers un-paralleled convenience in the vibrant 55+ community of Five Towns. Ready for your personal touch... Step into your sanctuary flooded with natural light that lead you through the open concept living space. The kitchen is all original and offers you a opportunity to make it you own gourmet chefs kitchen.An extra feature is the "bonus" room off the kitchen with room to entertain Family and Friends. Not one but 2 bathrooms makes it easy to have company. Large primary bedroom with good size closet. Outside your door discover a world of amenities including multiple pools, a large community center with endless activities and a beautifully landscaped courtyard with a barbecue area. Stay active with access to 6 pools, a fitness center, tennis courts, Bocce ball, shuffleboard. Lots of scenic walking paths and bike lanes. Located just a short drive from award winning beaches and downtown and close to a plethora of unique shops and restaurants, this condo offers the perfect blend of convenience and luxury. Welcome home to your own piece of paradise.
Accepting backups
Price cut: $9.5K (6/18)
$84,999
5521 80TH STREET N #310, ST PETERSBURG, FL 33709
2beds
1,135sqft
Condominium
Built in 1974
-- sqft lot
$-- Zestimate®
$75/sqft
$857/mo HOA
What's special
Tennis courtsBeautifully landscaped courtyardMultiple poolsOpen concept living spaceLarge primary bedroomBarbecue areaBike lanes
- 701 days |
- 418 |
- 11 |
Zillow last checked:
Listing updated:
Listed by:
Helle Hartley 727-504-2487,
CENTURY 21 JIM WHITE & ASSOC 727-367-3795,
Todd Hartley 727-504-2352,
CENTURY 21 JIM WHITE & ASSOC
Source: Stellar MLS,MLS#: TB8303258 Originating MLS: Suncoast Tampa
Originating MLS: Suncoast Tampa
Facts & features
Interior
Bedrooms & bathrooms
- Bedrooms: 2
- Bathrooms: 2
- Full bathrooms: 2
Primary bedroom
- Features: Built-in Closet
- Level: First
- Area: 165 Square Feet
- Dimensions: 15x11
Bedroom 2
- Features: Built-in Closet
- Level: First
- Area: 121 Square Feet
- Dimensions: 11x11
Bonus room
- Features: No Closet
- Level: First
- Area: 80 Square Feet
- Dimensions: 10x8
Kitchen
- Level: First
- Area: 80 Square Feet
- Dimensions: 10x8
Living room
- Level: First
- Area: 216 Square Feet
- Dimensions: 18x12
Heating
- Central
Cooling
- Central Air
Appliances
- Included: Dishwasher, Range, Range Hood, Refrigerator
- Laundry: Common Area, Laundry Room
Features
- Ceiling Fan(s)
- Flooring: Carpet, Tile
- Doors: Outdoor Grill
- Has fireplace: No
Interior area
- Total structure area: 1,135
- Total interior livable area: 1,135 sqft
Video & virtual tour
Property
Parking
- Total spaces: 1
- Parking features: Assigned, Covered, Guest
- Carport spaces: 1
Features
- Levels: One
- Stories: 1
- Exterior features: Lighting, Outdoor Grill, Sidewalk, Storage
- Pool features: Gunite, Heated, In Ground, Lighting, Tile
- Has spa: Yes
- Spa features: Heated, In Ground
- Has view: Yes
- View description: City, Pool
Lot
- Features: FloodZone, City Lot, Near Public Transit
- Residential vegetation: Mature Landscaping, Trees/Landscaped
Details
- Parcel number: 363015279490003100
- Special conditions: None
Construction
Type & style
- Home type: Condo
- Architectural style: Florida
- Property subtype: Condominium
Materials
- Block, Stucco
- Foundation: Block
- Roof: Shingle
Condition
- New construction: No
- Year built: 1974
Utilities & green energy
- Sewer: Public Sewer
- Water: Public
- Utilities for property: Public
Community & HOA
Community
- Features: Buyer Approval Required, Clubhouse, Community Mailbox, Deed Restrictions, Fitness Center, Park, Pool, Sidewalks
- Pet fee: $0 monthly
- Senior community: Yes
- Subdivision: FIVE TOWNS OF ST PETE
HOA
- Has HOA: Yes
- Amenities included: Clubhouse, Elevator(s), Fitness Center, Laundry, Maintenance, Park, Pool, Recreation Facilities, Tennis Court(s)
- Services included: Cable TV, Common Area Taxes, Community Pool, Reserve Fund, Gas, Insurance, Maintenance Structure, Maintenance Grounds, Manager, Pest Control, Pool Maintenance, Private Road, Recreational Facilities, Sewer, Trash, Water
- HOA fee: $857 monthly
- HOA name: Desantis Condo Mgmt LLC
- HOA phone: 727-440-5525
Location
- Region: Saint Petersburg
Financial & listing details
- Price per square foot: $75/sqft
- Tax assessed value: $104,379
- Annual tax amount: $389
- Date on market: 9/13/2024
- Cumulative days on market: 696 days
- Listing terms: Cash,Conventional
- Ownership: Condominium
- Total actual rent: 0
- Road surface type: Paved, Asphalt
Estimated market value
Not available
Estimated sales range
Not available
Not available
Price history
| Date | Event | Price |
|---|---|---|
| 6/18/2026 | Price change | $84,999-10.1%$75/sqft |
Source:  Stellar MLS #TB8303258 Report a problem Stellar MLS #TB8303258 Report a problem | ||
| 3/31/2026 | Price change | $94,500-10%$83/sqft |
Source: Stellar MLS #TB8303258 Report a problem | ||
| 9/15/2025 | Price change | $105,000-19.2%$93/sqft |
Source: Stellar MLS #TB8303258 Report a problem | ||
| 8/4/2025 | Price change | $129,900-7.1%$114/sqft |
Source: Stellar MLS #TB8303258 Report a problem | ||
| 3/14/2025 | Price change | $139,900-6.7%$123/sqft |
Source: Stellar MLS #TB8303258 Report a problem | ||
| 9/13/2024 | Listed for sale | $149,900+130.6%$132/sqft |
Source: Stellar MLS #TB8303258 Report a problem | ||
| 8/27/2003 | Sold | $65,000+62.5%$57/sqft |
Source: Public Record Report a problem | ||
| 6/4/1997 | Sold | $40,000$35/sqft |
Source: Public Record Report a problem | ||
Public tax history
| Year | Property taxes | Tax assessment |
|---|---|---|
| 2025 | $2,251 -20.3% | $104,379 -21.4% |
| 2024 | $2,825 +626.3% | $132,786 +223.6% |
| 2023 | $389 +5.8% | $41,038 +3% |
| 2022 | $368 +2.8% | $39,843 +3% |
| 2021 | $358 +2.5% | $38,683 +1.4% |
| 2020 | $349 +5.3% | $38,149 +2.3% |
| 2019 | $332 | $37,291 +1.9% |
| 2018 | $332 +4.5% | $36,596 +2.1% |
| 2017 | $317 +15% | $35,843 +2.1% |
| 2016 | $276 +0.4% | $35,106 +0.7% |
| 2015 | $275 +2.3% | $34,862 +0.8% |
| 2014 | $269 +3.8% | $34,585 +1.5% |
| 2013 | $259 +9.5% | $34,074 -3% |
| 2012 | $236 | $35,128 +3% |
| 2011 | -- | $34,105 -14.6% |
| 2010 | -- | $39,934 -18.5% |
| 2009 | -- | $49,021 -13.5% |
| 2008 | $607 | $56,655 +3% |
| 2007 | -- | $55,005 -11.3% |
| 2005 | -- | $62,000 +22.5% |
| 2004 | $642 -43.1% | $50,600 +14.5% |
| 2003 | $1,127 +359.9% | $44,200 +17.6% |
| 2002 | $245 | $37,600 +5.9% |
| 2001 | $245 +12.3% | $35,500 +1.7% |
| 2000 | $218 | $34,900 |
Find assessor info on the county website
Monthly payment
Est. payment
Payment breakdown
Explore the cost of this home by adjusting the details. Changes won't be saved.Climate risks
Neighborhood: 33709
Nearby schools
GreatSchools rating
- 5/10Marjorie Kinnan Rawlings Elementary SchoolGrades: PK-5Distance: 1.2 mi
- 4/10Pinellas Park Middle SchoolGrades: 6-8Distance: 1.3 mi
- 3/10Dixie M. Hollins High SchoolGrades: 9-12Distance: 1.7 mi
- $125,0002 bd2 ba1.1k sqft5521 80th St N UNIT 110, Saint Petersburg, FL 33709Sold
- $139,8502 bd2 ba1.1k sqft5521 80th St N UNIT 205, Saint Petersburg, FL 33709Sold
- $129,0001 bd1 ba870 sqft5521 80th St N UNIT 207, Saint Petersburg, FL 33709Sold
- $100,0001 bd1 ba1k sqft5521 80th St N UNIT 212, Saint Petersburg, FL 33709For Sale
- $1,6002 bd2 ba1.2k sqft5521 80th St N UNIT 302, Saint Petersburg, FL 33709For Rent
- $143,0001 bd1 ba1k sqft5521 80th St N UNIT 304, Saint Petersburg, FL 33709Sold
- $99,0002 bd2 ba1.1k sqft5521 80th St N UNIT 306, Saint Petersburg, FL 33709Sold
- $99,0002 bd2 ba1.1k sqft5521 80th St N UNIT 311, Saint Petersburg, FL 33709Sold
A local agent can set up tours, give advice and negotiate with sellers.
Similar homes
- $98,0002 bd2 ba1.1k sqft5530 N 80TH STREET #C308, ST PETERSBURG, FL 33709For Sale

 MLS ID #TB8537591, Yanelis Betancourt Reyes, BHHS FLORIDA PROPERTIES GROUP. Stellar MLS
 - $102,0001 bd1 ba840 sqft5980 TERRACE PARK DRIVE N #108, ST PETERSBURG, FL 33709For Sale
 MLS ID #TB8538541, Tammy Brophy Wenzel, BROPHY REAL ESTATE. Stellar MLS

 - $114,9002 bd2 ba1.1k sqft5603 80TH STREET N #512, ST PETERSBURG, FL 33709For Sale
 MLS ID #TB8490065, Tahisia Scantling, RIGHT TURN REALTY. Stellar MLS
 - $112,0002 bd2 ba1.1k sqft6070 80TH STREET N #109, ST PETERSBURG, FL 33709For Sale
 MLS ID #TB8520368, Sherri Otoski, KELLER WILLIAMS REALTY- PALM HARBOR. Stellar MLS
 - $99,0002 bd2 ba1.2k sqft8174 TERRACE GARDEN DRIVE N #307, ST PETERSBURG, FL 33709For SaleMLS ID #TB8524287, Chase Walseth, KELLER WILLIAMS REALTY PORTFOLIO COLLECTION. Stellar MLS
- $115,0002 bd2 ba1.1k sqft5501 80TH STREET N #405, ST PETERSBURG, FL 33709For SaleMLS ID #TB8442006, Janet Elwood, COLDWELL BANKER REALTY. Stellar MLS
- $95,0002 bd1 ba1k sqft5227 81ST LANE N #22, ST PETERSBURG, FL 33709For SaleMLS ID #TB8493395, Kathy Ruff, HOME SWEET HOME REAL ESTATE. Stellar MLS
- $117,0002 bd2 ba1.2k sqft5521 80TH STREET N #315, ST PETERSBURG, FL 33709For SaleMLS ID #TB8360044, Robert Duato, COLDWELL BANKER REALTY. Stellar MLS
- $100,0002 bd2 ba1.1k sqft5623 80TH STREET N #211, ST PETERSBURG, FL 33709For SaleMLS ID #TB8453308, Claudia Hayden, LPT REALTY, LLC. Stellar MLS
- $99,2502 bd2 ba1k sqft5246 81ST STREET N #24, ST PETERSBURG, FL 33709For SaleMLS ID #TB8453925, April Hornsleth, CALDWELL REALTY. Stellar MLS
- $99,5001 bd1 ba745 sqft5216 81ST STREET N #2, ST PETERSBURG, FL 33709For SaleMLS ID #TB8500418, Joseph Flores, LPT REALTY, LLC. Stellar MLS
- $99,9002 bd1 ba1k sqft5267 81ST STREET N #18, ST PETERSBURG, FL 33709For SaleMLS ID #TB8463601, Denise Antonewitz, KELLER WILLIAMS ST PETE REALTY. Stellar MLS
- $74,5001 bd1 ba835 sqft5750 80TH STREET N #D101, ST PETERSBURG, FL 33709For SaleMLS ID #TB8512601, Kathy Ruff, HOME SWEET HOME REAL ESTATE. Stellar MLS
- $100,0001 bd1 ba1k sqft5521 80TH STREET N #212, ST PETERSBURG, FL 33709For SaleMLS ID #TB8494851, Channing Cox, COASTAL PROPERTIES GROUP. Stellar MLS
- $110,0002 bd2 ba1.1k sqft1900 68TH STREET N #210, ST PETERSBURG, FL 33710For SaleMLS ID #TB8534605, Spyro Lefkimiotis, RE/MAX ACTION FIRST OF FLORIDA. Stellar MLS
- $75,0001 bd2 ba900 sqft6800 20TH AVENUE N #505, ST PETERSBURG, FL 33710For SaleMLS ID #TB8538042, Judy Horvath, COLDWELL BANKER REALTY. Stellar MLS
- $125,0001 bd1 ba880 sqft5660 80TH STREET N #A202, ST PETERSBURG, FL 33709For SaleMLS ID #TB8475122, Cara Savell Keelin, INSPIRED NOOKS REALTY, LLC. Stellar MLS
- $114,9002 bd2 ba915 sqft5975 TERRACE PARK DRIVE N #204, ST PETERSBURG, FL 33709For SaleMLS ID #TB8510300, Joe Filicko, RE/MAX PREFERRED. Stellar MLS
- $120,0002 bd2 ba1k sqft5880 38TH AVENUE N #109, ST PETERSBURG, FL 33710For SaleMLS ID #TB8534867, Mark Murphy, FUTURE HOME REALTY INC. Stellar MLS
- $79,9002 bd1 ba805 sqft4774 LAKE BOULEVARD #9B, CLEARWATER, FL 33762For SaleMLS ID #TB8488299, Kathryn Krayer Zimring, RE/MAX ACTION FIRST OF FLORIDA. Stellar MLS
