SELLER MOTIVATED! Enjoy white SAND in SUNNY FLORIDA instead of shoveling white SNOW! Come and see this Meticulously maintained and beautifully updated 2-bedroom, 1.5-bath second-floor condo, located in the popular 55+ Five Towns community. This light and bright residence features an open, inviting floor plan with a welcoming foyer that flows into your spacious living and dining area—perfect for relaxing or entertaining. The well-appointed kitchen offers granite countertops and breakfast bar, white cabinets and a walk-in pantry, making meal prep a pleasure and open to the Great room with views of the pool! Both bedrooms are generously sized, with the primary suite boasting a private en-suite bath with a stunning newly updated shower and a large walk-in closet, while the guest bedroom is conveniently located across from the half bath. Newer windows throughout help keep energy costs down, and the unit has been refreshed with updated lighting, ceiling fans, interior paint, and an upgraded electrical panel. Tastefully decorated with furnishings negoatiable! Enjoy tranquil views of the pool and greenspace right from your dining room window, with one of the many community’s pools located just steps from the building. This pet-friendly building offers elevator access, covered carport parking (#51), excellent storage, and easy access in and out of the community. Five Towns residents enjoy an incredible array of amenities including six pools, two clubhouses, a fitness center, tennis, bocce, shuffleboard, billiards, card plus game rooms, an auditorium, library, walking paths, picnic and grilling areas, with a full calendar of social activities. Ideally located near shopping, dining, the VA Hospital, and Gulf beaches, this condo offers true maintenance-free Florida living, with the monthly fee covering cable, internet, gas, water, sewer, trash, insurance, exterior and grounds maintenance, pest control, security, and recreational facilities. All this home needs is YOU...so schedule your private showing and start enjoying the Five Towns Rest Easy Lifestyle...Leave the snow...embrance the Sunshine & CALL TODAY!
Sold for $139,850
Zillow last checked:
Listing updated:
Bought with:
Gina Marie Holm, 3171572
REST EASY REALTY POWERED BY SELLSTATE
Source: Stellar MLS,MLS#: TB8467048 Originating MLS: Suncoast Tampa
Originating MLS: Suncoast Tampa
Price history
| Date | Event | Price |
|---|---|---|
| 4/14/2026 | Sold | $139,850+2.9%$123/sqft |
Source:  Stellar MLS #TB8467048 Report a problem Stellar MLS #TB8467048 Report a problem | ||
| 3/26/2026 | Pending sale | $135,850$120/sqft |
Source: Stellar MLS #TB8467048 Report a problem | ||
| 2/14/2026 | Price change | $135,850-22.4%$120/sqft |
Source: Stellar MLS #TB8467048 Report a problem | ||
| 1/24/2026 | Listed for sale | $175,000+37.8%$154/sqft |
Source: Stellar MLS #TB8467048 Report a problem | ||
| 3/3/2025 | Sold | $127,000+1.6%$112/sqft |
Source: Stellar MLS #TB8308506 Report a problem | ||
| 2/6/2025 | Pending sale | $125,000$110/sqft |
Source: Stellar MLS #TB8308506 Report a problem | ||
| 1/31/2025 | Price change | $125,000-24.2%$110/sqft |
Source: Stellar MLS #TB8308506 Report a problem | ||
| 11/15/2024 | Listed for sale | $165,000$145/sqft |
Source: Stellar MLS #TB8308506 Report a problem | ||
| 10/21/2024 | Pending sale | $165,000$145/sqft |
Source: Stellar MLS #TB8308506 Report a problem | ||
| 9/30/2024 | Listed for sale | $165,000+573.5%$145/sqft |
Source: Stellar MLS #TB8308506 Report a problem | ||
| 10/14/2022 | Listing removed | -- |
Source: Zillow Rental Network_1 Report a problem | ||
| 10/3/2022 | Listed for rent | $1,400+33.3%$1/sqft |
Source: Zillow Rental Network_1 #U8177994 Report a problem | ||
| 3/24/2021 | Listing removed | -- |
Source: Owner Report a problem | ||
| 7/9/2018 | Listing removed | $1,050$1/sqft |
Source: Owner Report a problem | ||
| 6/19/2018 | Price change | $1,050+5.5%$1/sqft |
Source: Owner Report a problem | ||
| 5/30/2018 | Price change | $995-5.2%$1/sqft |
Source: CENTURY 21 RE CHAMPIONS #U8005966 Report a problem | ||
| 5/8/2018 | Listed for rent | $1,050$1/sqft |
Source: Owner Report a problem | ||
| 3/27/2017 | Listing removed | $1,050$1/sqft |
Source: CENTURY 21 Real Estate Champions #U7806719 Report a problem | ||
| 2/7/2017 | Listed for rent | $1,050$1/sqft |
Source: CENTURY 21 RE CHAMPIONS #U7806719 Report a problem | ||
| 1/6/2011 | Sold | $24,500-5.7%$22/sqft |
Source: Public Record Report a problem | ||
| 10/5/2010 | Listing removed | $25,970$23/sqft |
Source: SunRaye Realty #7480767 Report a problem | ||
| 9/11/2010 | Listed for sale | $25,970-76.4%$23/sqft |
Source: foreclosure.com Report a problem | ||
| 10/31/2005 | Sold | $110,000+193.3%$97/sqft |
Source: Stellar MLS #U7138911 Report a problem | ||
| 7/17/2000 | Sold | $37,500$33/sqft |
Source: Public Record Report a problem | ||
Nearby homes
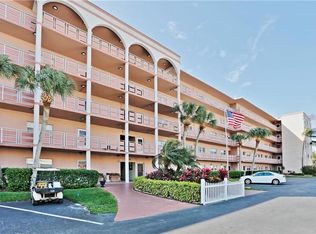
- $125,0002 bd2 ba1.1k sqft5521 80th St N UNIT 110, Saint Petersburg, FL 33709Sold
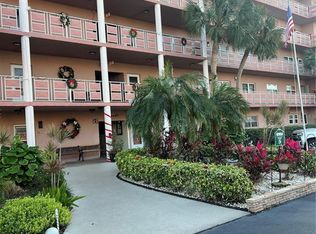
- $129,0001 bd1 ba870 sqft5521 80th St N UNIT 207, Saint Petersburg, FL 33709Sold
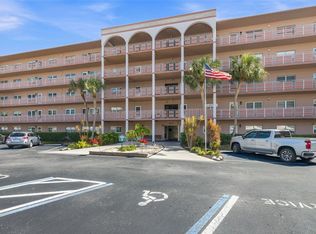
- $100,0001 bd1 ba1k sqft5521 80th St N UNIT 212, Saint Petersburg, FL 33709For Sale
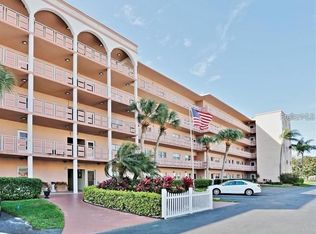
- $1,5002 bd2 ba1.2k sqft5521 80th St N UNIT 302, Saint Petersburg, FL 33709For Rent
Get a cash offer in 3 minutes
Find out how much your home could sell for in as little as 3 minutes with a no-obligation cash offer.
Estimated market value
$138,700
