Say hello to your new Florida home. This condo features 1,340 square feet of living space with two bedrooms and two bathrooms. The spacious living area is filled with abundant natural light, complemented by the warm flooring throughout. The kitchen offers ample space and features a brick accent wall, along with tile flooring. This updated unit has tons of upgrades and storage, especially in the Laundry Room where cabinets abound. Meticulously cared for, this unit has everything you desire, all you need is your tropical wardrobe. The furniture is negotiable to make moving a turnkey event. The primary bedroom with ensuite bathroom is generously sized, providing a peaceful retreat. The home's layout is expansive, with large windows offering scenic waterfront views of the nearby lake. The spacious balcony provides a perfect spot to enjoy the tranquil lakefront setting. The property boasts lush, tropical landscaping surrounding the expansive grounds, creating a serene and peaceful ambiance. The ample parking and convenient residential location add to the overall appeal of this home. Minutes to the beaches, airports, restaurants and shopping. Come see it for yourself!
Sold for $232,500
$232,500
6070 80TH STREET N #215, ST PETERSBURG, FL 33709
2beds
1,340sqft
Condominium
Built in 1980
-- sqft lot
$232,400 Zestimate®
$174/sqft
$1,991 Estimated rent
Home value
$232,400
$214,000 - $251,000
$1,991/mo
Zestimate® history
Owner options
List your home for rent
$1,991/mo
Rent Zestimate®
Find your next renter with Zillow Rental Manager. Plus, with online applications, you can quickly screen prospective tenants – for free.
$1,991/mo
Rent Zestimate®
Refinance and save
$2,476/mo
Est. payment
Refinancing to a lower rate could help reduce your monthly payments and save thousands over the life of the loan.
$2,476/mo
Est. payment
Explore your selling options
Work with a Zillow partner agent
Leverage their expertise and Zillow's premium Showcase listings to get your home seen by more buyers.
Get startedList with your own agent
Get your home in front of millions of buyers by listing it on Zillow.
Learn how to do itSell it yourself
Take full control of how buyers see your home on Zillow by listing For Sale by Owner (FSBO).
List your homeWhat's special
Two bedroomsAmple parkingTwo bathroomsWarm flooring throughoutKitchen offers ample space
Zillow last checked:
Listing updated:
Listed by:
Karen Brown 786-382-6415,
COLDWELL BANKER REALTY 727-822-9111
Bought with:
Karen Czarnik, 3275556
A-TEAM HOME SALES & RENTALS
Source: Stellar MLS,MLS#: TB8494999 Originating MLS: Suncoast Tampa
Originating MLS: Suncoast Tampa
Facts & features
Interior
Bedrooms & bathrooms
- Bedrooms: 2
- Bathrooms: 2
- Full bathrooms: 2
Primary bedroom
- Features: Walk-In Closet(s)
- Level: First
- Area: 204 Square Feet
- Dimensions: 17x12
Bedroom 2
- Features: Walk-In Closet(s)
- Level: First
- Area: 168 Square Feet
- Dimensions: 14x12
Kitchen
- Level: First
- Area: 120 Square Feet
- Dimensions: 12x10
Laundry
- Features: Storage Closet
- Level: First
- Area: 112 Square Feet
- Dimensions: 14x8
Living room
- Features: Linen Closet
- Level: First
- Area: 308 Square Feet
- Dimensions: 22x14
Heating
- Electric, Natural Gas
Cooling
- Central Air
Appliances
- Included: Dishwasher, Disposal, Dryer, Microwave, Refrigerator
- Laundry: Corridor Access, Laundry Room
Features
- Ceiling Fan(s), Crown Molding, Eating Space In Kitchen, Living Room/Dining Room Combo, Solid Surface Counters, Thermostat, Tray Ceiling(s), Walk-In Closet(s)
- Flooring: Ceramic Tile, Laminate
- Windows: Window Treatments
- Has fireplace: No
- Common walls with other units/homes: End Unit
Interior area
- Total structure area: 1,340
- Total interior livable area: 1,340 sqft
Property
Parking
- Total spaces: 31
- Parking features: Carport
- Carport spaces: 31
Features
- Levels: One
- Stories: 1
- Exterior features: Courtyard
- Pool features: Deck, Gunite, In Ground, Outside Bath Access
Lot
- Size: 2.84 Acres
Details
- Parcel number: 363015903330002150
- Special conditions: None
Construction
Type & style
- Home type: Condo
- Property subtype: Condominium
Materials
- Concrete
- Foundation: Concrete Perimeter
- Roof: Built-Up
Condition
- New construction: No
- Year built: 1980
Utilities & green energy
- Sewer: Public Sewer
- Water: Canal/Lake For Irrigation
- Utilities for property: BB/HS Internet Available, Cable Available, Cable Connected, Electricity Connected, Fire Hydrant, Natural Gas Available, Sprinkler Recycled, Street Lights, Underground Utilities
Community & HOA
Community
- Features: Association Recreation - Lease, Buyer Approval Required, Clubhouse, Fitness Center, Gated Community - No Guard, Irrigation-Reclaimed Water, No Truck/RV/Motorcycle Parking, Special Community Restrictions, Tennis Court(s)
- Pet fee: $0 monthly
- Senior community: Yes
- Subdivision: TERRACE PARK OF FIVE TOWNS
HOA
- Has HOA: Yes
- Amenities included: Clubhouse, Elevator(s), Fitness Center, Recreation Facilities, Security, Tennis Court(s), Vehicle Restrictions
- Services included: Cable TV, Common Area Taxes, Community Pool, Reserve Fund, Internet, Maintenance Structure, Maintenance Grounds, Manager, Pool Maintenance, Private Road, Recreational Facilities, Security, Sewer, Trash, Water
- HOA fee: $785 monthly
- HOA name: Virginia Greco
- HOA phone: 727-577-2200
Location
- Region: Saint Petersburg
Financial & listing details
- Price per square foot: $174/sqft
- Tax assessed value: $200,052
- Annual tax amount: $2,965
- Date on market: 4/13/2026
- Cumulative days on market: 216 days
- Listing terms: Cash,Conventional
- Ownership: Condominium
- Total actual rent: 0
- Electric utility on property: Yes
- Road surface type: Asphalt
Price history
| Date | Event | Price |
|---|---|---|
| 6/18/2026 | Sold | $232,500-3.1%$174/sqft |
Source:  Stellar MLS #TB8494999 Report a problem Stellar MLS #TB8494999 Report a problem | ||
| 5/24/2026 | Pending sale | $240,000$179/sqft |
Source: Stellar MLS #TB8494999 Report a problem | ||
| 5/15/2026 | Price change | $240,000-2.4%$179/sqft |
Source: Stellar MLS #TB8494999 Report a problem | ||
| 4/24/2026 | Price change | $246,000-1.2%$184/sqft |
Source: Stellar MLS #TB8494999 Report a problem | ||
| 4/13/2026 | Listed for sale | $249,000-2.3%$186/sqft |
Source: Stellar MLS #TB8494999 Report a problem | ||
| 3/31/2026 | Listing removed | $254,900$190/sqft |
Source: Stellar MLS #TB8431043 Report a problem | ||
| 2/11/2026 | Price change | $254,900-1.9%$190/sqft |
Source: Stellar MLS #TB8431043 Report a problem | ||
| 1/8/2026 | Price change | $259,900-1%$194/sqft |
Source: Stellar MLS #TB8431043 Report a problem | ||
| 11/13/2025 | Price change | $262,500-0.9%$196/sqft |
Source: Stellar MLS #TB8431043 Report a problem | ||
| 10/6/2025 | Listed for sale | $265,000+2%$198/sqft |
Source: Stellar MLS #TB8431043 Report a problem | ||
| 7/18/2025 | Listing removed | $259,900$194/sqft |
Source: Stellar MLS #C7509836 Report a problem | ||
| 6/24/2025 | Price change | $259,900-1.9%$194/sqft |
Source: Stellar MLS #C7509836 Report a problem | ||
| 5/14/2025 | Listed for sale | $265,000+10.4%$198/sqft |
Source: Stellar MLS #C7509836 Report a problem | ||
| 10/14/2021 | Sold | $240,000+163.7%$179/sqft |
Source: Public Record Report a problem | ||
| 7/16/2002 | Sold | $91,000$68/sqft |
Source: Public Record Report a problem | ||
Public tax history
| Year | Property taxes | Tax assessment |
|---|---|---|
| 2025 | $2,966 +4.8% | $186,377 +2.9% |
| 2024 | $2,831 +2.5% | $181,124 +3% |
| 2023 | $2,762 -1.5% | $175,849 +3% |
| 2022 | $2,803 +2535.4% | $170,727 +183.6% |
| 2021 | $106 | $60,200 +1.4% |
| 2020 | -- | $59,369 +2.3% |
| 2019 | $100 | $58,034 +1.9% |
| 2018 | $100 +112.3% | $56,952 +2.1% |
| 2017 | $47 | $55,781 +2.1% |
| 2016 | $47 +100% | $54,634 +0.7% |
| 2015 | $24 -49.2% | $54,254 +0.8% |
| 2014 | $46 | $53,823 +1.5% |
| 2013 | $46 | $53,028 +1.7% |
| 2012 | -- | $52,142 -14.8% |
| 2011 | -- | $61,185 -0.4% |
| 2010 | -- | $61,418 -20.3% |
| 2009 | -- | $77,031 +18.3% |
| 2002 | $746 | $65,100 +12% |
| 2001 | $746 +6.5% | $58,100 +8% |
| 2000 | $700 | $53,800 |
Find assessor info on the county website
Neighborhood: 33709
Nearby homes
- $174,500-- bd-- ba-- sqft6070 80th St N #23, Saint Petersburg, FL 33709Off Market
- $250,0002 bd2 ba1.2k sqft6070 80th St N UNIT 101, Saint Petersburg, FL 33709Sold

- $300,0002 bd2 ba1.2k sqft6070 80th St N UNIT 103, Saint Petersburg, FL 33709Sold
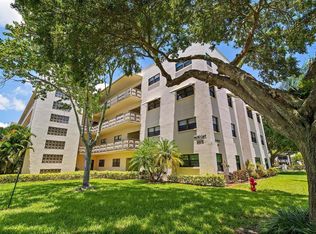
- $210,0002 bd2 ba1.1k sqft6070 80th St N UNIT 104, Saint Petersburg, FL 33709Sold

- $200,0002 bd2 ba1.1k sqft6070 80th St N UNIT 105, Saint Petersburg, FL 33709For Sale
- $112,0002 bd2 ba1.1k sqft6070 80th St N APT 109, Saint Petersburg, FL 33709For Sale
- $125,0001 bd1 ba840 sqft6070 80th St N UNIT 308, Saint Petersburg, FL 33709Sold
- $229,9002 bd2 ba1.1k sqft6070 80th St N UNIT 311, Saint Petersburg, FL 33709Sold
Nearby schools
GreatSchools rating
- 5/10Marjorie Kinnan Rawlings Elementary SchoolGrades: PK-5Distance: 1.1 mi
- 4/10Pinellas Park Middle SchoolGrades: 6-8Distance: 1 mi
- 3/10Dixie M. Hollins High SchoolGrades: 9-12Distance: 1.8 mi
Schools provided by the listing agent
- High: Dixie Hollins High-PN
Source: Stellar MLS. This data may not be complete. We recommend contacting the local school district to confirm school assignments for this home.
Get a cash offer in 3 minutes
Find out how much your home could sell for in as little as 3 minutes with a no-obligation cash offer.
Estimated market value
$232,400
Get a cash offer in 3 minutes
Find out how much your home could sell for in as little as 3 minutes with a no-obligation cash offer.
Estimated market value
$232,400
- Florida
- Pinellas County
- Saint Petersburg
- 33709
- 6070 80TH STREET N Unit 215
Nearby cities
Nearby neighborhoods
Nearby zip codes
Other Saint Petersburg Topics
- Apartments for Rent in 33709
- Houses for Sale in 33709
- Houses for Rent in 33709
- 33709 Real Estate
- Saint Petersburg Condos
- Houses for Sale in Saint Petersburg
- Newest Listings in Saint Petersburg
- Saint Petersburg Home Values
- Saint Petersburg Real Estate Agents
- Saint Petersburg Refinance
- Saint Petersburg Mortgage Rates
