Wonderful newly remodeled, ground floor condo with lovely pond and pool area view. By remodeled - we mean everything is NEW! Open floor plan with newly textured and painted walls. LR features a newly built ledger rock electric fireplace built to structurally hold a hanging tv and to hide all wires. New laminate flooring with 5.25" baseboards. The new kitchen includes a large island, new granite topped cabinets, new recessed lighting, new stainless steel appliances (gas range includes air fry and steam clean options) including a coffee/wine bar with wine fridge. A hanging glass paneled barn door enclosed closet has been created as a large pantry. Both bathrooms feature new tile floors, new tile tub/shower surrounds, new vanities, light fixtures, mirrors and toilets. New 6 panel doors have been installed as well as a featured hanging glass paneled barn door. The screened lainai has also been updated with new decorative porcelain tiles. There is a covered carport (#7) that is included with this condo located directly across from your condo. Couldn't ask for more - but wait there is --- this condo is located in a resort-styled community with plenty of things to keep you active - should you choose; 6 pools (some heated) and one behind your condo, tennis courts, shuffleboard courts, walking ponds, 2 clubhouses which include fitness center, yoga classes, card and billiard rooms, to name a few. There are many social organizations too - Performing art and band performances, dances, pot lucks, pancake breakfasts, dog parades and health fair seminars are occasionally featured too. And finally, there is plenty of local shopping and restaurants as well as - only 4 miles to the sandy beach on the Gulf of Mexico or 10 miles to downtown St. Petersburg where there are a plethora of boutiques, restaurants and cultural or sport events to attend. Come see for yourself - you won't be disappointed.
Sold for $300,000
$300,000
6070 80TH STREET N #103, ST PETERSBURG, FL 33709
2beds
1,245sqft
Condominium
Built in 1980
-- sqft lot
$229,400 Zestimate®
$241/sqft
$1,894 Estimated rent
Home value
$229,400
$204,000 - $255,000
$1,894/mo
Zestimate® history
Owner options
List your home for rent
$1,894/mo
Rent Zestimate®
Find your next renter with Zillow Rental Manager. Plus, with online applications, you can quickly screen prospective tenants – for free.
$1,894/mo
Rent Zestimate®
Refinance and save
$2,638/mo
Est. payment
Refinancing to a lower rate could help reduce your monthly payments and save thousands over the life of the loan.
$2,638/mo
Est. payment
Explore your selling options
Work with a Zillow partner agent
Leverage their expertise and Zillow's premium Showcase listings to get your home seen by more buyers.
Get startedList with your own agent
Get your home in front of millions of buyers by listing it on Zillow.
Learn how to do itSell it yourself
Take full control of how buyers see your home on Zillow by listing For Sale by Owner (FSBO).
List your homeWhat's special
Large islandCovered carportShuffleboard courtsLovely pondNew laminate flooringFitness centerYoga classes
Zillow last checked:
Listing updated:
Listed by:
Penny Nadar 727-430-9392,
GULFSHORES REALTY GROUP 727-202-8866
Bought with:
Heather Walker, PA, 668045
FUTURE HOME REALTY INC
Source: Stellar MLS,MLS#: U8207114 Originating MLS: Pinellas Suncoast
Originating MLS: Pinellas Suncoast
Facts & features
Interior
Bedrooms & bathrooms
- Bedrooms: 2
- Bathrooms: 2
- Full bathrooms: 2
Rooms
- Room types: Utility Room
Primary bedroom
- Features: Ceiling Fan(s), Walk-In Closet(s)
- Level: First
- Dimensions: 12x14
Bedroom 2
- Level: First
Kitchen
- Features: Kitchen Island
- Level: First
- Dimensions: 8x11
Living room
- Features: Ceiling Fan(s)
- Level: First
- Dimensions: 12x16
Heating
- Central, Natural Gas
Cooling
- Central Air
Appliances
- Included: Convection Oven, Dishwasher, Disposal, Dryer, Ice Maker, Microwave, Range, Refrigerator, Washer, Wine Refrigerator
- Laundry: Inside, Laundry Closet
Features
- Ceiling Fan(s), Kitchen/Family Room Combo, Living Room/Dining Room Combo, Open Floorplan, Stone Counters
- Flooring: Ceramic Tile, Laminate
- Windows: Blinds
- Has fireplace: Yes
Interior area
- Total structure area: 1,245
- Total interior livable area: 1,245 sqft
Property
Parking
- Total spaces: 1
- Parking features: Carport
- Carport spaces: 1
Features
- Levels: One
- Stories: 1
- Patio & porch: Enclosed
- Exterior features: Lighting
- Has view: Yes
- View description: Pool, Pond
- Has water view: Yes
- Water view: Pond
- Waterfront features: Pond
Lot
- Size: 2.84 Acres
Details
- Parcel number: 363015903330001030
- Special conditions: None
Construction
Type & style
- Home type: Condo
- Property subtype: Condominium
Materials
- Concrete, Metal Frame
- Foundation: Slab
- Roof: Other
Condition
- New construction: No
- Year built: 1980
Utilities & green energy
- Sewer: Public Sewer
- Water: Public
- Utilities for property: Cable Connected, Electricity Connected, Natural Gas Connected, Public, Water Connected
Community & HOA
Community
- Features: Clubhouse, Fitness Center, Pool, Sidewalks
- Security: Fire Alarm, Medical Alarm, Smoke Detector(s)
- Pet fee: $0 monthly
- Senior community: Yes
- Subdivision: TERRACE PARK OF FIVE TOWNS
HOA
- Has HOA: Yes
- Amenities included: Cable TV, Clubhouse, Elevator(s), Fitness Center, Laundry, Pool, Recreation Facilities, Shuffleboard Court, Spa/Hot Tub, Tennis Court(s), Vehicle Restrictions
- Services included: Cable TV, Community Pool, Reserve Fund, Gas, Insurance, Internet, Maintenance Structure, Maintenance Grounds, Maintenance Repairs, Manager, Other, Pool Maintenance, Recreational Facilities, Security, Sewer, Trash, Water
- HOA fee: $555 monthly
- HOA name: Associa of Gulf Coast. - Robin Noel
- HOA phone: 727-577-2200
Location
- Region: Saint Petersburg
Financial & listing details
- Price per square foot: $241/sqft
- Tax assessed value: $209,890
- Annual tax amount: $600
- Date on market: 7/13/2023
- Cumulative days on market: 33 days
- Listing terms: Cash,Conventional,VA Loan
- Ownership: Fee Simple
- Total actual rent: 0
- Electric utility on property: Yes
- Road surface type: Paved
Price history
| Date | Event | Price |
|---|---|---|
| 9/21/2023 | Sold | $300,000+0%$241/sqft |
Source:  Stellar MLS #U8207114 Report a problem Stellar MLS #U8207114 Report a problem | ||
| 8/18/2023 | Pending sale | $299,900$241/sqft |
Source: Stellar MLS #U8207114 Report a problem | ||
| 8/11/2023 | Price change | $299,900-3.2%$241/sqft |
Source: Stellar MLS #U8207114 Report a problem | ||
| 7/14/2023 | Listed for sale | $309,900+67.5%$249/sqft |
Source: Stellar MLS #U8207114 Report a problem | ||
| 3/17/2023 | Sold | $185,000-7%$149/sqft |
Source: Public Record Report a problem | ||
| 2/10/2023 | Pending sale | $199,000$160/sqft |
Source: Stellar MLS #U8185597 Report a problem | ||
| 1/30/2023 | Price change | $199,000-11.6%$160/sqft |
Source: Stellar MLS #U8185597 Report a problem | ||
| 1/15/2023 | Price change | $225,000-6.3%$181/sqft |
Source: Stellar MLS #U8185597 Report a problem | ||
| 12/30/2022 | Listed for sale | $240,000+281%$193/sqft |
Source: Stellar MLS #U8185597 Report a problem | ||
| 1/18/2000 | Sold | $63,000$51/sqft |
Source: Public Record Report a problem | ||
Public tax history
| Year | Property taxes | Tax assessment |
|---|---|---|
| 2025 | $4,472 -16.2% | $209,890 -17.1% |
| 2024 | $5,339 +972.2% | $253,055 +313.4% |
| 2023 | $498 -14.3% | $61,209 +3% |
| 2022 | $581 -3.3% | $59,426 +3% |
| 2021 | $601 -0.4% | $57,695 +1.4% |
| 2020 | $603 +0.5% | $56,898 +2.3% |
| 2019 | $600 | $55,619 +1.9% |
| 2018 | $600 +0.4% | $54,582 +2.1% |
| 2017 | $598 +5.2% | $53,459 +2.1% |
| 2016 | $568 +2.6% | $52,359 +0.7% |
| 2015 | $554 -3.8% | $51,995 +0.8% |
| 2014 | $575 -1.9% | $51,582 -1.2% |
| 2013 | $587 +10.3% | $52,231 +1.7% |
| 2012 | $532 | $51,358 -15.6% |
| 2011 | -- | $60,830 -4.5% |
| 2010 | -- | $63,714 -3.7% |
| 2009 | -- | $66,182 +0.1% |
| 2008 | $631 | $66,116 +3% |
| 2007 | -- | $64,190 -31% |
| 2005 | -- | $93,000 +20% |
| 2004 | $855 +1.6% | $77,500 +10.2% |
| 2003 | $842 +7.8% | $70,300 +12.3% |
| 2002 | $781 | $62,600 +12% |
| 2001 | $781 +16.5% | $55,900 +8.1% |
| 2000 | $670 | $51,700 |
Find assessor info on the county website
Neighborhood: 33709
Nearby homes
- $204,100-- bd-- ba-- sqft6070 80th St N #23, Saint Petersburg, FL 33709Off Market
- $250,0002 bd2 ba1.2k sqft6070 80th St N UNIT 101, Saint Petersburg, FL 33709Sold

- $210,0002 bd2 ba1.1k sqft6070 80th St N UNIT 104, Saint Petersburg, FL 33709Sold

- $200,0002 bd2 ba1.1k sqft6070 80th St N UNIT 105, Saint Petersburg, FL 33709For Sale
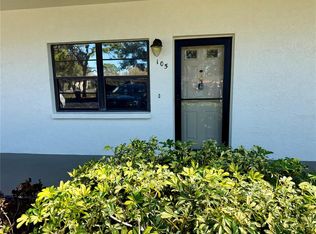
- $112,0002 bd2 ba1.1k sqft6070 80th St N APT 109, Saint Petersburg, FL 33709For Sale
- $232,5002 bd2 ba1.3k sqft6070 80th St N UNIT 215, Saint Petersburg, FL 33709Sold
- $125,0001 bd1 ba840 sqft6070 80th St N UNIT 308, Saint Petersburg, FL 33709Sold
- $229,9002 bd2 ba1.1k sqft6070 80th St N UNIT 311, Saint Petersburg, FL 33709Sold
Nearby schools
GreatSchools rating
- 5/10Marjorie Kinnan Rawlings Elementary SchoolGrades: PK-5Distance: 1.1 mi
- 4/10Pinellas Park Middle SchoolGrades: 6-8Distance: 1 mi
- 3/10Dixie M. Hollins High SchoolGrades: 9-12Distance: 1.8 mi
Get a cash offer in 3 minutes
Find out how much your home could sell for in as little as 3 minutes with a no-obligation cash offer.
Estimated market value
$229,400
Get a cash offer in 3 minutes
Find out how much your home could sell for in as little as 3 minutes with a no-obligation cash offer.
Estimated market value
$229,400
- Florida
- Pinellas County
- Saint Petersburg
- 33709
- 6070 80TH STREET N Unit 103
Nearby cities
Nearby neighborhoods
Nearby zip codes
Other Saint Petersburg Topics
- Apartments for Rent in 33709
- Houses for Sale in 33709
- Houses for Rent in 33709
- 33709 Real Estate
- Saint Petersburg Condos
- Houses for Sale in Saint Petersburg
- Newest Listings in Saint Petersburg
- Saint Petersburg Home Values
- Saint Petersburg Real Estate Agents
- Saint Petersburg Refinance
- Saint Petersburg Mortgage Rates
