Welcome to the peaceful condo community of Eagles Glen. This beautifully renovated second-floor condo is immaculate and features 2 spacious bedrooms, 2 full bathrooms and large screened-in lanai. Nestled in the highly desirable area of Countryside, this home offers the perfect blend of comfort, style, and convenience, with the added peace of mind that it is high and dry with no flood insurance required. The condo boasts luxury wood flooring throughout, complemented by sleek tile in the bathrooms. The spacious living area is enhanced by a cozy fireplace, and the home features vaulted ceilings, ceiling fans, and recessed lighting. The kitchen is a chef's dream, showcasing soft-close cabinetry, stainless steel appliances and beautiful Granite countertops. The primary bedroom features a large walk-in closet and direct access to the screened-in lanai. as well as an en-suite bathroom. There is an inside laundry area including a washer and dryer. In addition, the added bonus of a one-car garage with attic storage! The low-maintenance lifestyle is further enhanced by the community pool and tennis/pickleball court. The HOA fee includes almost everything: cable, internet, water, trash, sewer, lawn care, exterior maintenance, pool maintenance. The property is adjacent to the renowned Chi Chi Rodriguez Golf Club, and just minutes away from the Countryside Country Club. The location is unbeatable, situated in the heart of Countryside and close to top-rated schools, restaurants, shopping, concert venues, sporting events, major airports, world-class beaches, and a variety of golf courses. The charming towns of Dunedin, Safety Harbor, Palm Harbor, and Oldsmar are also just a short drive away. Don't miss out on this exceptional opportunity to own a stunning condo in one of the most desirable locations in the area. Schedule your private showing today!
For sale
$275,000
3163 LANDMARK DRIVE #623, CLEARWATER, FL 33761
2beds
1,226sqft
Condominium
Built in 1983
-- sqft lot
$269,200 Zestimate®
$224/sqft
$699/mo HOA
What's special
Cozy fireplaceBeautifully renovated second-floor condoEn-suite bathroomBeautiful granite countertopsLarge screened-in lanaiCeiling fansCommunity pool
- 241 days
- 207
- 9
Zillow last checked:
Listing updated:
Listed by:
Jon Dant 727-504-6727,
RE/MAX ACTION FIRST OF FLORIDA 727-531-2006
Source: Stellar MLS,MLS#: TB8463481 Originating MLS: Suncoast Tampa
Originating MLS: Suncoast Tampa
Facts & features
Interior
Bedrooms & bathrooms
- Bedrooms: 2
- Bathrooms: 2
- Full bathrooms: 2
Primary bedroom
- Features: Walk-In Closet(s)
- Level: First
- Area: 180 Square Feet
- Dimensions: 15x12
Bedroom 2
- Features: Built-in Closet
- Level: First
- Area: 144 Square Feet
- Dimensions: 12x12
Kitchen
- Level: First
- Area: 192 Square Feet
- Dimensions: 16x12
Living room
- Level: First
- Area: 270 Square Feet
- Dimensions: 18x15
Heating
- Central
Cooling
- Central Air
Appliances
- Included: Dishwasher, Dryer, Microwave, Range, Refrigerator, Washer
- Laundry: Laundry Closet
Features
- Ceiling Fan(s), Open Floorplan, Split Bedroom, Stone Counters, Thermostat, Vaulted Ceiling(s)
- Flooring: Tile, Hardwood
- Doors: Sliding Doors
- Windows: Window Treatments
- Has fireplace: Yes
- Fireplace features: Family Room
Interior area
- Total structure area: 1,226
- Total interior livable area: 1,226 sqft
Video & virtual tour
Property
Parking
- Total spaces: 1
- Parking features: Garage
- Garage spaces: 1
Features
- Levels: One
- Stories: 1
- Exterior features: Sidewalk
Details
- Parcel number: 202816236920066230
- Special conditions: None
Construction
Type & style
- Home type: Condo
- Property subtype: Condominium
Materials
- Block
- Foundation: Slab
- Roof: Shingle
Condition
- New construction: No
- Year built: 1983
Utilities & green energy
- Sewer: Public Sewer
- Water: Public
- Utilities for property: Cable Connected, Electricity Connected, Sewer Connected, Water Connected
Community & HOA
Community
- Features: Deed Restrictions, Pool, Tennis Court(s)
- Pet fee: $0 monthly
- Subdivision: EAGLES GLEN CONDO
HOA
- Has HOA: Yes
- Services included: Cable TV, Community Pool, Maintenance Structure, Maintenance Grounds, Manager, Pool Maintenance, Sewer, Trash, Water
- HOA fee: $699 monthly
- HOA name: Tad Johnson Resource Property Management
Location
- Region: Clearwater
Financial & listing details
- Price per square foot: $224/sqft
- Tax assessed value: $215,720
- Annual tax amount: $2,043
- Date on market: 1/12/2026
- Cumulative days on market: 211 days
- Ownership: Condominium
- Total actual rent: 0
- Electric utility on property: Yes
- Road surface type: Asphalt
Estimated market value
$269,200
$256,000 - $283,000
$1,970/mo
Price history
| Date | Event | Price |
|---|---|---|
| 4/29/2026 | Price change | $275,000-1.4%$224/sqft |
Source:  Stellar MLS #TB8463481 Report a problem Stellar MLS #TB8463481 Report a problem | ||
| 3/2/2026 | Price change | $279,000-2.1%$228/sqft |
Source: Stellar MLS #TB8463481 Report a problem | ||
| 1/12/2026 | Listed for sale | $285,000-8.1%$232/sqft |
Source: Stellar MLS #TB8463481 Report a problem | ||
| 8/16/2024 | Listing removed | $310,000$253/sqft |
Source: Stellar MLS #U8226892 Report a problem | ||
| 7/9/2024 | Price change | $310,000-1.6%$253/sqft |
Source: Stellar MLS #U8226892 Report a problem | ||
| 6/25/2024 | Price change | $314,900-1.3%$257/sqft |
Source: Stellar MLS #U8226892 Report a problem | ||
| 3/1/2024 | Price change | $319,000-1.8%$260/sqft |
Source: Stellar MLS #U8226892 Report a problem | ||
| 1/15/2024 | Listed for sale | $325,000+173.1%$265/sqft |
Source: Stellar MLS #U8226892 Report a problem | ||
| 2/28/2018 | Sold | $119,000-8.4%$97/sqft |
Source: Public Record Report a problem | ||
| 11/3/2017 | Listed for sale | $129,900$106/sqft |
Source: CHARLES RUTENBERG REALTY INC #U7812636 Report a problem | ||
| 11/3/2017 | Pending sale | $129,900$106/sqft |
Source: CHARLES RUTENBERG REALTY INC #U7812636 Report a problem | ||
| 10/9/2017 | Price change | $129,900-3.7%$106/sqft |
Source: CHARLES RUTENBERG REALTY INC #U7812636 Report a problem | ||
| 8/20/2017 | Price change | $134,900-2.9%$110/sqft |
Source: CHARLES RUTENBERG REALTY INC #U7812636 Report a problem | ||
| 7/13/2017 | Price change | $138,900-3.5%$113/sqft |
Source: CHARLES RUTENBERG REALTY INC #U7812636 Report a problem | ||
| 3/24/2017 | Listed for sale | $143,900+25.7%$117/sqft |
Source: CHARLES RUTENBERG REALTY INC #U7812636 Report a problem | ||
| 2/15/2016 | Sold | $114,500$93/sqft |
Source: Stellar MLS #T2742073 Report a problem | ||
| 10/9/2015 | Listing removed | $114,500$93/sqft |
Source: FUTURE HOME REALTY #T2742073 Report a problem | ||
| 7/27/2015 | Price change | $114,500-4.2%$93/sqft |
Source: FUTURE HOME REALTY #T2742073 Report a problem | ||
| 6/3/2015 | Price change | $119,500-3.6%$97/sqft |
Source: FUTURE HOME REALTY #T2742073 Report a problem | ||
| 4/24/2015 | Price change | $123,900-0.8%$101/sqft |
Source: FUTURE HOME REALTY #T2742073 Report a problem | ||
| 2/24/2015 | Listed for sale | $124,900+28.1%$102/sqft |
Source: Future Home Realty, Inc #T2742073 Report a problem | ||
| 5/26/2005 | Sold | $97,500$80/sqft |
Source: Public Record Report a problem | ||
Public tax history
| Year | Property taxes | Tax assessment |
|---|---|---|
| 2025 | $2,171 +6.2% | $154,522 +2.9% |
| 2024 | $2,044 +2.4% | $150,167 +3% |
| 2023 | $1,995 +3.7% | $145,793 +3% |
| 2022 | $1,924 -0.5% | $141,547 +3% |
| 2021 | $1,935 +0.7% | $137,424 +1.4% |
| 2020 | $1,921 -25.8% | $135,527 +8.6% |
| 2019 | $2,590 | $124,792 +39.8% |
| 2018 | $2,590 +161.9% | $89,242 +2.1% |
| 2017 | $989 -52% | $87,406 -19.6% |
| 2016 | $2,059 +8.3% | $108,648 +12.2% |
| 2015 | $1,901 +4.6% | $96,868 -1.6% |
| 2014 | $1,818 +10% | $98,478 +13.2% |
| 2013 | $1,653 +19.5% | $87,024 +35.1% |
| 2012 | $1,383 | $64,401 -28.5% |
| 2011 | -- | $90,063 +6.7% |
| 2010 | -- | $84,402 -19% |
| 2009 | -- | $104,215 -17% |
| 2008 | $2,557 | $125,600 -10% |
| 2007 | -- | $139,500 +34.1% |
| 2005 | -- | $104,000 -1.8% |
| 2004 | $1,004 +2.5% | $105,900 +32.9% |
| 2003 | $979 +6.5% | $79,700 -2.6% |
| 2002 | $919 | $81,800 +14.7% |
| 2001 | $919 +5.2% | $71,300 +1% |
| 2000 | $874 | $70,600 |
Find assessor info on the county website
Monthly payment
Est. payment
Payment breakdown
Explore the cost of this home by adjusting the details. Changes won't be saved.Climate risks
Neighborhood: 33761
- $266,9003 bd2 ba1.4k sqft3163 Landmark Dr APT 611, Clearwater, FL 33761Off Market
- $172,2001 bd1 ba850 sqft3163 Landmark Dr APT 612, Clearwater, FL 33761Off Market

- $234,4002 bd2 ba1.2k sqft3163 Landmark Dr APT 613, Clearwater, FL 33761Off Market
- $271,5002 bd2 ba1.2k sqft3163 Landmark Dr APT 614, Clearwater, FL 33761Off Market
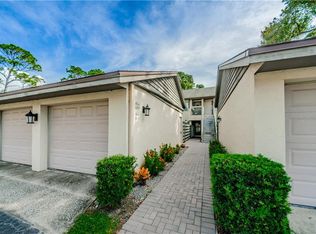
Similar homes
- $290,9002 bd2 ba1.1k sqft3082 LANDMARK BOULEVARD #1702, PALM HARBOR, FL 34684For Sale
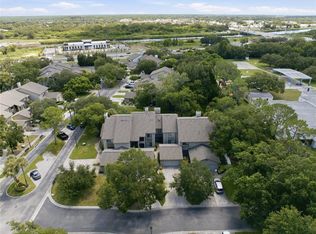
 MLS ID #TB8540627, Adnian Rakanovic, LIPPLY REAL ESTATE. Stellar MLS
 - $269,0002 bd2 ba1.3k sqft2170 AMERICUS BOULEVARD N #64, CLEARWATER, FL 33763For Sale
 MLS ID #TB8526931, Antje Anderson, COASTAL PROPERTIES GROUP INTERNATIONAL. Stellar MLS
 - $169,0002 bd2 ba1.1k sqft2650 COUNTRYSIDE BOULEVARD #F303, CLEARWATER, FL 33761For Sale
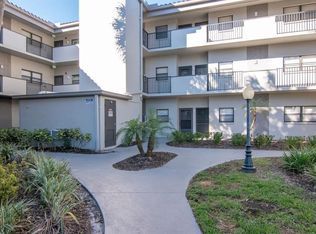 MLS ID #TB8468793, Lisa Mattingly, COLDWELL BANKER REALTY. Stellar MLS
 - $259,0002 bd2 ba1.1k sqft1333 N MCMULLEN BOOTH ROAD #1333, CLEARWATER, FL 33759For Sale
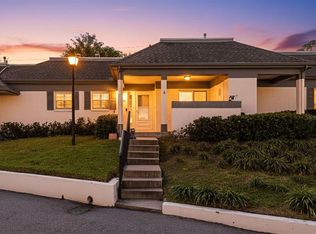 MLS ID #TB8461963, Daniel Koutsoumbaris, SERENE HOMES REALTY. Stellar MLS
 - $250,0003 bd2 ba1.5k sqft3266 HAVILAND COURT #303, PALM HARBOR, FL 34684For SaleMLS ID #TB8519429, Mark Fazzini, RE/MAX REALTEC GROUP INC. Stellar MLS
- $250,0002 bd2 ba1.1k sqft19029 US HIGHWAY 19 N #26-204, CLEARWATER, FL 33764For SaleMLS ID #TB8541869, Lance Willard LLC, CHARLES RUTENBERG REALTY INC. Stellar MLS
- $225,0002 bd2 ba1.3k sqft1801 E LAKE ROAD #10D, PALM HARBOR, FL 34685For SaleMLS ID #TB8480246, Karen Geier, COASTAL PROPERTIES GROUP INTERNATIONAL. Stellar MLS
- $188,0002 bd2 ba1.1k sqft2292 COSTA RICAN DRIVE #30, CLEARWATER, FL 33763For SaleMLS ID #TB8430619, Janice Kolata, BONOMO REALTY LLC. Stellar MLS
- $370,0002 bd2 ba1.3k sqft2511 ESTANCIA BOULEVARD, CLEARWATER, FL 33761For SaleMLS ID #TB8533082, Debbie Descheemaeker, SMITH & ASSOCIATES REAL ESTATE. Stellar MLS
- $205,0002 bd2 ba1.3k sqft2285 NORWEGIAN DRIVE #59, CLEARWATER, FL 33763For SaleMLS ID #TB8541482, Lisa Hall, LISA HALL REALTY, INC. Stellar MLS
- $269,0004 bd3 ba1.4k sqft1146 KING ARTHUR COURT #110, DUNEDIN, FL 34698For SaleMLS ID #TB8447112, Curt Chandler, IMPACT REALTY TAMPA BAY. Stellar MLS
- $350,0002 bd3 ba1.5k sqft3460 COUNTRYSIDE BOULEVARD #66, CLEARWATER, FL 33761For SaleMLS ID #TB8528105, Lynnette Ramsey, EXP REALTY LLC. Stellar MLS
- $272,0002 bd2 ba1.4k sqft19029 US HIGHWAY 19 N #13E, CLEARWATER, FL 33764For SaleMLS ID #TB8526265, John Rurkowski, EXP REALTY LLC. Stellar MLS
- $325,0002 bd2 ba1.3k sqft3259 HILARY CIRCLE #1C, PALM HARBOR, FL 34684For SaleMLS ID #TB8518759, Dean Ribble, RE/MAX REALTEC GROUP INC. Stellar MLS
- $275,0002 bd2 ba1.1k sqft2279 PORTOFINO PLACE #-2015, PALM HARBOR, FL 34683For SaleMLS ID #TB8458556, Jon Dant, RE/MAX ACTION FIRST OF FLORIDA. Stellar MLS
- $234,9002 bd2 ba1k sqft2400 FEATHER SOUND DRIVE #1228, CLEARWATER, FL 33762For SaleMLS ID #TB8499805, Adam Karol, COLDWELL BANKER REALTY. Stellar MLS
- $287,7002 bd2 ba1.2k sqft9450 HARBOR GREENS WAY #301, SEMINOLE, FL 33776For SaleMLS ID #TB8526556, Jeffery Butzin, SAND KEY REALTY. Stellar MLS
- $290,0002 bd2 ba928 sqft460 S PAULA DRIVE #402, DUNEDIN, FL 34698For SaleMLS ID #TB8493822, Kerryn Ellson, COASTAL PROPERTIES GROUP INTERNATIONAL. Stellar MLS
- $269,7002 bd3 ba1.6k sqft2599 DOLLY BAY DRIVE #306, PALM HARBOR, FL 34684For SaleMLS ID #TB8535290, Michelle Rinello, BHHS FLORIDA PROPERTIES GROUP. Stellar MLS
- $309,9002 bd2 ba1.3k sqft3300 MCMATH DRIVE, PALM HARBOR, FL 34684For SaleMLS ID #TB8543424, Amanda Justus, COLDWELL BANKER REALTY. Stellar MLS
