This villa-style condo, designed entirely on one floor, offers the ideal opportunity to make it your new home. Thoughtfully updated, it is move-in ready & provides immediate access to all the amenities needed for comfortable living. Situated just steps away from the community clubhouse, fitness center & refreshing pool, this residence truly brings Florida lifestyle to life. The condo is located within an all-age community that is conveniently close to everything you need. This two bedroom floor plan includes numerous desirable upgrades: arched panel doors for a modern look, luxury vinyl wood plank flooring throughout, a laundry closet in the hallway for convenience, an open kitchen design connected to the living room & dining area. The kitchen features weathered granite countertops, 36" light wood cabinets with glass upper panels, a compact stainless steel dishwasher, a cooktop with stylish exhaust hood, side-by-side refrigerator, & a large farm sink overlooking the living areas w/space for stools. The welcoming living space makes you feel at home from the moment you enter. A screened lanai/porch offers you tranquil views, creating a peaceful outdoor space that is protected from insects & hot sun or rain. Both bedrooms are generously sized. The guest room includes a pull-down Murphy bed, perfect for accommodating visitors, & serves as a nice office space when not in use. The master bedroom features his & hers Closets w/organizers, an updated vanity w/raised bowl double sinks & a modern shower. The HOA fee covers a wide range of services for added convenience & peace of mind, including: roof (new in 2024), basic cable TV, water, trash, sewer, exterior maintenance & lawn care, pool & clubhouse access. With these amenities included, you can move in an enjoy easy living. This home features a 2018 HVAC system & a Square D electric panel, making it ready to pass a 4-point inspection for insurances purposes. Buyers have the option to include all the furniture (negotiable), making the move even easier. Additionally, the property is NOT in a flood zone, providing further reassurance. This budget-friendly, move-in ready, villas style condo is just waiting for you to call it home. Enjoy the convenience, comfort, & Florida lifestyle offered by this exceptional property.
Sold for $240,000
Zillow last checked:
Listing updated:
Bought with:
Nancy Leslie, 393319
RE/MAX REALTEC GROUP INC
Source: Stellar MLS,MLS#: TB8459874 Originating MLS: Suncoast Tampa
Originating MLS: Suncoast Tampa
Price history
| Date | Event | Price |
|---|---|---|
| 3/4/2026 | Sold | $240,000-4%$235/sqft |
Source:  Stellar MLS #TB8459874 Report a problem Stellar MLS #TB8459874 Report a problem | ||
| 1/20/2026 | Pending sale | $249,900$245/sqft |
Source: Stellar MLS #TB8459874 Report a problem | ||
| 1/10/2026 | Listed for sale | $249,900$245/sqft |
Source: Stellar MLS #TB8459874 Report a problem | ||
| 1/10/2026 | Pending sale | $249,900$245/sqft |
Source: Stellar MLS #TB8459874 Report a problem | ||
| 1/3/2026 | Listed for sale | $249,900$245/sqft |
Source: Stellar MLS #TB8459874 Report a problem | ||
| 11/1/2025 | Listing removed | $249,900$245/sqft |
Source: Stellar MLS #TB8351174 Report a problem | ||
| 10/6/2025 | Price change | $249,900-5.7%$245/sqft |
Source: Stellar MLS #TB8351174 Report a problem | ||
| 7/22/2025 | Price change | $264,900-1.7%$260/sqft |
Source: Stellar MLS #TB8351174 Report a problem | ||
| 2/28/2025 | Listed for sale | $269,500+118.2%$264/sqft |
Source: Stellar MLS #TB8351174 Report a problem | ||
| 8/9/2019 | Sold | $123,500-7.8%$121/sqft |
Source: Public Record Report a problem | ||
| 5/30/2019 | Price change | $134,000-4.2%$131/sqft |
Source: SAND KEY REALTY #U8043052 Report a problem | ||
| 4/23/2019 | Listed for sale | $139,900+102.8%$137/sqft |
Source: SAND KEY REALTY #U8043052 Report a problem | ||
| 4/8/2014 | Listing removed | $850$1/sqft |
Source: SAND KEY REALTY #U7608911 Report a problem | ||
| 2/5/2014 | Listed for rent | $850$1/sqft |
Source: SAND KEY REALTY #U7608911 Report a problem | ||
| 2/12/2013 | Listing removed | $850$1/sqft |
Source: Sand Key Realty Sales & Rent #U7567990 Report a problem | ||
| 1/30/2013 | Price change | $850-5.6%$1/sqft |
Source: Sand Key Realty Sales & Rent #U7567990 Report a problem | ||
| 1/1/2013 | Listed for rent | $900$1/sqft |
Source: Sand Key Realty Sales & Rent #U7567990 Report a problem | ||
| 12/21/2012 | Sold | $69,000-5.3%$68/sqft |
Source: Public Record Report a problem | ||
| 11/10/2012 | Price change | $72,900-7.1%$71/sqft |
Source: SUNRAYE REALTY #T2539182 Report a problem | ||
| 10/10/2012 | Listed for sale | $78,500+209.1%$77/sqft |
Source: Homepath Report a problem | ||
| 8/20/2012 | Sold | $25,400-79.5%$25/sqft |
Source: Public Record Report a problem | ||
| 11/8/2004 | Sold | $123,900+37.7%$121/sqft |
Source: Public Record Report a problem | ||
| 7/24/2002 | Sold | $90,000+54.6%$88/sqft |
Source: Public Record Report a problem | ||
| 3/24/1997 | Sold | $58,200-1.2%$57/sqft |
Source: Public Record Report a problem | ||
| 6/1/1993 | Sold | $58,900+490733.3%$58/sqft |
Source: Public Record Report a problem | ||
| 12/31/1969 | Sold | $12 |
Source: Agent Provided Report a problem | ||
Nearby homes
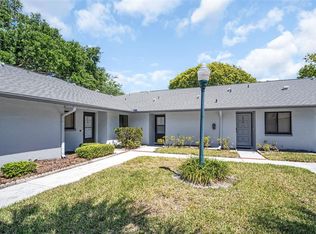
- $235,0002 bd2 ba1.1k sqft2765 Countryside Blvd APT 104, Clearwater, FL 33761For Sale
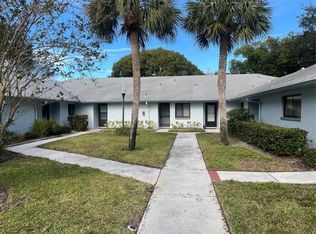
- $142,5001 bd1 ba830 sqft2765 Countryside Blvd APT 105, Clearwater, FL 33761Sold
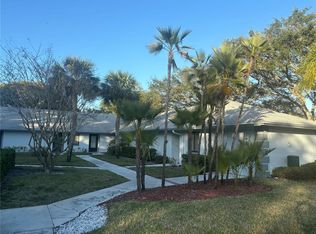
- $211,0002 bd2 ba1.3k sqft2765 Countryside Blvd APT 106, Clearwater, FL 33761For Sale
- $188,4002 bd2 ba1k sqft2761 Countryside Blvd APT 103, Clearwater, FL 33761Off Market
Get a cash offer in 3 minutes
Find out how much your home could sell for in as little as 3 minutes with a no-obligation cash offer.
Estimated market value
$237,600
