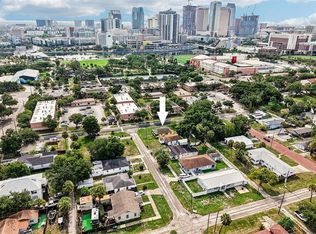
Here's the opportunity to move to Historic Hyde Park, where you are only 3 blocks from Hyde Park Village, to enjoy plenty of shopping and dining. Walking distance to the beautiful Bayshore Blvd. Bring your vision to make 406 S. Orleans the home of your dreams with alley access to provide convenience and convenient entry options. The potential for this property is endless. Don't wait to schedule, call today!
For sale
$505,000
406 S ORLEANS AVENUE, TAMPA, FL 33606
2beds
922sqft
:
Get pre-qualified$3,430/mo
Single Family Residence
Built in 1913
4,096 Square Feet Lot
$-- Zestimate®
$548/sqft
$-- HOA
What's special
Alley access
- 818 days |
- 820 |
- 24 |
Zillow last checked:
Listing updated:
Listed by:
Stephanie Glenn 813-955-0835,
CENTURY 21 CIRCLE 813-643-0054
Source: Stellar MLS,MLS#: T3524221 Originating MLS: Pinellas Suncoast
Originating MLS: Pinellas Suncoast
Facts & features
Interior
Bedrooms & bathrooms
- Bedrooms: 2
- Bathrooms: 1
- Full bathrooms: 1
Primary bedroom
- Features: Built-in Closet
- Level: First
- Area: 130 Square Feet
- Dimensions: 10x13
Bathroom 2
- Features: Built-in Closet
- Level: First
- Area: 110 Square Feet
- Dimensions: 10x11
Den
- Level: First
- Area: 120 Square Feet
- Dimensions: 10x12
Kitchen
- Level: First
- Area: 90 Square Feet
- Dimensions: 10x9
Living room
- Level: First
- Area: 70 Square Feet
- Dimensions: 10x7
Heating
- None
Cooling
- Wall/Window Unit(s)
Appliances
- Included: Electric Water Heater, Range, Refrigerator
- Laundry: Inside, Washer Hookup
Features
- Living Room/Dining Room Combo
- Flooring: Carpet, Ceramic Tile, Engineered Hardwood
- Has fireplace: No
Interior area
- Total structure area: 1,042
- Total interior livable area: 922 sqft
Video & virtual tour
Property
Features
- Levels: One
- Stories: 1
- Exterior features: Lighting
Lot
- Size: 4,096 Square Feet
- Dimensions: 32 x 128
Details
- Parcel number: A2329184SK00000100010.0
- Zoning: RM-12
- Special conditions: None
Construction
Type & style
- Home type: SingleFamily
- Property subtype: Single Family Residence
Materials
- Wood Frame
- Foundation: Crawlspace
- Roof: Other,Shingle
Condition
- New construction: No
- Year built: 1913
Utilities & green energy
- Sewer: Public Sewer
- Water: Public
- Utilities for property: Electricity Available, Electricity Connected, Sewer Available, Street Lights, Water Available
Community & HOA
Community
- Pet fee: $0 monthly
- Subdivision: WATROUS REV MAP
HOA
- Has HOA: No
Location
- Region: Tampa
Financial & listing details
- Price per square foot: $548/sqft
- Tax assessed value: $348,967
- Annual tax amount: $3,539
- Date on market: 5/10/2024
- Cumulative days on market: 789 days
- Listing terms: Cash
- Ownership: Fee Simple
- Total actual rent: 0
- Electric utility on property: Yes
- Road surface type: Asphalt
Estimated market value
Not available
Estimated sales range
Not available
$2,417/mo
Price history
| Date | Event | Price |
|---|---|---|
| 4/25/2026 | Price change | $505,000-3.8%$548/sqft |
Source:  Stellar MLS #T3524221 Report a problem Stellar MLS #T3524221 Report a problem | ||
| 2/12/2025 | Listed for sale | $525,000$569/sqft |
Source: Stellar MLS #T3524221 Report a problem | ||
| 2/3/2025 | Pending sale | $525,000$569/sqft |
Source: Stellar MLS #T3524221 Report a problem | ||
| 10/23/2024 | Listed for sale | $525,000$569/sqft |
Source: Stellar MLS #T3524221 Report a problem | ||
| 10/7/2024 | Pending sale | $525,000$569/sqft |
Source: Stellar MLS #T3524221 Report a problem | ||
| 5/11/2024 | Listed for sale | $525,000+34.6%$569/sqft |
Source: Stellar MLS #T3524221 Report a problem | ||
| 7/5/2021 | Sold | $389,900+3149.2%$423/sqft |
Source: Public Record Report a problem | ||
| 6/24/2016 | Sold | $12,000$13/sqft |
Source: Public Record Report a problem | ||
Public tax history
| Year | Property taxes | Tax assessment |
|---|---|---|
| 2025 | $3,927 +7.9% | $235,159 +2.9% |
| 2024 | $3,639 +2.8% | $228,532 +3% |
| 2023 | $3,539 +3% | $221,876 +3% |
| 2022 | $3,436 +1.4% | $215,414 +3% |
| 2021 | $3,388 +1.1% | $209,140 +1.4% |
| 2020 | $3,351 +2.1% | $206,252 +2.3% |
| 2019 | $3,283 | $201,615 -5.6% |
| 2018 | $3,283 -25.9% | $213,672 +5.3% |
| 2017 | $4,433 +4.3% | $202,864 +74.1% |
| 2016 | $4,252 +77.3% | $116,508 +9.1% |
| 2015 | $2,398 +25.6% | $106,775 +9.1% |
| 2014 | $1,910 | $97,911 +9.1% |
| 2013 | $1,910 +20.5% | $89,777 +9% |
| 2012 | $1,586 -15.7% | $82,352 -13.8% |
| 2011 | $1,881 +0.9% | $95,588 +0.4% |
| 2010 | $1,864 -5% | $95,240 -3.9% |
| 2009 | $1,963 -31.2% | $99,061 -29.1% |
| 2008 | $2,853 -4.9% | $139,668 -5.5% |
| 2007 | $3,000 +8.2% | $147,855 +17.3% |
| 2006 | $2,774 +28% | $126,026 +29.6% |
| 2005 | $2,168 | $97,232 +20% |
| 2004 | -- | $81,015 +34.6% |
| 2003 | -- | $60,202 +10.1% |
| 2002 | -- | $54,657 +47.7% |
| 2001 | -- | $37,016 -9.9% |
| 2000 | $699 | $41,097 |
Find assessor info on the county website
Monthly payment
Est. payment
Payment breakdown
Explore the cost of this home by adjusting the details. Changes won't be saved.Climate risks
Neighborhood: North Hyde Park
Nearby schools
GreatSchools rating
- 10/10Gorrie Elementary SchoolGrades: K-5Distance: 0.4 mi
- 9/10Wilson Middle SchoolGrades: 6-8Distance: 0.3 mi
- 8/10Plant High SchoolGrades: 9-12Distance: 2.2 mi
Schools provided by the listing agent
- Elementary: Gorrie-HB
- Middle: Wilson-HB
- High: Plant City-HB
Source: Stellar MLS. This data may not be complete. We recommend contacting the local school district to confirm school assignments for this home.
- $1,203,0004 bd4 ba2.7k sqft404 S Orleans Ave, Tampa, FL 33606Off Market
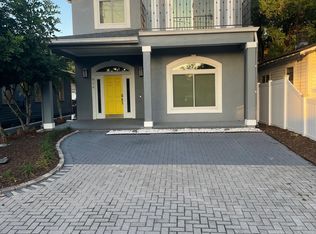
- $1,600,0003 bd3 ba2.6k sqft408 S Orleans Ave, Tampa, FL 33606Sold
- $893,9003 bd3 ba2k sqft410 S Orleans Ave, Tampa, FL 33606Off Market
- $446,5002 bd1 ba792 sqft402 S Orleans Ave, Tampa, FL 33606Off Market
- $993,6004 bd2 ba2.1k sqft412 S Orleans Ave, Tampa, FL 33606Off Market
- $1,533,4003 bd3 ba3.1k sqft400 S Orleans Ave, Tampa, FL 33606Off Market
- $122,5123 bd3 ba2.5k sqft1312 W Azeele St, Tampa, FL 33606Off Market
- $1,250,0002 bd3 ba2k sqft1312 W Azeele St UNIT 1, Tampa, FL 33606Sold
A local agent can set up tours, give advice and negotiate with sellers.
Similar homes
- $420,0003 bd2 ba1.3k sqft404 N FREMONT AVENUE, TAMPA, FL 33606For Sale
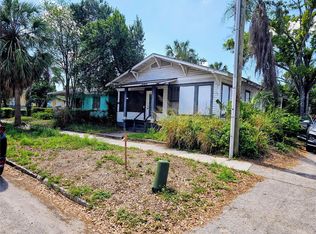
 MLS ID #TB8494324, Jorge Morejon, KELLER WILLIAMS TAMPA PROPERTIES. Stellar MLS
 - $--4 bd2 ba1.1k sqft712 W Country Club Dr, Tampa, FL 33612Auction
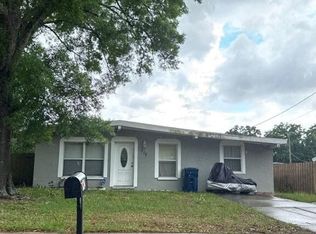 Auction.com 2
 - $511,7003 bd2 ba1.1k sqft4211 W BAY VIEW AVENUE, TAMPA, FL 33611For Sale
 MLS ID #TB8533892, Alexa Davison, AJDWELLINGS LLC. Stellar MLS
 - $280,0002 bd1 ba860 sqft1002 W NASSAU STREET, TAMPA, FL 33607For Sale
 MLS ID #TB8533198, Sylvia Haddad, REDFIN CORPORATION. Stellar MLS
 - $425,0002 bd2 ba1k sqft2801 W CLEVELAND STREET, TAMPA, FL 33609For SaleMLS ID #TB8501615, Alexander Izikson, RICHARD PETERS REALTY LLC. Stellar MLS
- $314,9003 bd2 ba1.1k sqft1705 E BIRD STREET, TAMPA, FL 33604For SaleMLS ID #TB8536180, Lynne Powers, POWERS REAL ESTATE SOLUTIONS LLC. Stellar MLS
- $--2 bd2 ba1.1k sqft6100 32nd St N, Saint Petersburg, FL 33714AuctionAuction.com 2
- $--2 bd2 ba965 sqft5415 5th Ave N, Saint Petersburg, FL 33710AuctionAuction.com 2
- $350,0003 bd2 ba1k sqft201 W IDA STREET, TAMPA, FL 33603For SaleMLS ID #TB8524302, Eddie Serralles, SERRALLES GROUP,INC. Stellar MLS
- $299,9003 bd3 ba946 sqft3105 N 24TH STREET, TAMPA, FL 33605For SaleMLS ID #TB8531694, Amanda LeGault, KELLER WILLIAMS ON THE WATER S. Stellar MLS
- $560,0005 bd4 ba1.2k sqft3408 RIVER COVE DRIVE, TAMPA, FL 33614For SaleMLS ID #TB8495066, Katerin Matos Garcia, FRIENDS REALTY LLC. Stellar MLS
- $399,9992 bd1 ba1.1k sqft3324 W MARLIN AVENUE, TAMPA, FL 33611For SaleMLS ID #TB8469258, Mark Berdelle, REAL BROKER, LLC. Stellar MLS
- $549,9002 bd1 ba1k sqft441 OVERHILL DRIVE, BRANDON, FL 33511For SaleMLS ID #TB8527312, Renee Perry, FUTURE HOME REALTY INC. Stellar MLS
- $699,0002 bd2 ba1.3k sqft2627 W WATROUS AVENUE, TAMPA, FL 33629For SaleMLS ID #TB8481227, Travis Bell, BELL HENDERSON REAL ESTATE. Stellar MLS
- $375,0002 bd2 ba1k sqft501 KNIGHTS RUN AVENUE #1113, TAMPA, FL 33602For SaleMLS ID #TB8519417, Darren McClellan, REALTY EXPERTS. Stellar MLS
- $380,0003 bd2 ba1.2k sqft4432 Perch St, Tampa, FL 33617For Sale By Owner
- $374,0004 bd2 ba1.3k sqft7001 32ND AVENUE S, TAMPA, FL 33619For SaleMLS ID #TB8458265, Mary Reynolds, ACCLAIM REALTY CO.. Stellar MLS
- $365,0003 bd2 ba1.3k sqft3608 W LEILA AVENUE, TAMPA, FL 33611For SaleMLS ID #TB8526192, Nelson Bosque, SMITH & ASSOCIATES REAL ESTATE. Stellar MLS
- $265,0002 bd1 ba886 sqft626 S 67TH STREET, TAMPA, FL 33619For SaleMLS ID #O6418602, Karen Albright, OPENDOOR BROKERAGE LLC. Stellar MLS
- $280,0002 bd1 ba918 sqft1302 E 33RD AVENUE, TAMPA, FL 33603For SaleMLS ID #TB8494917, Yaquelin Claro Navas, CENTURY 21 ROSA LEON. Stellar MLS
