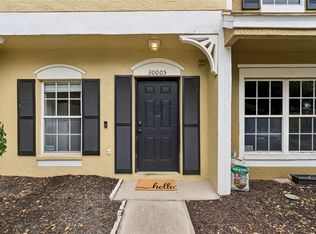
Under contract-accepting backup offers. Welcome to this move-in-ready townhome in the gated community of Sedgwick Village at Meadow Pointe II. This functional two-story floor plan features 3 bedrooms, 2.5 bathrooms, and a spacious downstairs living area. Significant updates include a brand-new HVAC system (January 2026), fresh interior paint throughout, and new carpeting. The kitchen is equipped with a full suite of brand-new stainless steel appliances. A standout feature is the PRIMARY BATHROOM, which was recently remodeled with a modern tile surround and a glass partition wall. OUtside, enjoy 2 assigned parking spots right in front, a screened enclosed back porch with storage closet and a peaceful view of the pond and conservation. Residents of Meadow Pointe II enjoy access to a fabulous clubhouse featuring a swimming pool, pickleball/tennis courts, and recreational facilities. Ideally located near the PHSC Wiregrass Campus, The Shops at Wiregrass, and the Tampa Bay Premium Outlets, this home offers convenience and a refreshed living space. Schedule your private showing today!
Under contract
Price cut: $20K (7/8)
$210,000
1439 Sedgwick Dr, Zephyrhills, FL 33543
3beds
1,254sqft
:
Get pre-qualified$1,767/mo
Townhouse
Built in 2003
2,489 Square Feet Lot
$-- Zestimate®
$167/sqft
$337/mo HOA
What's special
Functional two-story floor planFresh interior paint throughoutNew carpeting
- 85 days |
- 872 |
- 49 |
Zillow last checked:
Listing updated:
Listed by:
Crystal Tipton, Mrs 813-436-7229,
KELLER WILLIAMS TAMPA PROPERTIES 813-264-7754
Source: Stellar MLS,MLS#: TB8503580 Originating MLS: Suncoast Tampa
Originating MLS: Suncoast Tampa
Facts & features
Interior
Bedrooms & bathrooms
- Bedrooms: 3
- Bathrooms: 3
- Full bathrooms: 2
- 1/2 bathrooms: 1
Rooms
- Room types: Utility Room
Primary bedroom
- Features: Walk-In Closet(s)
- Level: Second
- Area: 169 Square Feet
- Dimensions: 13x13
Bedroom 2
- Features: Built-in Closet
- Level: Second
- Area: 100 Square Feet
- Dimensions: 10x10
Bedroom 3
- Features: Built-in Closet
- Level: Second
- Area: 100 Square Feet
- Dimensions: 10x10
Kitchen
- Features: Built-in Closet
- Level: First
- Area: 192 Square Feet
- Dimensions: 16x12
Living room
- Level: First
- Area: 195 Square Feet
- Dimensions: 13x15
Heating
- Central
Cooling
- Central Air
Appliances
- Included: Dishwasher, Electric Water Heater, Microwave, Range, Refrigerator
- Laundry: In Kitchen, Laundry Closet
Features
- Eating Space In Kitchen, High Ceilings, Living Room/Dining Room Combo, PrimaryBedroom Upstairs, Walk-In Closet(s)
- Flooring: Carpet, Ceramic Tile
- Doors: Sliding Doors
- Has fireplace: No
Interior area
- Total structure area: 1,416
- Total interior livable area: 1,254 sqft
Video & virtual tour
Property
Features
- Levels: Two
- Stories: 2
- Patio & porch: Enclosed, Rear Porch, Screened
- Exterior features: Sidewalk, Storage
- Has view: Yes
- View description: Trees/Woods, Water, Pond
- Has water view: Yes
- Water view: Water,Pond
- Waterfront features: Pond
Lot
- Size: 2,489 Square Feet
Details
- Parcel number: 3326200130003000070
- Zoning: MPUD
- Special conditions: None
Construction
Type & style
- Home type: Townhouse
- Property subtype: Townhouse
Materials
- Block
- Foundation: Slab
- Roof: Shingle
Condition
- Completed
- New construction: No
- Year built: 2003
Utilities & green energy
- Sewer: Public Sewer
- Water: Public
- Utilities for property: Cable Available, Electricity Connected
Community & HOA
Community
- Features: Clubhouse, Community Mailbox, Gated Community - No Guard, Pool, Sidewalks
- Pet fee: $0 monthly
- Subdivision: MEADOW POINTE PRCL 16
HOA
- Has HOA: Yes
- Services included: Insurance, Maintenance Structure, Maintenance Grounds, Trash
- HOA fee: $337 monthly
- HOA name: Joe Johnson
- HOA phone: 813-367-9165
Location
- Region: Zephyrhills
Financial & listing details
- Price per square foot: $167/sqft
- Tax assessed value: $201,745
- Annual tax amount: $4,524
- Date on market: 5/1/2026
- Cumulative days on market: 81 days
- Listing terms: Cash,Conventional,FHA,VA Loan
- Ownership: Fee Simple
- Total actual rent: 0
- Electric utility on property: Yes
- Road surface type: Asphalt
Estimated market value
Not available
Estimated sales range
Not available
Not available
Price history
| Date | Event | Price |
|---|---|---|
| 7/24/2026 | Contingent | $210,000$167/sqft |
Source:  Stellar MLS #TB8503580 Report a problem Stellar MLS #TB8503580 Report a problem | ||
| 7/8/2026 | Price change | $210,000-8.7%$167/sqft |
Source: Stellar MLS #TB8503580 Report a problem | ||
| 5/1/2026 | Listed for sale | $230,000+109.7%$183/sqft |
Source: Stellar MLS #TB8503580 Report a problem | ||
| 1/31/2003 | Sold | $109,700$87/sqft |
Source: Public Record Report a problem | ||
Public tax history
| Year | Property taxes | Tax assessment |
|---|---|---|
| 2024 | $1,775 +3.6% | $64,570 |
| 2023 | $1,713 +8% | $64,570 +3% |
| 2022 | $1,587 +2% | $62,690 +6.1% |
| 2021 | $1,555 +1.4% | $59,100 +1.4% |
| 2020 | $1,534 +0.6% | $58,290 +2.3% |
| 2019 | $1,524 | $56,980 +1.9% |
| 2018 | $1,524 +0.7% | $55,921 |
| 2017 | $1,513 +1.8% | $55,921 +4.2% |
| 2016 | $1,486 -0.1% | $53,644 +0.7% |
| 2015 | $1,487 +2.8% | $53,271 +0.2% |
| 2014 | $1,446 | $53,147 +2.1% |
| 2013 | -- | $52,067 -9.1% |
| 2012 | -- | $57,276 -14.2% |
| 2011 | -- | $66,794 -1.6% |
| 2010 | -- | $67,911 -29.1% |
| 2009 | -- | $95,780 -20% |
| 2008 | -- | $119,749 -8.1% |
| 2007 | -- | $130,256 +1.4% |
| 2006 | -- | $128,418 +34.4% |
| 2005 | -- | $95,520 +11.2% |
| 2004 | -- | $85,896 +513.5% |
| 2003 | -- | $14,000 |
| 2002 | -- | $14,000 |
Find assessor info on the county website
Monthly payment
Est. payment
Payment breakdown
Explore the cost of this home by adjusting the details. Changes won't be saved.Climate risks
Neighborhood: Meadow Pointe
Nearby schools
GreatSchools rating
- 6/10Wiregrass Elementary SchoolGrades: PK-5Distance: 0.8 mi
- 9/10Dr. John Long Middle SchoolGrades: 6-8Distance: 0.6 mi
- 6/10Wiregrass Ranch High SchoolGrades: 9-12Distance: 1 mi
Schools provided by the listing agent
- Elementary: Wiregrass Elementary
- Middle: John Long Middle-PO
- High: Wiregrass Ranch High-PO
Source: Stellar MLS. This data may not be complete. We recommend contacting the local school district to confirm school assignments for this home.
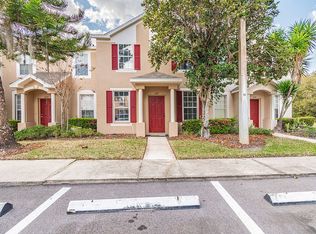
- $219,7003 bd2 ba1.4k sqft1437 Sedgwick Dr, Zephyrhills, FL 33543Off Market
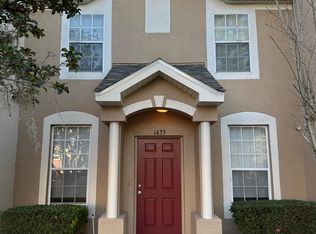
- $213,7002 bd3 ba1.1k sqft1435 Sedgwick Dr, Zephyrhills, FL 33543Off Market
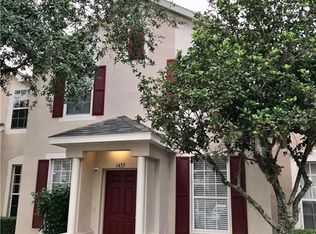
- $231,4003 bd2 ba1.4k sqft1433 Sedgwick Dr, Zephyrhills, FL 33543Off Market
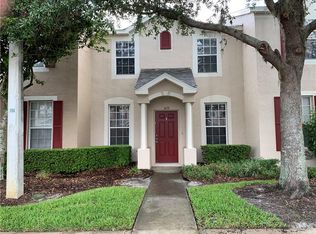
- $200,9002 bd2 ba1.1k sqft1431 Sedgwick Dr, Zephyrhills, FL 33543Off Market
- $235,0003 bd3 ba1.4k sqft30153 Barnaby Ln, Zephyrhills, FL 33543For Sale
- $260,0003 bd3 ba1.4k sqft1429 Sedgwick Dr, Wesley Chapel, FL 33543Sold
- $1,8503 bd3 ba1.4k sqft30151 Barnaby Ln, Zephyrhills, FL 33543For Rent
- $190,5002 bd2 ba1.2k sqft30149 Barnaby Ln, Zephyrhills, FL 33543Off Market
A local agent can set up tours, give advice and negotiate with sellers.
A local lender can help you make sure your offer is ready when you are.
Similar homes
- $215,0002 bd3 ba1.2k sqft1048 Tullamore Dr, Zephyrhills, FL 33543For Sale

 MLS ID #TB8515911, Bridd Bone, KELLER WILLIAMS SUBURBAN TAMPA. Stellar MLS
 - $197,0002 bd2 ba1.1k sqft1330 Standridge Dr, Zephyrhills, FL 33543For Sale
 MLS ID #TB8511538, Cynthia Jimenez, DALTON WADE INC. Stellar MLS
 - $192,9002 bd3 ba1.1k sqft30005 Granda Hills Ct, Zephyrhills, FL 33543For Sale
 MLS ID #TB8517420, Carly Adair, KELLER WILLIAMS TAMPA CENTRAL. Stellar MLS
 - $215,0003 bd2 ba1.1k sqft1231 Godavari Way APT 204, Wesley Chapel, FL 33543For Sale
 MLS ID #TB8523580, Christina Barone, SIGNATURE REALTY ASSOCIATES. Stellar MLS
 - $299,9003 bd2 ba1.1k sqft1195 Godavari Way APT 105, Wesley Chapel, FL 33543For SaleMLS ID #TB8508436, Christina Barone, SIGNATURE REALTY ASSOCIATES. Stellar MLS
- $209,9003 bd2 ba1.4k sqft18138 Villa Creek Dr #18138, Tampa, FL 33647For SaleMLS ID #TB8517354, Matthew Hall, TMWRK BROKERAGE LLC. Stellar MLS
- $290,0003 bd2 ba1.1k sqft1195 Godavari Way APT 206, Wesley Chapel, FL 33543For SaleMLS ID #TB8494625, Jocelyn Dubiel, COLDWELL BANKER REALTY. Stellar MLS
- $255,0003 bd3 ba1.5k sqft26531 Chimney Spire Ln, Zephyrhills, FL 33544For SaleMLS ID #TB8518452, Towanda Beck, FLORIDA HOMES REALTY & MORTGAGE. Stellar MLS
- $265,0003 bd3 ba1.5k sqft26624 Chimney Spire Ln, Zephyrhills, FL 33544For SaleMLS ID #TB8527749, Barbara Tomberlin, ELITE BROKERS, LLC. Stellar MLS
- $299,0002 bd3 ba1.5k sqft2464 Stapleford Pl, Wesley Chapel, FL 33543For SaleMLS ID #TB8506166, Alicia Chapman, EXP REALTY LLC. Stellar MLS
- $270,0003 bd3 ba1.3k sqft34202 Polacca Ln, Wesley Chapel, FL 33543For SaleMLS ID #TB8512448, Sujata Katikala, FLORIDA REALTY INVESTMENTS. Stellar MLS
- $245,0003 bd3 ba1.7k sqft34842 Teeview Ln, Zephyrhills, FL 33541For SaleMLS ID #TB8523262, Judy Soule, RE/MAX ALLIANCE GROUP. Stellar MLS
- $214,9003 bd3 ba1.3k sqft7402 E Bank Dr, Tampa, FL 33617For SaleMLS ID #TB8479000, John LaRocca, FUTURE HOME REALTY INC. Stellar MLS
- $224,9992 bd3 ba1.3k sqft5822 Nature Terrace Cv, Tampa, FL 33617For SaleMLS ID #W7887289, Tabetha Sibley-Tyner, PA, MODERN DAY REALTY GROUP. Stellar MLS
- $254,0003 bd3 ba1.5k sqft4535 Winding River Way, Land O Lakes, FL 34639For SaleMLS ID #TB8516969, Manish Ajvalia, MINT REALTY GROUP LLC. Stellar MLS
- $255,0002 bd2 ba1.2k sqft20312 Noble Oak Pl, Tampa, FL 33647For SaleMLS ID #TB8427862, Christina Barone, SIGNATURE REALTY ASSOCIATES. Stellar MLS
- $205,0002 bd2 ba1.1k sqft2049 Fiesta Ridge Ct, Tampa, FL 33604For SaleMLS ID #TB8506260, Heide Preiss, LPT REALTY, LLC. Stellar MLS
- $268,0003 bd3 ba1.5k sqft31604 Blue Passing Loop, Wesley Chapel, FL 33545For SaleMLS ID #O6415896, Angie Huang, FUTURE HOME REALTY INC. Stellar MLS
- $268,4003 bd3 ba1.7k sqft31555 Blue Passing Loop, Wesley Chapel, FL 33545For SaleMLS ID #TB8506754, Christina Paolillo, CHARLES RUTENBERG REALTY INC. Stellar MLS
- $198,5003 bd2 ba1.3k sqft17101 Carrington Park Dr APT 419, Tampa, FL 33647For SaleMLS ID #TB8509196, Sherry Laursen, RE/MAX PREMIER GROUP. Stellar MLS
