Back on the market due to buyer's financing at no fault of the seller or property. Property appraised above price, confirming strong value. Don’t miss this opportunity; schedule your showing today. Live the lagoon lifestyle today. This is your chance to live every day like you are on vacation within the Mirada Lagoon, a place where crystal-clear waters, cabanas, kayaking and resort-style relaxation are just minutes from your doorstep. Residents enjoy a true Florida lifestyle with golf cart paths, community events and access to an ever-growing mix of shops and dining nearby, and this is your ticket to living there. This four-bedroom, 2.5-bath, two-car garage home offers a warm welcome with sidewalk-lined streets, a modern paint palette, mature landscaping and a covered entryway. Inside, the open-concept first floor is designed for entertaining and comfortable living. The spacious living room flows effortlessly into the dining area and kitchen, with tile flooring underfoot, updated lighting overhead and sunlight streaming in through sliding glass doors that open to an expansive patio, perfect for gatherings or quiet evenings outdoors. The kitchen features granite countertops, a central island with breakfast bar seating, a sleek four-piece stainless steel appliance package and the convenience of three separate storage closets, ideal for keeping everything organized and out of sight. A well-placed half bath completes the main level. Upstairs, you’ll find all four bedrooms and two full baths, along with a charming laundry room complete with cabinetry and shelving. The primary suite is a peaceful retreat with a large walk-in closet and an ensuite bath offering dual sinks and a walk-in shower. The additional bedrooms are generously sized, with one offering its own walk-in closet. Outside, unwind in the fully fenced backyard with a tranquil view and plenty of space to entertain on the large open patio. From relaxed evenings under the stars to weekends at the Lagoon, this home offers a lifestyle that truly captures the essence of Florida living. Call us today to learn more about this enticing opportunity and the Mirada Lagoon!
For sale
Price cut: $25K (6/1)
$320,000
10951 Penny Gale Loop, San Antonio, FL 33576
4beds
2,007sqft
:
Get pre-qualified$2,261/mo
Single Family Residence
Built in 2021
5,840 Square Feet Lot
$-- Zestimate®
$159/sqft
$124/mo HOA
What's special
Modern paint paletteUpdated lightingGranite countertopsThree separate storage closetsOpen-concept first floorLarge open patioTile flooring
- 247 days |
- 1,377 |
- 130 |
Zillow last checked:
Listing updated:
Listed by:
Lucy Zavarce Silva 813-241-5363,
PREMIER SOTHEBYS INTL REALTY 813-217-5288
Source: Stellar MLS,MLS#: TB8446695 Originating MLS: Suncoast Tampa
Originating MLS: Suncoast Tampa
Facts & features
Interior
Bedrooms & bathrooms
- Bedrooms: 4
- Bathrooms: 3
- Full bathrooms: 2
- 1/2 bathrooms: 1
Rooms
- Room types: Utility Room
Primary bedroom
- Features: En Suite Bathroom, Walk-In Closet(s)
- Level: Second
- Area: 210 Square Feet
- Dimensions: 14x15
Bedroom 2
- Features: Walk-In Closet(s)
- Level: Second
- Area: 108 Square Feet
- Dimensions: 9x12
Bedroom 3
- Features: Built-in Closet
- Level: Second
- Area: 120 Square Feet
- Dimensions: 10x12
Bedroom 4
- Features: Built-in Closet
- Level: Second
- Area: 120 Square Feet
- Dimensions: 10x12
Dining room
- Level: First
- Area: 126 Square Feet
- Dimensions: 14x9
Kitchen
- Features: Breakfast Bar, Granite Counters, Kitchen Island, Pantry
- Level: First
- Area: 210 Square Feet
- Dimensions: 14x15
Living room
- Features: Ceiling Fan(s)
- Level: First
- Area: 195 Square Feet
- Dimensions: 13x15
Heating
- Central
Cooling
- Central Air
Appliances
- Included: Dishwasher, Microwave, Range, Refrigerator
- Laundry: Inside, Laundry Room, Upper Level
Features
- Ceiling Fan(s), Eating Space In Kitchen, Open Floorplan, PrimaryBedroom Upstairs, Solid Wood Cabinets, Stone Counters, Walk-In Closet(s)
- Flooring: Carpet, Tile
- Doors: Sliding Doors
- Has fireplace: No
Interior area
- Total structure area: 2,495
- Total interior livable area: 2,007 sqft
Video & virtual tour
Property
Parking
- Total spaces: 2
- Parking features: Garage - Attached
- Attached garage spaces: 2
Features
- Levels: Two
- Stories: 2
- Patio & porch: Patio
- Exterior features: Irrigation System, Lighting, Sidewalk
- Fencing: Fenced,Other,Vinyl
Lot
- Size: 5,840 Square Feet
- Features: In County, Landscaped, Sidewalk
- Residential vegetation: Mature Landscaping
Details
- Parcel number: 1525200010021000130
- Zoning: MPUD
- Special conditions: None
Construction
Type & style
- Home type: SingleFamily
- Property subtype: Single Family Residence
Materials
- Block, Stucco
- Foundation: Slab
- Roof: Shingle
Condition
- New construction: No
- Year built: 2021
Utilities & green energy
- Sewer: Public Sewer
- Water: Public
- Utilities for property: BB/HS Internet Available, Cable Connected, Electricity Connected, Public, Sewer Connected, Water Connected
Community & HOA
Community
- Features: Deed Restrictions, Golf Carts OK, Playground, Pool
- Pet fee: $0 monthly
- Subdivision: MIRADA PRCL 17-1
HOA
- Has HOA: Yes
- Services included: Cable TV, Internet
- HOA fee: $124 monthly
- HOA name: Managed by Kai
Location
- Region: San Antonio
Financial & listing details
- Price per square foot: $159/sqft
- Tax assessed value: $323,417
- Annual tax amount: $7,899
- Date on market: 11/18/2025
- Cumulative days on market: 229 days
- Listing terms: Cash,Conventional,FHA,VA Loan
- Ownership: Fee Simple
- Total actual rent: 0
- Electric utility on property: Yes
- Road surface type: Paved
Estimated market value
Not available
Estimated sales range
Not available
Not available
Price history
| Date | Event | Price |
|---|---|---|
| 6/1/2026 | Price change | $320,000-7.2%$159/sqft |
Source:  Stellar MLS #TB8446695 Report a problem Stellar MLS #TB8446695 Report a problem | ||
| 5/12/2026 | Price change | $345,000-1.4%$172/sqft |
Source: Stellar MLS #TB8446695 Report a problem | ||
| 4/18/2026 | Price change | $350,000-1.4%$174/sqft |
Source: Stellar MLS #TB8446695 Report a problem | ||
| 3/26/2026 | Price change | $355,000-1.4%$177/sqft |
Source: Stellar MLS #TB8446695 Report a problem | ||
| 3/10/2026 | Listed for sale | $360,000$179/sqft |
Source: Stellar MLS #TB8446695 Report a problem | ||
| 2/21/2026 | Pending sale | $360,000$179/sqft |
Source: Stellar MLS #TB8446695 Report a problem | ||
| 11/18/2025 | Listed for sale | $360,000+31.6%$179/sqft |
Source: Stellar MLS #TB8446695 Report a problem | ||
| 3/1/2021 | Sold | $273,490$136/sqft |
Source: Public Record Report a problem | ||
| 12/12/2020 | Pending sale | $273,490+3%$136/sqft |
Source: Stellar MLS #T3261503 Report a problem | ||
| 10/5/2020 | Listing removed | $265,490$132/sqft |
Source: D.R. Horton - Tampa Florida Report a problem | ||
| 9/27/2020 | Price change | $265,490+0.8%$132/sqft |
Source: D.R. Horton - Tampa Florida Report a problem | ||
| 8/28/2020 | Listed for sale | $263,490$131/sqft |
Source: D.R. Horton - Tampa Florida Report a problem | ||
Public tax history
| Year | Property taxes | Tax assessment |
|---|---|---|
| 2024 | $7,900 +6.6% | $323,417 +5.5% |
| 2023 | $7,407 +14.5% | $306,616 +17.2% |
| 2022 | $6,467 +121.2% | $261,712 +489.7% |
| 2021 | $2,924 +9.4% | $44,384 |
| 2020 | $2,674 +1251.7% | $44,384 +261.9% |
| 2019 | $198 | $12,264 |
Find assessor info on the county website
Monthly payment
Est. payment
Payment breakdown
Explore the cost of this home by adjusting the details. Changes won't be saved.Climate risks
Neighborhood: 33576
Nearby schools
GreatSchools rating
- 3/10San Antonio Elementary SchoolGrades: PK-5Distance: 2.8 mi
- 3/10Pasco Middle SchoolGrades: 6-8Distance: 7 mi
- 3/10Pasco High SchoolGrades: PK,9-12Distance: 4.8 mi
Schools provided by the listing agent
- Elementary: San Antonio-PO
- Middle: Pasco Middle-PO
- High: Pasco High-PO
Source: Stellar MLS. This data may not be complete. We recommend contacting the local school district to confirm school assignments for this home.
- $385,0005 bd3 ba2.4k sqft10943 Penny Gale Loop, San Antonio, FL 33576Off Market

- $374,4004 bd3 ba2.2k sqft10963 Penny Gale Loop, San Antonio, FL 33576Off Market
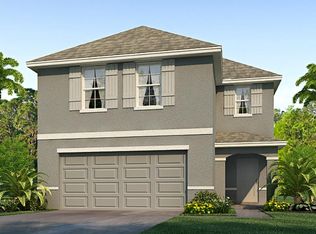
- $368,5004 bd3 ba2.2k sqft10937 Penny Gale Loop, San Antonio, FL 33576Off Market

- $307,5003 bd2 ba1.5k sqft10975 Penny Gale Loop, San Antonio, FL 33576Off Market
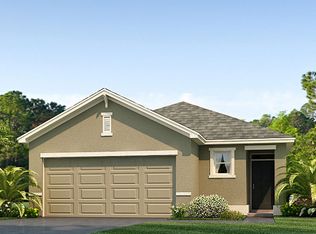
- $348,1004 bd3 ba2k sqft10925 Penny Gale Loop, San Antonio, FL 33576Off Market
- $366,6004 bd3 ba2.2k sqft10983 Penny Gale Loop, San Antonio, FL 33576Off Market
- $376,8005 bd3 ba2.4k sqft10991 Penny Gale Loop, San Antonio, FL 33576Off Market
- $325,0003 bd2 ba1.5k sqft10919 Penny Gale Loop, San Antonio, FL 33576Sold
A local agent can set up tours, give advice and negotiate with sellers.
Similar homes
- $325,0003 bd3 ba1.8k sqft11240 Cay Spruce Way, San Antonio, FL 33576For Sale

 MLS ID #TB8506263, Gina Marie Holm, REST EASY REALTY POWERED BY SELLSTATE. Stellar MLS
 - $277,0002 bd2 ba1.6k sqft10162 Echo Dock Loop, San Antonio, FL 33576For Sale
 MLS ID #TB8469912, Martha Smith, EXP REALTY LLC. Stellar MLS
 - $330,0003 bd2 ba1.6k sqft35803 Hillbrook Ave, Zephyrhills, FL 33541For Sale
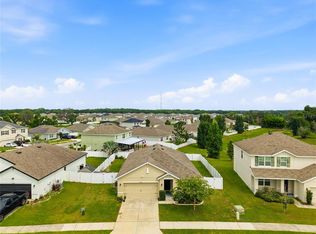 MLS ID #TB8531184, Michelle Deaton, RE/MAX PREMIER GROUP. Stellar MLS
 - $240,0002 bd2 ba1.4k sqft31506 Magna Gulf Loop, San Antonio, FL 33576For Sale
 MLS ID #TB8494070, Steven Meisenzahl, HOFACKER & ASSOCIATES INC. Stellar MLS
 - $339,9003 bd2 ba1.5k sqft31730 Sun Kettle Loop, Wesley Chapel, FL 33545For SaleMLS ID #TB8526081, Natalya Halprin, CHARLES RUTENBERG REALTY INC. Stellar MLS
- $319,9004 bd2 ba2k sqft8136 Wheat Stone Dr, Zephyrhills, FL 33540For SaleMLS ID #TB8523549, Jennifer Dobbs, MIHARA & ASSOCIATES INC.. Stellar MLS
- $469,0005 bd3 ba2.8k sqft11112 Linden Depot Rd, San Antonio, FL 33576For SaleMLS ID #TB8425259, Barbara Whittaker, LION'S GROUP REALTY, LLC. Stellar MLS
- $329,0003 bd2 ba1.5k sqft6917 Gideon Cir, Zephyrhills, FL 33541For SaleMLS ID #TB8522940, AnaMaria Palermo, PALERMO REAL ESTATE PROF. INC.. Stellar MLS
- $330,0004 bd2 ba1.8k sqft38386 Sonnet Landing Ave, Zephyrhills, FL 33540For SaleMLS ID #TB8519082, Emmanuel Torres Morales, KELLER WILLIAMS TAMPA PROPERTIES. Stellar MLS
- $348,0004 bd3 ba2.2k sqft13756 Whiskey Daisy Dr, Dade City, FL 33525For SaleMLS ID #TB8524225, Julia Lombardo, LOMBARDO TEAM REAL ESTATE LLC. Stellar MLS
- $319,9003 bd3 ba2.1k sqft13765 Whiskey Daisy Dr, Dade City, FL 33525For SaleMLS ID #TB8495268, Erica Shireman, KELLER WILLIAMS RLTY NEW TAMPA. Stellar MLS
- $340,0003 bd3 ba1.8k sqft31603 Blue Passing Loop, Wesley Chapel, FL 33545For SaleMLS ID #TB8526915, veera Mettu, BUYSELL REALTY PROS INC. Stellar MLS
- $330,0004 bd2 ba1.8k sqft2987 Moulden Hollow Dr, Zephyrhills, FL 33540For SaleMLS ID #TB8523795, Kesha Claybrooks, BHHS FLORIDA PROPERTIES GROUP. Stellar MLS
- $374,9003 bd2 ba1.6k sqft31785 Tansy Bnd, Wesley Chapel, FL 33545For SaleMLS ID #TB8521399, Justine Jolly, KING & ASSOCIATES REAL ESTATE LLC. Stellar MLS
- $374,9004 bd2 ba1.8k sqft6938 Shelby Lynn Way, Zephyrhills, FL 33542For SaleMLS ID #O6420362, Maria Valderrama, WRA BUSINESS & REAL ESTATE. Stellar MLS
- $320,0003 bd3 ba1.7k sqft31357 Amberview Bnd, Wesley Chapel, FL 33545For SaleMLS ID #TB8523248, Marco Musumeci, SMITH & ASSOCIATES REAL ESTATE. Stellar MLS
- $337,0004 bd2 ba1.8k sqft7774 Sail Clover Ln, Zephyrhills, FL 33540For SaleMLS ID #TB8398722, Brenda Endres, RE/MAX CHAMPIONS. Stellar MLS
- $429,9004 bd2 ba2.1k sqft8245 Olive Brook Dr, Wesley Chapel, FL 33545For SaleMLS ID #TB8479836, Maria Hoffman, KELLER WILLIAMS RLTY NEW TAMPA. Stellar MLS
- $330,0004 bd3 ba2.5k sqft3035 Moulden Hollow Dr, Zephyrhills, FL 33540For SaleMLS ID #TB8514887, Shayla Ahmed, 54 REALTY LLC. Stellar MLS
- $324,9003 bd2 ba1.5k sqft13581 Mount Ivy Ct, Dade City, FL 33525For SaleMLS ID #TB8466979, Michael Brule, DALTON WADE INC. Stellar MLS
