Discover incredible value in the highly sought-after Mirada community, home to the largest Metro Lagoon in the nation. This well-maintained, newer construction home features 3 bedrooms and 2 bathrooms, offering a bright, open floor plan ideal for modern living. The heart of the home is the spacious kitchen with contemporary finishes, which flows seamlessly into a welcoming living area—perfect for entertaining or unwinding after a long day, Step outside throught sliding glass doors to your screened lanai to enjoy the nature views. Beyond the home, embrace a vacation lifestyle year-round. Your HOA includes high-speed ULTRAFi internet, cable, and access to the breathtaking 15-acre Crystal Lagoon, where you can swim, kayak, paddleboard, or relax in the sand. Community amenities also include scenic walking trails, a dog park, and playgrounds. Conveniently located just off I-75, you are minutes from downtown Tampa, premium shopping, and dining. Don't miss this rare chance to secure a resort lifestyle at an exceptional value.
Sold for $325,000
$325,000
10919 Penny Gale Loop, San Antonio, FL 33576
3beds
1,510sqft
Single Family Residence
Built in 2021
6,677 Square Feet Lot
$323,600 Zestimate®
$215/sqft
$2,180 Estimated rent
Home value
$323,600
$294,000 - $356,000
$2,180/mo
Zestimate® history
Owner options
List your home for rent
$2,180/mo
Rent Zestimate®
Find your next renter with Zillow Rental Manager. Plus, with online applications, you can quickly screen prospective tenants – for free.
$2,180/mo
Rent Zestimate®
Refinance and save
$2,360/mo
Est. payment
Refinancing to a lower rate could help reduce your monthly payments and save thousands over the life of the loan.
$2,360/mo
Est. payment
Explore your selling options
Work with a Zillow partner agent
Leverage their expertise and Zillow's premium Showcase listings to get your home seen by more buyers.
Get startedList with your own agent
Get your home in front of millions of buyers by listing it on Zillow.
Learn how to do itSell it yourself
Take full control of how buyers see your home on Zillow by listing For Sale by Owner (FSBO).
List your homeWhat's special
Screened lanaiBright open floor planNature viewsSliding glass doors
Zillow last checked:
Listing updated:
Listed by:
Yu Qi 850-346-8600,
BRIGHT REALTY GROUP LLC 813-240-7744
Bought with:
Jennifer Fieo, 652489
RE/MAX REALTY UNLIMITED
Source: Stellar MLS,MLS#: TB8462220 Originating MLS: Suncoast Tampa
Originating MLS: Suncoast Tampa
Facts & features
Interior
Bedrooms & bathrooms
- Bedrooms: 3
- Bathrooms: 2
- Full bathrooms: 2
Primary bedroom
- Features: Walk-In Closet(s)
- Level: First
- Area: 196 Square Feet
- Dimensions: 14x14
Bedroom 2
- Features: Built-in Closet
- Level: First
- Area: 110 Square Feet
- Dimensions: 11x10
Bedroom 3
- Features: Built-in Closet
- Level: First
- Area: 110 Square Feet
- Dimensions: 11x10
Primary bathroom
- Features: Dual Sinks, Shower No Tub
- Level: First
- Area: 64 Square Feet
- Dimensions: 8x8
Bathroom 2
- Features: Tub With Shower
- Level: First
- Area: 40 Square Feet
- Dimensions: 8x5
Dining room
- Level: First
- Area: 66 Square Feet
- Dimensions: 6x11
Kitchen
- Features: Pantry
- Level: First
- Area: 90 Square Feet
- Dimensions: 9x10
Living room
- Level: First
- Area: 238 Square Feet
- Dimensions: 14x17
Living room
- Level: First
- Area: 224 Square Feet
- Dimensions: 14x16
Heating
- Central
Cooling
- Central Air
Appliances
- Included: Dishwasher, Disposal, Dryer, Electric Water Heater, Microwave, Range, Refrigerator, Washer
- Laundry: Inside, Laundry Room
Features
- Eating Space In Kitchen, Kitchen/Family Room Combo, Open Floorplan, Split Bedroom, Stone Counters, Walk-In Closet(s)
- Flooring: Carpet, Ceramic Tile
- Doors: Sliding Doors
- Has fireplace: No
Interior area
- Total structure area: 2,034
- Total interior livable area: 1,510 sqft
Property
Parking
- Total spaces: 2
- Parking features: Covered, Driveway, Off Street
- Attached garage spaces: 2
- Has uncovered spaces: Yes
- Details: Garage Dimensions: 18x20
Features
- Levels: One
- Stories: 1
- Patio & porch: Covered, Rear Porch, Screened
- Exterior features: Irrigation System, Sidewalk
- Has view: Yes
- View description: Water, Pond
- Has water view: Yes
- Water view: Water,Pond
- Waterfront features: Pond, Pond Access
Lot
- Size: 6,677 Square Feet
- Features: Sidewalk
- Residential vegetation: Trees/Landscaped
Details
- Parcel number: 1525200010021000170
- Zoning: MPUD
- Special conditions: None
Construction
Type & style
- Home type: SingleFamily
- Property subtype: Single Family Residence
Materials
- Block, Stucco
- Foundation: Slab
- Roof: Shingle
Condition
- New construction: No
- Year built: 2021
Details
- Builder model: Allex
- Builder name: D.R. Horton
Utilities & green energy
- Sewer: Public Sewer
- Water: Public
- Utilities for property: Cable Connected, Fiber Optics, Public, Underground Utilities
Community & HOA
Community
- Features: Park, Playground, Pool
- Pet fee: $0 monthly
- Subdivision: MIRADA
HOA
- Has HOA: Yes
- Amenities included: Park, Playground, Pool, Recreation Facilities
- Services included: Community Pool
- HOA fee: $134 monthly
- HOA name: Mirada Master Homeowners Association, Inc
- HOA phone: 813-565-4663
Location
- Region: San Antonio
Financial & listing details
- Price per square foot: $215/sqft
- Tax assessed value: $285,882
- Annual tax amount: $6,639
- Date on market: 2/11/2026
- Cumulative days on market: 50 days
- Listing terms: Cash,Conventional,FHA,VA Loan
- Ownership: Fee Simple
- Total actual rent: 0
- Road surface type: Paved
Price history
| Date | Event | Price |
|---|---|---|
| 4/29/2026 | Sold | $325,000-1.5%$215/sqft |
Source:  Stellar MLS #TB8462220 Report a problem Stellar MLS #TB8462220 Report a problem | ||
| 4/3/2026 | Pending sale | $329,900$218/sqft |
Source: Stellar MLS #TB8462220 Report a problem | ||
| 3/23/2026 | Price change | $329,900-2.4%$218/sqft |
Source: Stellar MLS #TB8462220 Report a problem | ||
| 2/11/2026 | Listed for sale | $338,000$224/sqft |
Source: Stellar MLS #TB8462220 Report a problem | ||
| 5/5/2025 | Listing removed | $338,000$224/sqft |
Source: Stellar MLS #TB8334488 Report a problem | ||
| 3/26/2025 | Price change | $338,000-2%$224/sqft |
Source: Stellar MLS #TB8334488 Report a problem | ||
| 1/23/2025 | Price change | $345,000-2.8%$228/sqft |
Source: Stellar MLS #TB8334488 Report a problem | ||
| 1/17/2025 | Listed for sale | $355,000+42.2%$235/sqft |
Source: Stellar MLS #TB8334488 Report a problem | ||
| 3/2/2021 | Sold | $249,665$165/sqft |
Source: Public Record Report a problem | ||
| 11/24/2020 | Pending sale | $249,665$165/sqft |
Source: Stellar MLS #T3270230 Report a problem | ||
| 11/21/2020 | Price change | $249,665+0.4%$165/sqft |
Source: D.R. Horton - Tampa Florida Report a problem | ||
| 10/28/2020 | Price change | $248,665+0.8%$165/sqft |
Source: D.R. Horton - Tampa Florida Report a problem | ||
| 10/19/2020 | Price change | $246,665+0.4%$163/sqft |
Source: D.R. Horton - Tampa Florida Report a problem | ||
| 10/15/2020 | Listed for sale | $245,665$163/sqft |
Source: D.R. Horton - Tampa Florida Report a problem | ||
Public tax history
| Year | Property taxes | Tax assessment |
|---|---|---|
| 2024 | $6,639 -2.6% | $285,882 +5.8% |
| 2023 | $6,814 +14.5% | $270,313 +17.2% |
| 2022 | $5,951 +101.7% | $230,689 +400.7% |
| 2021 | $2,951 +9.3% | $46,074 |
| 2020 | $2,701 +1203.6% | $46,074 +258.7% |
| 2019 | $207 | $12,844 |
Find assessor info on the county website
Neighborhood: 33576
Nearby homes
- $348,1004 bd3 ba2k sqft10925 Penny Gale Loop, San Antonio, FL 33576Off Market
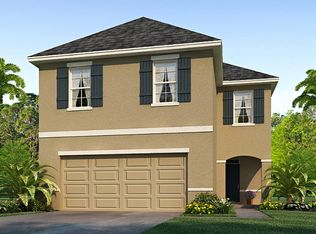
- $382,2004 bd2 ba2.2k sqft10911 Penny Gale Loop, San Antonio, FL 33576Off Market

- $368,5004 bd3 ba2.2k sqft10937 Penny Gale Loop, San Antonio, FL 33576Off Market

- $396,7005 bd3 ba2.4k sqft10905 Penny Gale Loop, San Antonio, FL 33576Off Market

- $385,0005 bd3 ba2.4k sqft10943 Penny Gale Loop, San Antonio, FL 33576Off Market
- $337,2003 bd2 ba2k sqft10893 Penny Gale Loop, San Antonio, FL 33576Off Market
- $320,0004 bd3 ba2k sqft10951 Penny Gale Loop, San Antonio, FL 33576For Sale
- $345,0003 bd2 ba2k sqft10914 Penny Gale Loop, San Antonio, FL 33576Off Market
Nearby schools
GreatSchools rating
- 3/10San Antonio Elementary SchoolGrades: PK-5Distance: 2.8 mi
- 3/10Pasco Middle SchoolGrades: 6-8Distance: 7.1 mi
- 3/10Pasco High SchoolGrades: PK,9-12Distance: 4.8 mi
Schools provided by the listing agent
- Elementary: San Antonio-PO
- Middle: Pasco Middle-PO
- High: Pasco High-PO
Source: Stellar MLS. This data may not be complete. We recommend contacting the local school district to confirm school assignments for this home.
Get a cash offer in 3 minutes
Find out how much your home could sell for in as little as 3 minutes with a no-obligation cash offer.
Estimated market value
$323,600
Get a cash offer in 3 minutes
Find out how much your home could sell for in as little as 3 minutes with a no-obligation cash offer.
Estimated market value
$323,600
- Florida
- Pasco County
- San Antonio
- 33576
- 10919 Penny Gale Loop
Nearby cities
Nearby zip codes
Other San Antonio Topics
