Discover the beauty and tranquility of this Modern 3 bedroom - 2 bathroom home located in the secluded, 55+ gated community of Del Webb Bexley featuring resort style amenities! This “Hallmark” model is adorned with LVP Wood Plank Flooring throughout and a calming Blue/ gray paint in the Bright & Open layout from the kitchen, dining area and family room. The GOURMET Kitchen features 42” White Shaker style soft close cabinets and drawers. Additionally, all lower cabinets have rollout trays in the kitchen, laundry room and bathrooms. Sleek White QUARTZ Countertops with a gray glossy tile backsplash. The Pendant lighting illuminates the breakfast island with a coordinating light for the dining table. Kitchen appliances are Stainless Steel and include a GE Profile refrigerator, wall ovens, dishwasher, hood vent and electric cooktop. A spacious pantry provides space to accommodate all of your supplies including those small appliances. A screened outdoor lanai, which is stubbed for a gas grill hookup, is the perfect place to relax and enjoy the serenity of nature. This property features an oversized distance between neighbors and ample space for gardening. The primary bedroom, located in the rear of the house, provides privacy, peace and quiet. The En-suite Bathroom features frameless shower enclosure with a custom niche, shower bench and grab bar for safety. Additionally, there is a QUARTZ Countertop with double square sinks, roll out drawers, a generous walk-in closet and separate linen closet. Laundry time is a breeze with the included washer and dryer. There is a hanging rack for clothes and storage above for extra items. The two car garage features epoxy flooring, a whole house water filter, as well as a salt based water softener. Additional upgrades include 8 foot tall doors, five ceiling fans with LED lighting, window tinting on the east/ west windows, window blinds, a premium Flex room electrical/HDMI package, R-11 insulated interior walls and an over the air attic antenna. The curb appeal is evident with the paver driveway and walkway, stone façade, custom landscaping and covered entranceway. The monthly HOA fee includes Spectrum internet and cable services, gives you access to the 19,000 sq. ft. clubhouse with a fitness center, bistro, ballroom, multi-purpose room, clubs and planned activities. Outdoor amenities include a zero entry heated pool, resistance pool, pickle ball courts, bocce ball, tennis courts, amphitheater, a community garden and a dog park. Del Webb Bexley is located just a short distance from shopping, restaurants, Premium Outlet Mall and Tampa’s International airport.
Sold for $405,000
$405,000
5965 SHOREBIRD BRANCH, LAND O LAKES, FL 34638
3beds
1,640sqft
Single Family Residence
Built in 2023
6,055 Square Feet Lot
$402,100 Zestimate®
$247/sqft
$2,488 Estimated rent
Home value
$402,100
$366,000 - $442,000
$2,488/mo
Zestimate® history
Owner options
List your home for rent
$2,488/mo
Rent Zestimate®
Find your next renter with Zillow Rental Manager. Plus, with online applications, you can quickly screen prospective tenants – for free.
$2,488/mo
Rent Zestimate®
Refinance and save
$3,330/mo
Est. payment
Refinancing to a lower rate could help reduce your monthly payments and save thousands over the life of the loan.
$3,330/mo
Est. payment
Explore your selling options
Work with a Zillow partner agent
Leverage their expertise and Zillow's premium Showcase listings to get your home seen by more buyers.
Get startedList with your own agent
Get your home in front of millions of buyers by listing it on Zillow.
Learn how to do itSell it yourself
Take full control of how buyers see your home on Zillow by listing For Sale by Owner (FSBO).
List your homeWhat's special
En-suite bathroomQuartz countertopScreened outdoor lanaiOpen conceptWhole house water filterGourmet kitchenRollout trays
Zillow last checked:
Listing updated:
Listed by:
Kathy Deabenderfer 407-739-9113,
CHARLES RUTENBERG REALTY ORLANDO 407-622-2122,
Jody Deabenderfer 407-312-3604,
CHARLES RUTENBERG REALTY ORLANDO
Bought with:
ALEX Ceccarelli, 3276004
TROPIC SHORES REALTY LLC
Source: Stellar MLS,MLS#: S5125028 Originating MLS: Orlando Regional
Originating MLS: Orlando Regional
Facts & features
Interior
Bedrooms & bathrooms
- Bedrooms: 3
- Bathrooms: 2
- Full bathrooms: 2
Rooms
- Room types: Utility Room
Primary bedroom
- Features: Ceiling Fan(s), En Suite Bathroom, Walk-In Closet(s)
- Level: First
- Area: 196 Square Feet
- Dimensions: 14x14
Bedroom 2
- Features: Ceiling Fan(s), Built-in Closet
- Level: First
- Area: 121 Square Feet
- Dimensions: 11x11
Bedroom 3
- Features: Ceiling Fan(s), Built-in Closet
- Level: First
- Area: 100 Square Feet
- Dimensions: 10x10
Balcony porch lanai
- Level: First
- Area: 195 Square Feet
- Dimensions: 13x15
Dinette
- Level: First
- Area: 126 Square Feet
- Dimensions: 9x14
Great room
- Features: Ceiling Fan(s)
- Level: First
- Area: 210 Square Feet
- Dimensions: 14x15
Kitchen
- Features: Pantry
- Level: First
Heating
- Central, Electric
Cooling
- Central Air
Appliances
- Included: Oven, Cooktop, Dishwasher, Disposal, Dryer, Exhaust Fan, Gas Water Heater, Microwave, Range Hood, Refrigerator, Tankless Water Heater, Washer, Water Filtration System, Water Softener
- Laundry: Electric Dryer Hookup, Gas Dryer Hookup, Inside, Laundry Room
Features
- Ceiling Fan(s), Eating Space In Kitchen, In Wall Pest System, Open Floorplan, Smart Home, Solid Wood Cabinets, Stone Counters, Thermostat
- Flooring: Luxury Vinyl, Tile
- Doors: Sliding Doors
- Windows: Blinds, Low Emissivity Windows, Window Treatments, Hurricane Shutters
- Has fireplace: No
Interior area
- Total structure area: 2,300
- Total interior livable area: 1,640 sqft
Property
Parking
- Total spaces: 2
- Parking features: Driveway, Garage Door Opener
- Attached garage spaces: 2
- Has uncovered spaces: Yes
Features
- Levels: One
- Stories: 1
- Patio & porch: Covered, Patio, Screened
- Exterior features: Irrigation System, Lighting, Sidewalk, Sprinkler Metered
Lot
- Size: 6,055 Square Feet
- Residential vegetation: Mature Landscaping, Trees/Landscaped
Details
- Parcel number: 0926180040049000270
- Zoning: MPUD
- Special conditions: None
Construction
Type & style
- Home type: SingleFamily
- Architectural style: Florida
- Property subtype: Single Family Residence
Materials
- Block, Stone, Stucco
- Foundation: Slab
- Roof: Shingle
Condition
- New construction: No
- Year built: 2023
Details
- Builder model: Hallmark
- Builder name: Pulte
Utilities & green energy
- Sewer: Public Sewer
- Water: Public
- Utilities for property: BB/HS Internet Available, Cable Available, Electricity Connected, Fire Hydrant, Natural Gas Connected, Sewer Connected, Sprinkler Recycled, Street Lights, Underground Utilities, Water Connected
Community & HOA
Community
- Features: Association Recreation - Owned, Clubhouse, Community Mailbox, Deed Restrictions, Dog Park, Fitness Center, Gated Community - No Guard, Golf Carts OK, Pool, Sidewalks, Tennis Court(s)
- Security: Gated Community, Smoke Detector(s)
- Pet fee: $0 monthly
- Senior community: Yes
- Subdivision: DEL WEBB BEXLEY PH 4
HOA
- Has HOA: Yes
- Amenities included: Fence Restrictions, Pickleball Court(s), Racquetball, Spa/Hot Tub, Vehicle Restrictions
- Services included: Community Pool, Reserve Fund, Maintenance Grounds, Private Road
- HOA fee: $530 monthly
- HOA name: Tasha McAllister with QPM
- HOA phone: 813-756-2004
Location
- Region: Land O Lakes
Financial & listing details
- Price per square foot: $247/sqft
- Tax assessed value: $407,327
- Annual tax amount: $4,072
- Date on market: 7/4/2025
- Cumulative days on market: 217 days
- Listing terms: Cash,Conventional,FHA,VA Loan
- Ownership: Fee Simple
- Total actual rent: 0
- Electric utility on property: Yes
- Road surface type: Asphalt
Price history
| Date | Event | Price |
|---|---|---|
| 3/6/2026 | Sold | $405,000-4.7%$247/sqft |
Source:  Stellar MLS #S5125028 Report a problem Stellar MLS #S5125028 Report a problem | ||
| 2/9/2026 | Pending sale | $425,000$259/sqft |
Source: Stellar MLS #S5125028 Report a problem | ||
| 12/28/2025 | Price change | $425,000-3.4%$259/sqft |
Source: Stellar MLS #S5125028 Report a problem | ||
| 11/29/2025 | Price change | $440,000-1.1%$268/sqft |
Source: Stellar MLS #S5125028 Report a problem | ||
| 10/25/2025 | Price change | $445,000-1.1%$271/sqft |
Source: Stellar MLS #S5125028 Report a problem | ||
| 9/4/2025 | Price change | $450,000-2%$274/sqft |
Source: Stellar MLS #S5125028 Report a problem | ||
| 7/31/2025 | Price change | $459,000-1.2%$280/sqft |
Source: Stellar MLS #S5125028 Report a problem | ||
| 7/4/2025 | Listed for sale | $464,500+0.4%$283/sqft |
Source: Stellar MLS #S5125028 Report a problem | ||
| 2/15/2023 | Sold | $462,600-0.7%$282/sqft |
Source: Public Record Report a problem | ||
| 8/11/2022 | Listing removed | -- |
Source:  Del Webb Report a problem Del Webb Report a problem | ||
| 7/31/2022 | Price change | $465,960+17.1%$284/sqft |
Source: Del Webb Report a problem | ||
| 6/29/2022 | Price change | $397,990-15.4%$243/sqft |
Source: Del Webb Report a problem | ||
| 6/24/2022 | Listed for sale | $470,420+18.2%$287/sqft |
Source: Del Webb Report a problem | ||
| 6/16/2022 | Listing removed | -- |
Source: Del Webb Report a problem | ||
| 6/12/2022 | Listed for sale | $397,990+8.4%$243/sqft |
Source: Del Webb Report a problem | ||
| 1/21/2022 | Listing removed | -- |
Source: Del Webb Report a problem | ||
| 1/19/2022 | Price change | $366,990+3.7%$224/sqft |
Source: Del Webb Report a problem | ||
| 1/18/2022 | Listed for sale | $353,990$216/sqft |
Source: Del Webb Report a problem | ||
Public tax history
| Year | Property taxes | Tax assessment |
|---|---|---|
| 2024 | $3,965 +102.2% | $234,017 +9% |
| 2023 | $1,961 +80% | $214,738 +2252.8% |
| 2022 | $1,089 +735.5% | $9,127 +11.6% |
| 2021 | $130 | $8,180 |
Find assessor info on the county website
Neighborhood: 34638
Nearby homes
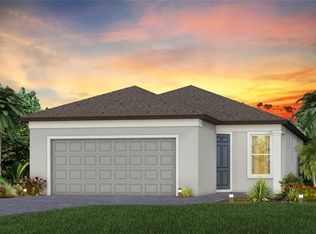
- $438,5202 bd2 ba1.4k sqft5973 Shorebird Br, Land O Lakes, FL 34638Sold
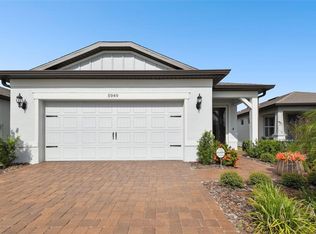
- $455,0003 bd2 ba1.6k sqft5949 Shorebird Br, Land O Lakes, FL 34638Sold
- $389,9002 bd2 ba1.4k sqft5981 Shorebird Br, Land O Lakes, FL 34638For Sale

- $424,0002 bd2 ba1.6k sqft5989 Shorebird Branch Land, Land O Lakes, FL 34638Sold

- $448,3002 bd2 ba1.6k sqft5935 Shorebird Br, Land O Lakes, FL 34638Sold
- $426,000-- bd2 ba1.6k sqft5972 Shorebird Br, Land O Lakes, FL 34638Off Market
- $315,0002 bd2 ba1.4k sqft5997 Shorebird Br, Land O Lakes, FL 34638Sold
- $383,900-- bd2 ba1.4k sqft5984 Shorebird Br, Land O Lakes, FL 34638Off Market
Nearby schools
GreatSchools rating
- 6/10Bexley Elementary SchoolGrades: PK-5Distance: 2 mi
- 7/10Charles S. Rushe Middle SchoolGrades: 6-8Distance: 2.6 mi
- 7/10Sunlake High SchoolGrades: 9-12Distance: 2.9 mi
Get a cash offer in 3 minutes
Find out how much your home could sell for in as little as 3 minutes with a no-obligation cash offer.
Estimated market value
$402,100
Get a cash offer in 3 minutes
Find out how much your home could sell for in as little as 3 minutes with a no-obligation cash offer.
Estimated market value
$402,100
- Florida
- Pasco County
- Land O Lakes
- 34638
- 5965 SHOREBIRD BRANCH
Nearby cities
Nearby neighborhoods
Nearby zip codes
Other Land O Lakes Topics
