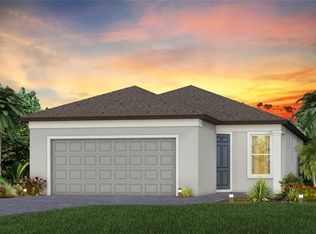
Move-In Ready, 2023 Hallmark Floor Plan in Del Webb Bexley (55+ Community) Location, location. location! Don't miss your opportunity to live in the highly sought-after Del Webb Bexley 55+ community! Built in 2023 by Pulte Homes, this Hallmark floor plan offers the ultimate blend of comfort and flexibility. This home features 3-spacious bedrooms (one which would pair nicely as a den/office), 2-bathrooms and a 2-car garage. The open-concept living space boasts upgraded finishes such as quartz countertops, luxury vinyl plank (LVP) flooring throughout the main living areas, a gourmet, chef-style kitchen fully equipped with a gas stove, built in oven, 42” soft-close cabinets, a large center island, and stylish backsplash. The triple pocketing sliding glass doors lead out to a covered lanai perfect for outdoor relaxation. The master suite is a retreat in itself, featuring a spacious layout, an en-suite bathroom with a frameless shower and a large custom walk-in closet . The second bedroom offers plenty of space for guests or family visits and also includes a custom walk-in closet. Other upgrades include new light fixtures and fans throughout the entire home, plantation shutters on all front facing windows, gas line stub out on the screen lanai, a laundry room with a built-in sink, and upper and lower cabinets, French doors in the third bedroom (den/office), pre-plumb for a water softener, gas water heater and an epoxy finished garage floor. Best of all, enjoy true Florida resort-style living at Del Webb Bexley. The community's low monthly HOA fee grants access to state-of-the-art amenities, including a 19,000 square foot clubhouse, which features a fitness center, a ballroom, multi-purpose rooms, and a bistro. Outdoors, enjoy bocce ball, pickleball, a resort-style zero-entry heated pool, a resistance pool, a spa, a community garden, and walking trails. Social activities and clubs abound, offering endless opportunities to connect with neighbors and enjoy the vibrant lifestyle. Situated in the rapidly growing Land O Lakes area, this home is conveniently located near shopping, dining, and entertainment, including the Tampa Premium Outlets and local restaurants. With easy access to the airport and nearby attractions, this home offers both convenience and luxury. Don’t miss out on this incredible opportunity to join the Del Webb Bexley community. Schedule your tour today and experience the best of luxury living! 3D Virtual Tour: https://my.matterport.com/show/?m=4CSMh6mh2hD&brand=0&mls=1&
Sold for $455,000
$455,000
5949 SHOREBIRD BRANCH, LAND O LAKES, FL 34638
3beds
1,640sqft
Single Family Residence
Built in 2023
5,109 Square Feet Lot
$430,700 Zestimate®
$277/sqft
$2,489 Estimated rent
Home value
$430,700
$392,000 - $474,000
$2,489/mo
Zestimate® history
Owner options
List your home for rent
$2,489/mo
Rent Zestimate®
Find your next renter with Zillow Rental Manager. Plus, with online applications, you can quickly screen prospective tenants – for free.
$2,489/mo
Rent Zestimate®
Refinance and save
$3,509/mo
Est. payment
Refinancing to a lower rate could help reduce your monthly payments and save thousands over the life of the loan.
$3,509/mo
Est. payment
Explore your selling options
Work with a Zillow partner agent
Leverage their expertise and Zillow's premium Showcase listings to get your home seen by more buyers.
Get startedList with your own agent
Get your home in front of millions of buyers by listing it on Zillow.
Learn how to do itSell it yourself
Take full control of how buyers see your home on Zillow by listing For Sale by Owner (FSBO).
List your homeWhat's special
Large center islandCovered lanaiEn-suite bathroomQuartz countertopsGourmet chef-style kitchenMaster suiteFrench doors
Zillow last checked:
Listing updated:
Listed by:
Brittany Davis 813-846-7222,
COLDWELL BANKER REALTY 813-286-6563
Bought with:
Jane Freel, 300057
RE/MAX METRO
Source: Stellar MLS,MLS#: TB8301608 Originating MLS: Suncoast Tampa
Originating MLS: Suncoast Tampa
Facts & features
Interior
Bedrooms & bathrooms
- Bedrooms: 3
- Bathrooms: 2
- Full bathrooms: 2
Primary bedroom
- Features: Dual Sinks, En Suite Bathroom, Water Closet/Priv Toilet, Built-in Closet
- Level: First
- Area: 196 Square Feet
- Dimensions: 14x14
Bedroom 2
- Features: Built-In Shelving, Built-in Closet
- Level: First
- Area: 140 Square Feet
- Dimensions: 14x10
Bedroom 3
- Features: Storage Closet
- Level: First
- Area: 154 Square Feet
- Dimensions: 14x11
Kitchen
- Features: Built-In Shelving, Pantry, Stone Counters
- Level: First
Living room
- Features: Ceiling Fan(s), No Closet
- Level: First
- Area: 210 Square Feet
- Dimensions: 14x15
Heating
- Electric, Natural Gas
Cooling
- Central Air
Appliances
- Included: Oven, Cooktop, Dishwasher, Microwave, Range
- Laundry: Inside, Laundry Room
Features
- Built-in Features, Ceiling Fan(s), High Ceilings, Kitchen/Family Room Combo, Living Room/Dining Room Combo, Open Floorplan, Primary Bedroom Main Floor, Solid Surface Counters, Solid Wood Cabinets, Stone Counters, Thermostat, Walk-In Closet(s)
- Flooring: Carpet, Luxury Vinyl
- Windows: Window Treatments
- Has fireplace: No
Interior area
- Total structure area: 2,300
- Total interior livable area: 1,640 sqft
Property
Parking
- Total spaces: 2
- Parking features: Garage - Attached
- Attached garage spaces: 2
Features
- Levels: One
- Stories: 1
- Exterior features: Sidewalk
Lot
- Size: 5,109 Square Feet
Details
- Parcel number: 0926180040049000290
- Zoning: MPUD
- Special conditions: None
Construction
Type & style
- Home type: SingleFamily
- Property subtype: Single Family Residence
Materials
- Block, Stucco
- Foundation: Slab
- Roof: Shingle
Condition
- New construction: No
- Year built: 2023
Utilities & green energy
- Sewer: Public Sewer
- Water: None
- Utilities for property: Cable Connected, Electricity Connected, Natural Gas Connected, Phone Available, Sewer Connected, Water Connected
Community & HOA
Community
- Features: Clubhouse, Community Mailbox, Deed Restrictions, Dog Park, Fitness Center, Gated Community - Guard, Golf Carts OK, Pool, Sidewalks, Tennis Court(s)
- Security: Fire Alarm, Gated Community, Security Gate, Smoke Detector(s)
- Pet fee: $0 monthly
- Senior community: Yes
- Subdivision: DEL WEBB BEXLEY PH 4
HOA
- Has HOA: Yes
- Amenities included: Cable TV, Clubhouse, Fitness Center, Gated, Pickleball Court(s), Pool, Recreation Facilities, Security, Tennis Court(s), Trail(s)
- Services included: 24-Hour Guard, Community Pool, Maintenance Structure, Maintenance Grounds, Manager, Pool Maintenance, Recreational Facilities, Security
- HOA fee: $380 monthly
- HOA name: John Mullins
- HOA phone: 813-994-1001
Location
- Region: Land O Lakes
Financial & listing details
- Price per square foot: $277/sqft
- Tax assessed value: $406,256
- Annual tax amount: $1,943
- Date on market: 9/10/2024
- Cumulative days on market: 101 days
- Listing terms: Cash,Conventional,VA Loan
- Ownership: Fee Simple
- Total actual rent: 0
- Electric utility on property: Yes
- Road surface type: Asphalt
Price history
| Date | Event | Price |
|---|---|---|
| 1/17/2025 | Sold | $455,000$277/sqft |
Source:  Stellar MLS #TB8301608 Report a problem Stellar MLS #TB8301608 Report a problem | ||
| 12/23/2024 | Pending sale | $455,000$277/sqft |
Source: Stellar MLS #TB8301608 Report a problem | ||
| 12/6/2024 | Price change | $455,000-2.2%$277/sqft |
Source: Stellar MLS #TB8301608 Report a problem | ||
| 11/1/2024 | Price change | $465,000-2.1%$284/sqft |
Source: Stellar MLS #TB8301608 Report a problem | ||
| 9/10/2024 | Listed for sale | $475,000+1.5%$290/sqft |
Source: Stellar MLS #TB8301608 Report a problem | ||
| 4/21/2023 | Sold | $467,900+17%$285/sqft |
Source: Public Record Report a problem | ||
| 11/11/2022 | Listing removed | -- |
Source:  Del Webb Report a problem Del Webb Report a problem | ||
| 11/2/2022 | Listed for sale | $399,990$244/sqft |
Source: Del Webb Report a problem | ||
| 10/6/2022 | Listing removed | -- |
Source: Del Webb Report a problem | ||
| 9/28/2022 | Price change | $399,990+0.5%$244/sqft |
Source: Del Webb Report a problem | ||
| 7/31/2022 | Listed for sale | $397,990+11.2%$243/sqft |
Source: Del Webb Report a problem | ||
| 1/21/2022 | Listing removed | -- |
Source: Del Webb Report a problem | ||
| 1/19/2022 | Price change | $357,990-2.5%$218/sqft |
Source: Del Webb Report a problem | ||
| 1/18/2022 | Listed for sale | $366,990$224/sqft |
Source: Del Webb Report a problem | ||
Public tax history
| Year | Property taxes | Tax assessment |
|---|---|---|
| 2024 | $7,563 +289.2% | $406,256 +7.7% |
| 2023 | $1,943 +78.9% | $377,357 +4128.1% |
| 2022 | $1,086 +751.8% | $8,925 +11.5% |
| 2021 | $128 | $8,001 |
Find assessor info on the county website
Neighborhood: 34638
Nearby homes
- $448,3002 bd2 ba1.6k sqft5935 Shorebird Br, Land O Lakes, FL 34638Sold
- $405,0003 bd2 ba1.6k sqft5965 Shorebird Br, Land O Lakes, FL 34638Sold

- $438,5202 bd2 ba1.4k sqft5973 Shorebird Br, Land O Lakes, FL 34638Sold
- $389,9002 bd2 ba1.4k sqft5981 Shorebird Br, Land O Lakes, FL 34638For Sale

- $481,8009,713 Square Feet5925 Shorebird Br, Land O Lakes, FL 34638Off Market
- $539,800-- bd2 ba1.9k sqft5896 Shorebird Br, Land O Lakes, FL 34638Sold
- $427,700-- bd2 ba1.6k sqft5972 Shorebird Br, Land O Lakes, FL 34638Off Market
- $424,0002 bd2 ba1.6k sqft5989 Shorebird Branch Land, Land O Lakes, FL 34638Sold
Nearby schools
GreatSchools rating
- 6/10Bexley Elementary SchoolGrades: PK-5Distance: 2.1 mi
- 7/10Charles S. Rushe Middle SchoolGrades: 6-8Distance: 2.6 mi
- 7/10Sunlake High SchoolGrades: 9-12Distance: 2.9 mi
Get a cash offer in 3 minutes
Find out how much your home could sell for in as little as 3 minutes with a no-obligation cash offer.
Estimated market value
$430,700
Get a cash offer in 3 minutes
Find out how much your home could sell for in as little as 3 minutes with a no-obligation cash offer.
Estimated market value
$430,700
- Florida
- Pasco County
- Land O Lakes
- 34638
- 5949 SHOREBIRD BRANCH
Nearby cities
Nearby neighborhoods
Nearby zip codes
Other Land O Lakes Topics
