Welcome to the highly sought-after 55+ community of Del Webb Bexley, where RESORT STYLE LIVING meets comfort, convenience, and peace of mind. From the start, you’ll appreciate the incredible value of an HOA that includes CABLE, INTERNET, AND LAWN MAINTENANCE—freeing you from everyday upkeep and giving you more time to enjoy the lifestyle you’ve been waiting for. Even more iIMPRESSIVE, this home is equipped with MOTORIZED HURRICANE SHUTTERS ON THE LANAI and HURRICANE SCREENS ON EVERY WINDOW, providing strong, convenient protection and added security so you can feel confident and prepared year-round. This popular Hallmark floorplan offers 1,640 square feet of thoughtfully designed living space that feels open and inviting the moment you step inside. The home is IMMACULATELY MAINTAINED and features LUXURY VINYL FLOORING throughout—NO CARPET ANYWHERE—creating a clean, modern look that is both durable and easy to maintain. PLANTATION SHUTTERS THROUGHOUT add timeless elegance while allowing you to easily control light and privacy. The KITCHEN is both stylish and functional with beautiful QUARTZ COUNTERTOPS and ample workspace, with matching QUARTZ surfaces continuing into both the PRIMARY and GUEST BATHROOMS for a cohesive, upscale feel. The Primary Bedroom WALK-IN CLOSET includes CUSTOM WOOD SHELVING as well as the PANTRY which is also outfitted with WOOD BUILT IN SHELVING, making organization effortless. EIGHT FOOT DOORS throughout enhance the sense of space and add a more refined, high-end touch. Just off the foyer, you’ll find a convenient coat closet, adding practical storage right where you need it. A versatile FLEX ROOM with GLASS FRENCH DOORS and a closet offers endless possibilities—perfect for a home office, sitting room, or hobby space. Step outside to the EXTENDED LANAI with BRICK PAVERS, where you can relax or entertain in comfort. Backing to a fence, this setting offers added privacy, allowing you to enjoy your outdoor space without direct rear neighbors. The UPGRADED LAUNDRY ROOM features cabinets, quartz counters, a folding area, and a stylish laundry tub, while the GARAGE includes HEAVY DUTY SHELVING to meet all your storage needs. A UV light installed in the AC system adds another thoughtful upgrade, helping to improve air quality. Living in Del Webb Bexley means enjoying EXCEPTIONAL AMENITIES, including a Resort-Style Pool with Swin Lanes, a Resistance Pool, Hot Tub, Fitness Center, Dog Park, and Clubhouse, along with a FULL CALENDAR OF ACTIVITIES. The location is equally ideal—just 30 MINUTES FROM TAMPA INTERNATIONAL AIRPORT, making travel easy for you and your guests, with QUICK ACCESS to MAJOR ROADS, SHOPPING and RESTAURANTS. This home offers the perfect combination of upgrades, protection, privacy, and low-maintenance living—all in one exceptional package. Once you see it, you’ll understand why it stands out.
Sold for $424,000
$424,000
5989 SHOREBIRD BRANCH, LAND O LAKES, FL 34638
2beds
1,640sqft
Single Family Residence
Built in 2023
5,285 Square Feet Lot
$422,700 Zestimate®
$259/sqft
$2,713 Estimated rent
Home value
$422,700
$389,000 - $461,000
$2,713/mo
Zestimate® history
Owner options
List your home for rent
$2,713/mo
Rent Zestimate®
Find your next renter with Zillow Rental Manager. Plus, with online applications, you can quickly screen prospective tenants – for free.
$2,713/mo
Rent Zestimate®
Refinance and save
$3,452/mo
Est. payment
Refinancing to a lower rate could help reduce your monthly payments and save thousands over the life of the loan.
$3,452/mo
Est. payment
Explore your selling options
Work with a Zillow partner agent
Leverage their expertise and Zillow's premium Showcase listings to get your home seen by more buyers.
Get startedList with your own agent
Get your home in front of millions of buyers by listing it on Zillow.
Learn how to do itSell it yourself
Take full control of how buyers see your home on Zillow by listing For Sale by Owner (FSBO).
List your homeWhat's special
Zillow last checked:
Listing updated:
Listed by:
Cynthia Filippi 813-784-1634,
BHHS FLORIDA PROPERTIES GROUP 813-907-8200,
Jon Filippi 813-484-0026,
BHHS FLORIDA PROPERTIES GROUP
Bought with:
Annie O'Sullivan, 3246613
LPT REALTY, LLC
Source: Stellar MLS,MLS#: TB8495783 Originating MLS: Suncoast Tampa
Originating MLS: Suncoast Tampa
Facts & features
Interior
Bedrooms & bathrooms
- Bedrooms: 2
- Bathrooms: 2
- Full bathrooms: 2
Rooms
- Room types: Den/Library/Office, Great Room, Utility Room
Primary bedroom
- Features: Ceiling Fan(s), Walk-In Closet(s)
- Level: First
- Area: 194.6 Square Feet
- Dimensions: 13.9x14
Bedroom 2
- Features: Ceiling Fan(s), Built-in Closet
- Level: First
- Area: 124.3 Square Feet
- Dimensions: 11.3x11
Primary bathroom
- Features: Walk-In Closet(s)
- Level: First
- Area: 96 Square Feet
- Dimensions: 8x12
Dining room
- Level: First
- Area: 119.54 Square Feet
- Dimensions: 13.9x8.6
Great room
- Features: Ceiling Fan(s)
- Level: First
- Area: 209.89 Square Feet
- Dimensions: 13.9x15.1
Kitchen
- Features: Breakfast Bar, Kitchen Island, Pantry
- Level: First
- Area: 160 Square Feet
- Dimensions: 10x16
Heating
- Central
Cooling
- Central Air
Appliances
- Included: Dishwasher, Disposal, Dryer, Microwave, Refrigerator, Washer
- Laundry: Inside, Laundry Room, Washer Hookup
Features
- Ceiling Fan(s), In Wall Pest System, Open Floorplan, Primary Bedroom Main Floor, Split Bedroom, Stone Counters, Thermostat, Walk-In Closet(s)
- Flooring: Carpet, Ceramic Tile
- Doors: Sliding Doors
- Has fireplace: No
Interior area
- Total structure area: 2,300
- Total interior livable area: 1,640 sqft
Property
Parking
- Total spaces: 2
- Parking features: Driveway, Garage Door Opener
- Attached garage spaces: 2
- Has uncovered spaces: Yes
Features
- Levels: One
- Stories: 1
- Patio & porch: Covered, Rear Porch, Screened
- Exterior features: Irrigation System, Rain Gutters, Sidewalk
- Has view: Yes
- View description: Trees/Woods
Lot
- Size: 5,285 Square Feet
- Features: Conservation Area, Landscaped, Sidewalk
- Residential vegetation: Trees/Landscaped
Details
- Parcel number: 1826090040049000240.
- Zoning: MPUD
- Special conditions: None
Construction
Type & style
- Home type: SingleFamily
- Architectural style: Florida
- Property subtype: Single Family Residence
Materials
- Block, Stucco
- Foundation: Slab
- Roof: Shingle
Condition
- New construction: No
- Year built: 2023
Details
- Builder model: Hallmark
- Builder name: Pulte
Utilities & green energy
- Sewer: Public Sewer
- Water: Public
- Utilities for property: BB/HS Internet Available, Cable Available, Electricity Connected, Natural Gas Connected, Public, Sewer Connected, Sprinkler Recycled, Street Lights, Underground Utilities, Water Connected
Community & HOA
Community
- Features: Association Recreation - Owned, Clubhouse, Community Mailbox, Deed Restrictions, Dog Park, Fitness Center, Gated Community - Guard, Golf Carts OK, Irrigation-Reclaimed Water, Pool, Sidewalks, Tennis Court(s)
- Security: Gated Community, Key Card Entry, Smoke Detector(s)
- Pet fee: $0 monthly
- Senior community: Yes
- Subdivision: DEL WEBB BEXLEY PH 4
HOA
- Has HOA: Yes
- Amenities included: Cable TV, Clubhouse, Fence Restrictions, Fitness Center, Gated, Lobby Key Required, Pickleball Court(s), Pool, Recreation Facilities, Spa/Hot Tub, Tennis Court(s)
- Services included: 24-Hour Guard, Cable TV, Community Pool, Reserve Fund, Internet, Maintenance Grounds, Private Road, Recreational Facilities
- HOA fee: $530 monthly
- HOA name: Tasha McAlister
- HOA phone: 727-869-9700
Location
- Region: Land O Lakes
Financial & listing details
- Price per square foot: $259/sqft
- Annual tax amount: $6,993
- Date on market: 4/13/2026
- Cumulative days on market: 13 days
- Listing terms: Cash,Conventional,FHA,VA Loan
- Ownership: Fee Simple
- Total actual rent: 0
- Electric utility on property: Yes
- Road surface type: Paved, Asphalt
Price history
| Date | Event | Price |
|---|---|---|
| 5/29/2026 | Sold | $424,000-0.2%$259/sqft |
Source:  Stellar MLS #TB8495783 Report a problem Stellar MLS #TB8495783 Report a problem | ||
| 4/26/2026 | Pending sale | $425,000$259/sqft |
Source: Stellar MLS #TB8495783 Report a problem | ||
| 4/13/2026 | Listed for sale | $425,000$259/sqft |
Source: Stellar MLS #TB8495783 Report a problem | ||
Public tax history
Tax history is unavailable.
Neighborhood: 34638
Nearby homes
- $389,9002 bd2 ba1.4k sqft5981 Shorebird Br, Land O Lakes, FL 34638For Sale

- $315,0002 bd2 ba1.4k sqft5997 Shorebird Br, Land O Lakes, FL 34638Sold
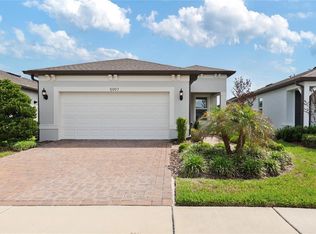
- $438,5202 bd2 ba1.4k sqft5973 Shorebird Br, Land O Lakes, FL 34638Sold
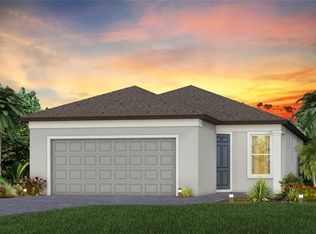
- $435,0002 bd2 ba1.6k sqft6005 Shorebird Br, Land O Lakes, FL 34638Sold

- $416,900-- bd2 ba1.6k sqft6011 Shorebird Br, Land O Lakes, FL 34638Off Market
- $405,0003 bd2 ba1.6k sqft5965 Shorebird Br, Land O Lakes, FL 34638Sold
- $436,1702 bd2 ba1.4k sqft5992 Shorebird Br, Land O Lakes, FL 34638Sold
- $383,900-- bd2 ba1.4k sqft5984 Shorebird Br, Land O Lakes, FL 34638Off Market
Nearby schools
GreatSchools rating
- 6/10Bexley Elementary SchoolGrades: PK-5Distance: 2 mi
- 7/10Charles S. Rushe Middle SchoolGrades: 6-8Distance: 2.6 mi
- 7/10Sunlake High SchoolGrades: 9-12Distance: 2.8 mi
Get a cash offer in 3 minutes
Find out how much your home could sell for in as little as 3 minutes with a no-obligation cash offer.
Estimated market value
$422,700
Get a cash offer in 3 minutes
Find out how much your home could sell for in as little as 3 minutes with a no-obligation cash offer.
Estimated market value
$422,700
- Florida
- Pasco County
- Land O Lakes
- 34638
- 5989 SHOREBIRD BRANCH
Nearby cities
Nearby neighborhoods
Nearby zip codes
Other Land O Lakes Topics
