Amazing $15,000 price reduction. If you want a HEATED SALTWATER POOL & SPA HOME but don’t want to spend close to $100,000 building one, THIS is your incredible opportunity—just $510,000 in Del Webb Bexley! Move right in and start enjoying your own private Florida resort from day one—no construction delays, no added expense. HERE'S WHAT SAVVY BUYERS UNDERSTAND: Flooring, Cabinet Colors, and Countertops can always be updated over time to match your personal style. Creating a BACKYARD OASIS like this—with a HEATED SALTWATER POOL, SPA, and a SCREEN ENCLOSURE with PAVERS—is a far more significant investment in both time and money. The heavy lifting has already been done for you. Located in Del Webb Bexley, a premier 55+ GATED COMMUNITY with resort-style amenities and maintenance-free LAWN CARE, INTERNET and CABLE included in your HOA this home is ideal for full-time living or the perfect seasonal escape. The outdoor living space is amazing: Heated Saltwater Pool and Spa with Cascading Waterfall, Fiber-Optic Color-Changing Lights, Lush Tropical Landscaping, Built-in Speakers, Outdoor Mounted TV (included), and Professional Color-Changing String Lights that make evenings magical. MOTORIZED ZINGA'S SHADES on both sides provide PRIVACY, Brick Pavers shine like new, and a GAS LINE is ready for your future outdoor kitchen. Inside, the Spacious Kitchen features KITCHENAID APPLIANCES, 42" CABINETS, CUSTOM BACKSPLASH, OVERSIZED ISLAND, PENDANT LIGHTING, COFFEE BAR, and WALK-IN-PANTRY. The great room is entertainment-ready with custom sound system with in-ceiling speakers. Expansive sliding doors that pocket into the wall with a custom Zinga’s blind seamlessly blend indoor and outdoor living. The Primary Suite offers a Spa-Like SUPER SHOWER with DUAL HEADS including RAINHEAD, DUAL SINKS and GRANITE VANITY, and WALK-IN CLOSET! Guests enjoy their own private bedroom and bath, while the FLEX ROOM with double doors adding privacy is perfect for an Office, Hobby Room, or Gym. The Laundry Room includes Custom Wood Cabinetry, Corian Counters and Deep Sink. The garage has the HIGHLY DESIRED 3RD BAY PERFECT FOR YOUR GOLF CART PARKING plus an additional 4-foot extension which boasts epoxy floors, attic storage, and pre-plumbing for a water softener. Additional upgrades include a Remo-Halo WHOLE HOME AIR PURIFICATION SYSTEM, Taexx BUILT-IN PEST CONTROL, SECURITY SYSTEM, and a decorative full-lite GLASS FRONT DOOR with KEYLESS ENTRY. Enjoy RESORT POOLS and resistance pools, FITNESS CENTER, CLUBHOUSE with SNACK BAR, DOG PARK, and endless CLUBS and ACTIVITIES—all just minutes to SHOPPING, DINING, HEALTHCARE, and 20 miles to Tampa International Airport. Pool homes like this—at this price—DO NOT WAIT. Schedule your private showing today.
For sale
$510,000
4748 BALLAST CREST COVE, LAND O LAKES, FL 34638
2beds
1,982sqft
Single Family Residence
Built in 2020
8,563 Square Feet Lot
$-- Zestimate®
$257/sqft
$530/mo HOA
What's special
Oversized islandFiber-optic color-changing lightsSecurity systemTaexx built-in pest controlLush tropical landscapingCoffee barSpacious kitchen
- 16 days
- 338
- 11
Zillow last checked:
Listing updated:
Listed by:
Cynthia Filippi 813-784-1634,
BHHS FLORIDA PROPERTIES GROUP 813-907-8200,
Jon Filippi 813-484-0026,
BHHS FLORIDA PROPERTIES GROUP
Source: Stellar MLS,MLS#: TB8476078 Originating MLS: Suncoast Tampa
Originating MLS: Suncoast Tampa
Facts & features
Interior
Bedrooms & bathrooms
- Bedrooms: 2
- Bathrooms: 2
- Full bathrooms: 2
Rooms
- Room types: Den/Library/Office, Great Room, Utility Room
Primary bedroom
- Features: Ceiling Fan(s), En Suite Bathroom, Walk-In Closet(s)
- Level: First
- Area: 182 Square Feet
- Dimensions: 13x14
Bedroom 2
- Features: Ceiling Fan(s), Built-in Closet
- Level: First
- Area: 168 Square Feet
- Dimensions: 12x14
Primary bathroom
- Features: Built-In Shower Bench, Dual Sinks, En Suite Bathroom, Exhaust Fan, Granite Counters, Shower No Tub, Walk-In Closet(s)
- Level: First
Dinette
- Level: First
- Area: 143 Square Feet
- Dimensions: 13x11
Great room
- Features: Ceiling Fan(s)
- Level: First
- Area: 304 Square Feet
- Dimensions: 16x19
Kitchen
- Features: Breakfast Bar, Granite Counters, Kitchen Island, Pantry
- Level: First
- Area: 264 Square Feet
- Dimensions: 12x22
Office
- Features: Ceiling Fan(s)
- Level: First
- Area: 120 Square Feet
- Dimensions: 10x12
Heating
- Central, Electric
Cooling
- Central Air
Appliances
- Included: Dishwasher, Disposal, Gas Water Heater, Microwave, Range, Refrigerator, Tankless Water Heater
- Laundry: Gas Dryer Hookup, Inside, Laundry Room, Washer Hookup
Features
- Ceiling Fan(s), In Wall Pest System, Open Floorplan, Primary Bedroom Main Floor, Solid Wood Cabinets, Split Bedroom, Stone Counters, Walk-In Closet(s)
- Flooring: Carpet, Ceramic Tile
- Doors: Sliding Doors
- Windows: Hurricane Shutters
- Has fireplace: No
Interior area
- Total structure area: 2,776
- Total interior livable area: 1,982 sqft
Property
Parking
- Total spaces: 2
- Parking features: Garage Door Opener, Golf Cart Parking, Oversized
- Attached garage spaces: 2
Features
- Levels: One
- Stories: 1
- Patio & porch: Covered, Patio, Screened
- Exterior features: Irrigation System, Rain Gutters, Sidewalk
- Has private pool: Yes
- Pool features: Gunite, Heated, In Ground, Lighting, Screen Enclosure
- Has spa: Yes
- Spa features: Heated, In Ground
Lot
- Size: 8,563 Square Feet
- Dimensions: 50 x 155
- Features: In County, Landscaped, Oversized Lot, Sidewalk
- Residential vegetation: Trees/Landscaped
Details
- Parcel number: 1826150030005000350
- Zoning: MPUD
- Special conditions: None
Construction
Type & style
- Home type: SingleFamily
- Architectural style: Florida
- Property subtype: Single Family Residence
Materials
- Block, Stucco
- Foundation: Slab
- Roof: Shingle
Condition
- New construction: No
- Year built: 2020
Details
- Builder model: Martin Ray
- Builder name: Pulte
Utilities & green energy
- Sewer: Public Sewer
- Water: Public
- Utilities for property: BB/HS Internet Available, Cable Available, Electricity Connected, Natural Gas Connected, Sewer Connected, Sprinkler Recycled, Street Lights, Underground Utilities, Water Connected
Community & HOA
Community
- Features: Association Recreation - Owned, Clubhouse, Community Mailbox, Deed Restrictions, Dog Park, Fitness Center, Gated Community - Guard, Golf Carts OK, Irrigation-Reclaimed Water, Pool, Sidewalks, Tennis Court(s)
- Security: Gated Community, Key Card Entry, Smoke Detector(s)
- Pet fee: $0 monthly
- Senior community: Yes
- Subdivision: DEL WEBB BEXLEY PH 1
HOA
- Has HOA: Yes
- Amenities included: Cable TV, Clubhouse, Fence Restrictions, Fitness Center, Gated, Lobby Key Required, Pickleball Court(s), Pool, Recreation Facilities, Spa/Hot Tub, Tennis Court(s)
- Services included: Cable TV, Community Pool, Reserve Fund, Internet, Maintenance Grounds, Private Road, Recreational Facilities
- HOA fee: $530 monthly
- HOA name: Tasha McAlister
- HOA phone: 813-756-2004
Location
- Region: Land O Lakes
Financial & listing details
- Price per square foot: $257/sqft
- Tax assessed value: $465,932
- Annual tax amount: $7,801
- Date on market: 2/13/2026
- Cumulative days on market: 198 days
- Listing terms: Cash,Conventional,FHA,VA Loan
- Ownership: Fee Simple
- Total actual rent: 0
- Electric utility on property: Yes
- Road surface type: Paved, Asphalt
Estimated market value
Not available
Estimated sales range
Not available
Not available
Price history
| Date | Event | Price |
|---|---|---|
| 8/21/2026 | Listed for sale | $510,000-2.9%$257/sqft |
Source:  Stellar MLS #TB8476078 Report a problem Stellar MLS #TB8476078 Report a problem | ||
| 8/14/2026 | Listing removed | $525,000$265/sqft |
Source: Stellar MLS #TB8476078 Report a problem | ||
| 2/13/2026 | Listed for sale | $525,000+5.2%$265/sqft |
Source: Stellar MLS #TB8476078 Report a problem | ||
| 11/25/2025 | Listing removed | $499,000$252/sqft |
Source: Stellar MLS #TB8345359 Report a problem | ||
| 10/25/2025 | Price change | $499,000-5%$252/sqft |
Source: Stellar MLS #TB8345359 Report a problem | ||
| 8/15/2025 | Price change | $525,000-3.7%$265/sqft |
Source: Stellar MLS #TB8345359 Report a problem | ||
| 8/5/2025 | Price change | $544,900-0.9%$275/sqft |
Source: Stellar MLS #TB8345359 Report a problem | ||
| 5/25/2025 | Price change | $549,900-2.7%$277/sqft |
Source: Stellar MLS #TB8345359 Report a problem | ||
| 4/17/2025 | Price change | $564,900-5.7%$285/sqft |
Source: Stellar MLS #TB8345359 Report a problem | ||
| 3/12/2025 | Price change | $599,000-5.6%$302/sqft |
Source: Stellar MLS #TB8345359 Report a problem | ||
| 2/14/2025 | Listed for sale | $634,500+55.5%$320/sqft |
Source: Stellar MLS #TB8345359 Report a problem | ||
| 8/19/2020 | Sold | $408,100$206/sqft |
Source: Public Record Report a problem | ||
Public tax history
| Year | Property taxes | Tax assessment |
|---|---|---|
| 2025 | $8,011 +2.2% | $418,520 +2.9% |
| 2024 | $7,836 +6.8% | $406,730 |
| 2023 | $7,338 +10% | $406,730 +6.5% |
| 2022 | $6,673 -2% | $381,975 +10.5% |
| 2021 | $6,809 +337.3% | $345,779 +472.4% |
| 2020 | $1,557 -25.5% | $60,408 |
| 2019 | $2,090 | $60,408 |
Find assessor info on the county website
Monthly payment
Est. payment
Payment breakdown
Explore the cost of this home by adjusting the details. Changes won't be saved.Climate risks
Neighborhood: 34638
- $651,6009,408 sqft4756 Ballast Crest Cv, Land O Lakes, FL 34638Off Market
- $481,6002 bd2 ba1.8k sqft4740 Ballast Crest Cv, Land O Lakes, FL 34638Off Market
- $434,5002 bd2 ba1.6k sqft4732 Ballast Crest Cv, Land O Lakes, FL 34638Off Market
- $470,0002 bd2 ba1.8k sqft4724 Ballast Crest Cv, Land O Lakes, FL 34638Sold
Similar homes
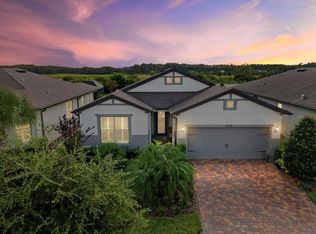
- $515,0004 bd3 ba2.1k sqft3307 CHESSINGTON DRIVE, LAND O LAKES, FL 34638For Sale

 MLS ID #TB8542286, Amy Kozelka, CENTURY 21 CIRCLE. Stellar MLS
 - $475,0004 bd3 ba2.3k sqft8711 PRESTON WOODS COURT, LAND O LAKES, FL 34638For Sale
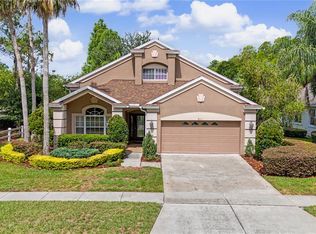 MLS ID #TB8517557, Lilly Caruso, FUTURE HOME REALTY INC. Stellar MLS
 - $339,9962 bd2 ba1.3k sqft19367 COASTAL SHORE TERRACE, LAND O LAKES, FL 34638For Sale
 MLS ID #TB8491769, Ernest Van Glahn, BUY AND SELL GUARANTEED REALTY. Stellar MLS
 - $459,0004 bd3 ba2.2k sqft19200 SUNSET BAY DRIVE, LAND O LAKES, FL 34638For Sale
 MLS ID #TB8438346, Timothy Plumadore, TROPIC SHORES REALTY. Stellar MLS
 - $450,0005 bd3 ba2.2k sqft3037 DOWNAN POINT DRIVE, LAND O LAKES, FL 34638For SaleMLS ID #TB8490089, Rachael Leopold Garnett, ALIGN RIGHT REALTY CARROLLWOOD. Stellar MLS
- $409,9003 bd3 ba2.2k sqft17017 TORVEST COURT, LAND O LAKES, FL 34638For SaleMLS ID #TB8526922, Patricia AndreeWiltens, TRANS STATES REALTY. Stellar MLS
- $600,0005 bd3 ba2.7k sqft17576 TERRAZZO WAY, LAND O LAKES, FL 34638For SaleMLS ID #TB8521605, Austin Holmes, COASTAL PROPERTIES GROUP INTER. Stellar MLS
- $479,9004 bd3 ba2.6k sqft7521 MELOGOLD CIRCLE, LAND O LAKES, FL 34637For SaleMLS ID #TB8515480, Bob Hendry, Jr, HENDRY REALTY. Stellar MLS
- $515,9005 bd3 ba2.6k sqft21753 GARDEN WALK LOOP, LAND O LAKES, FL 34637For SaleMLS ID #TB8511906, Bob Ortolano, BUYERS HOME STORE. Stellar MLS
- $384,7003 bd3 ba1.7k sqft17616 TERRAZZO WAY, LAND O LAKES, FL 34638For SaleMLS ID #TB8535453, Stacy Naumann-Hair, BHHS FLORIDA PROPERTIES GROUP. Stellar MLS
- $589,9003 bd3 ba2.6k sqft7308 AMBLESIDE DRIVE, LAND O LAKES, FL 34637For SaleMLS ID #TB8522158, Bob Ortolano, BUYERS HOME STORE. Stellar MLS
- $499,0003 bd3 ba2.1k sqft9619 TOWANDA LANE, PORT RICHEY, FL 34668For SaleMLS ID #TB8540546, Bree Bowen, PA, REAL BROKER, LLC. Stellar MLS
- $485,0002 bd2 ba1.6k sqft29817 ANAND VIHAR DRIVE, WESLEY CHAPEL, FL 33543For SaleMLS ID #TB8542000, Lovely Rehsi, BHHS FLORIDA PROPERTIES GROUP. Stellar MLS
- $525,0004 bd3 ba2.9k sqft2397 GWYNHURST BOULEVARD, WESLEY CHAPEL, FL 33543For SaleMLS ID #TB8539841, Bridget Franklin, MARK SPAIN REAL ESTATE. Stellar MLS
- $558,4003 bd3 ba2.2k sqft10325 PALLADIO DRIVE, NEW PORT RICHEY, FL 34655For SaleMLS ID #W7888868, Justin Brandon, PA, RE/MAX ALLIANCE GROUP. Stellar MLS
- $515,0004 bd3 ba2.3k sqft11507 BELLE HAVEN DRIVE, NEW PORT RICHEY, FL 34654For SaleMLS ID #W7887973, Janina Wozniak, FUTURE HOME REALTY. Stellar MLS
- $339,0003 bd2 ba1.4k sqft7235 CLEOPATRA DRIVE, LAND O LAKES, FL 34637For SaleMLS ID #TB8537337, Anneli Andersson Metrosky, KELLER WILLIAMS TAMPA PROPERTIES. Stellar MLS
- $339,9003 bd2 ba1.6k sqft8005 SHADDOCK PLACE, LAND O LAKES, FL 34637For SaleMLS ID #TB8411408, Kelly Knetsch, MIHARA & ASSOCIATES INC.. Stellar MLS
- $355,0004 bd3 ba1.8k sqft21040 GREEN WING COURT, LAND O LAKES, FL 34637For SaleMLS ID #TB8512016, Dona Anello, 27NORTH REALTY. Stellar MLS
- $377,0002 bd2 ba1.9k sqft10892 IBIS BROOK COURT, LAND O LAKES, FL 34638For SaleMLS ID #TB8517378, Kate Hartigan, CHARLES RUTENBERG REALTY INC. Stellar MLS
