Under contract-accepting backup offers. Virtually Staged. A MUST SEE!! INCREDIBLE CONDITION WITH THOUGHTFUL UPGRADES!! Welcome Home to the highly sought-after community of Cypress Preserve. Located in the original villa section with close proximity to the pool/amenities. This well-maintained 3-bedroom, 2-bathroom, 2-car garage villa, built in 2020, sits on a green space/ pond site, and is FULLY FENCED, offering backyard privacy, landscaping with a fountain feature, and an EXTENDED LANAI ROOF, SCREENED IN WITH PAVER!! NOT TO MENTION GUTTERS!! This home has upgraded cabinets with custom kitchen drawers, an upgraded faucet, a backsplash, a custom-designed real-tin feature behind the range, and granite countertops. High ceilings throughout. Tray ceiling foyer and primary. No Carpet. Crown Molding. Plenty of storage. The primary bedroom, with a walk-in closet and an en-suite bathroom with a walk-in shower and upgraded shower doors & faucet, is towards the back of the home. The three bedrooms are 3-way split for privacy. Upon entering, you are presented with an open foyer. Off the foyer, bedroom three has double doors, making it a great office space. The second bedroom is towards the front of the home. Second bathroom tub/shower combo upgraded faucet. Inside Laundry with two shelves above the washer and dryer. Utility sink in the garage. The Kitchen, dining room, and living room are open. Kitchen with a large island and a double closet pantry. The living room has a full-glass view slider, allowing access to the backyard. Garage Floor professionally/custom painted. This community offers a pool, a dog park, and a playground. Close proximity to the Suncoast, 75, medical, shopping, dining, and entertainment. This home will not disappoint!
Under contract
Price cut: $2K (6/5)
$338,000
10335 HERON HIDEAWAY LOOP, LAND O LAKES, FL 34638
3beds
1,532sqft
:
Get pre-qualified$2,398/mo
Villa
Built in 2020
4,025 Square Feet Lot
$-- Zestimate®
$221/sqft
$119/mo HOA
What's special
Granite countertopsHigh ceilings throughoutPlenty of storageCrown moldingOpen foyerUpgraded faucet
- 111 days |
- 181 |
- 5 |
Zillow last checked:
Listing updated:
Listed by:
Jo-Ann Frazho 813-323-0007,
ATRIUM REALTY, LLC 833-919-1190
Source: Stellar MLS,MLS#: TB8493140 Originating MLS: Suncoast Tampa
Originating MLS: Suncoast Tampa
Facts & features
Interior
Bedrooms & bathrooms
- Bedrooms: 3
- Bathrooms: 2
- Full bathrooms: 2
Primary bedroom
- Features: En Suite Bathroom, Walk-In Closet(s)
- Level: First
- Area: 222.11 Square Feet
- Dimensions: 13.3x16.7
Bedroom 2
- Features: Built-in Closet
- Level: First
- Area: 139.86 Square Feet
- Dimensions: 11.1x12.6
Bedroom 3
- Features: Built-in Closet
- Level: First
- Area: 112.7 Square Feet
- Dimensions: 11.5x9.8
Primary bathroom
- Features: Dual Sinks, En Suite Bathroom, Shower No Tub, Linen Closet
- Level: First
- Area: 72.54 Square Feet
- Dimensions: 7.8x9.3
Bathroom 2
- Features: Tub With Shower
- Level: First
- Area: 57 Square Feet
- Dimensions: 7.5x7.6
Balcony porch lanai
- Level: First
- Area: 204.13 Square Feet
- Dimensions: 14.9x13.7
Dining room
- Level: First
- Area: 103 Square Feet
- Dimensions: 14.11x7.3
Foyer
- Level: First
- Area: 46.92 Square Feet
- Dimensions: 5.1x9.2
Kitchen
- Features: Kitchen Island, Pantry, Dual Closets
- Level: First
- Area: 167.14 Square Feet
- Dimensions: 13.7x12.2
Living room
- Level: First
- Area: 232.82 Square Feet
- Dimensions: 14.11x16.5
Heating
- Electric
Cooling
- Central Air
Appliances
- Included: Dishwasher, Disposal, Dryer, Electric Water Heater, Microwave, Range, Refrigerator, Washer
- Laundry: Laundry Room
Features
- Open Floorplan, Primary Bedroom Main Floor, Solid Surface Counters, Split Bedroom, Walk-In Closet(s)
- Flooring: Luxury Vinyl, Tile
- Doors: Sliding Doors
- Windows: Window Treatments
- Has fireplace: No
Interior area
- Total structure area: 2,067
- Total interior livable area: 1,532 sqft
Property
Parking
- Total spaces: 2
- Parking features: Garage - Attached
- Attached garage spaces: 2
- Details: Garage Dimensions: 20X17
Features
- Levels: One
- Stories: 1
- Exterior features: Irrigation System, Playground, Private Entrance, Rain Gutters, Sidewalk
Lot
- Size: 4,025 Square Feet
Details
- Parcel number: 1625180050003000030
- Zoning: MPUD
- Special conditions: None
Construction
Type & style
- Home type: SingleFamily
- Property subtype: Villa
Materials
- Block, Stucco
- Foundation: Slab
- Roof: Shingle
Condition
- New construction: No
- Year built: 2020
Utilities & green energy
- Sewer: Public Sewer
- Water: Public
- Utilities for property: Electricity Connected, Sewer Connected
Community & HOA
Community
- Features: Community Mailbox, Deed Restrictions, Dog Park, Playground, Pool, Sidewalks
- Pet fee: $0 monthly
- Subdivision: CYPRESS PRESERVE PH 1B
HOA
- Has HOA: Yes
- Services included: Community Pool, Reserve Fund, Maintenance Structure, Maintenance Grounds, Pool Maintenance, Recreational Facilities
- HOA fee: $119 monthly
- HOA name: Inframark/ Chrissie Brown Allan Heinze
Location
- Region: Land O Lakes
Financial & listing details
- Price per square foot: $221/sqft
- Tax assessed value: $277,837
- Annual tax amount: $4,210
- Date on market: 4/7/2026
- Cumulative days on market: 105 days
- Listing terms: Cash,Conventional,FHA,VA Loan
- Ownership: Fee Simple
- Total actual rent: 0
- Electric utility on property: Yes
- Road surface type: Paved
Estimated market value
Not available
Estimated sales range
Not available
Not available
Price history
| Date | Event | Price |
|---|---|---|
| 7/8/2026 | Contingent | $338,000$221/sqft |
Source:  Stellar MLS #TB8493140 Report a problem Stellar MLS #TB8493140 Report a problem | ||
| 7/2/2026 | Pending sale | $338,000$221/sqft |
Source: Stellar MLS #TB8493140 Report a problem | ||
| 6/5/2026 | Price change | $338,000-0.6%$221/sqft |
Source: Stellar MLS #TB8493140 Report a problem | ||
| 4/27/2026 | Price change | $340,000-2.9%$222/sqft |
Source: Stellar MLS #TB8493140 Report a problem | ||
| 4/7/2026 | Listed for sale | $350,000+54.2%$228/sqft |
Source: Stellar MLS #TB8493140 Report a problem | ||
| 7/14/2020 | Sold | $227,000+13.5%$148/sqft |
Source: Public Record Report a problem | ||
| 2/2/2020 | Pending sale | $199,990$131/sqft |
Source: MARGE F MALTBIE #W7819773 Report a problem | ||
| 1/17/2020 | Listed for sale | $199,990$131/sqft |
Source: MARGE F MALTBIE #W7819773 Report a problem | ||
Public tax history
| Year | Property taxes | Tax assessment |
|---|---|---|
| 2024 | $3,955 +4.1% | $153,000 |
| 2023 | $3,800 +6% | $153,000 +3% |
| 2022 | $3,585 +1.1% | $148,550 +6.1% |
| 2021 | $3,546 +58.5% | $140,038 +407.9% |
| 2020 | $2,237 -0.8% | $27,571 +4.7% |
| 2019 | $2,255 | $26,340 +10% |
| 2018 | $2,255 | $23,949 |
Find assessor info on the county website
Monthly payment
Est. payment
Payment breakdown
Explore the cost of this home by adjusting the details. Changes won't be saved.Climate risks
Neighborhood: 34638
Nearby schools
GreatSchools rating
- 6/10Connerton Elementary SchoolGrades: PK-5Distance: 3.3 mi
- 6/10Pine View Middle SchoolGrades: 6-8Distance: 7 mi
- 6/10Land O' Lakes High SchoolGrades: 9-12Distance: 3.5 mi
Schools provided by the listing agent
- Elementary: Connerton Elem
- Middle: Pine View Middle-PO
- High: Land O' Lakes High-PO
Source: Stellar MLS. This data may not be complete. We recommend contacting the local school district to confirm school assignments for this home.
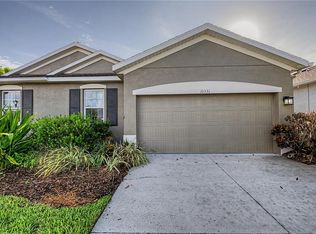
- $300,0003 bd2 ba1.5k sqft10331 Heron Hideaway Loop, Land O Lakes, FL 34638For Sale
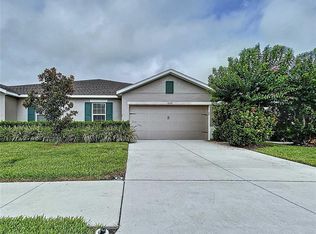
- $310,0003 bd2 ba1.5k sqft10347 Heron Hideaway Loop, Land O Lakes, FL 34638Sold
- $296,2003 bd2 ba1.5k sqft10410 Heron Hideaway Loop, Land O Lakes, FL 34638Off Market
- $301,7003 bd2 ba1.5k sqft10343 Heron Hideaway Loop, Land O Lakes, FL 34638Off Market

- $317,2003 bd2 ba1.5k sqft10558 Heron Hideaway Loop, Land O Lakes, FL 34638Off Market
- $303,300-- bd2 ba1.5k sqft10626 Heron Hideaway Loop, Land O Lakes, FL 34638Off Market
- $307,7003 bd2 ba1.5k sqft10325 Heron Hideaway Loop, Land O Lakes, FL 34638Off Market
- $309,000-- bd2 ba1.5k sqft10363 Heron Hideaway Loop, Land O Lakes, FL 34638Off Market
A local agent can set up tours, give advice and negotiate with sellers.
Similar homes
- $355,0003 bd3 ba1.8k sqft10402 HAWKS LANDING DRIVE, LAND O LAKES, FL 34638For Sale
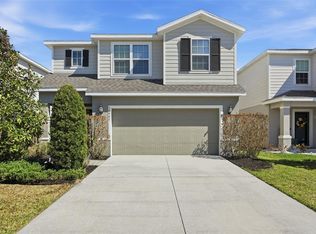
 MLS ID #TB8479873, Danelle Castillo, TAMPA BAY REALTY & INVESTMENT GROUP. Stellar MLS
 - $305,0004 bd2 ba1.4k sqft10226 PERTHSHIRE CIRCLE, LAND O LAKES, FL 34638For Sale
 MLS ID #W7886113, DJ Arrazcaeta Jr, LLC, RE/MAX ALLIANCE GROUP. Stellar MLS
 - $290,0003 bd2 ba1.5k sqft18307 TURNING LEAF CIRCLE, LAND O LAKES, FL 34638For Sale
 MLS ID #W7886687, Deborah Nicosia, RE/MAX CHAMPIONS. Stellar MLS
 - $320,0003 bd2 ba1.5k sqft18093 TURNING LEAF CIRCLE, LAND O LAKES, FL 34638For Sale
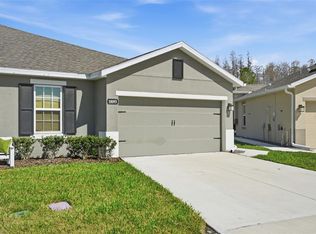 MLS ID #TB8479740, Jo-Ann Frazho, ATRIUM REALTY, LLC. Stellar MLS
 - $334,9003 bd2 ba1.5k sqft11836 Bristol Bridge Rd, Spring Hill, FL 34610For SaleMLS ID #2260298, Paid Reciprocal Greater Tampa Realtors-List, Paid Reciprocal Office. HCMLS
- $280,0003 bd2 ba1.5k sqft18053 TURNING LEAF CIRCLE, LAND O LAKES, FL 34638For SaleMLS ID #TB8486732, Linda Ruhlig, ADVANTAGE REAL ESTATE SERVICES. Stellar MLS
- $439,9003 bd2 ba2.1k sqft8328 AUBURN RISE COURT, LAND O LAKES, FL 34638For SaleMLS ID #TB8470249, Andzelika Duraj, FUTURE HOME REALTY INC. Stellar MLS
- $299,9003 bd3 ba1.7k sqft11123 WISHING CLOUD ROAD, LAND O LAKES, FL 34638For SaleMLS ID #TB8479644, Denise Rodriguez, MIHARA & ASSOCIATES INC.. Stellar MLS
- $339,9003 bd2 ba1.7k sqft14543 STRATHGLASS DRIVE, HUDSON, FL 34667For SaleMLS ID #W7887713, Keith Morris, SIRROM REALTY LLC. Stellar MLS
- $340,0003 bd2 ba1.6k sqft4128 EVERETT AVENUE, SPRING HILL, FL 34609For SaleMLS ID #W7884518, Kayla McDonald, PA, RE/MAX ALLIANCE GROUP. Stellar MLS
- $309,9004 bd2 ba1.8k sqft13428 MEADOW GOLF AVENUE, HUDSON, FL 34669For SaleMLS ID #TB8525691, Jamie Devine Brown, PA, RE/MAX ALLIANCE GROUP. Stellar MLS
- $364,5003 bd3 ba1.7k sqft17226 AMBER ASPEN WAY, LAND O LAKES, FL 34638For SaleMLS ID #TB8495568, Rhonda Ryals, KEY TO FLORIDA REALTY. Stellar MLS
- $399,0004 bd3 ba2k sqft12218 GOTHIC ROAD, SPRING HILL, FL 34610For SaleMLS ID #TB8482472, Kristina Erb, BHHS FLORIDA PROPERTIES GROUP. Stellar MLS
- $375,0003 bd2 ba1.9k sqft11392 WEAVER HOLLOW ROAD, NEW PORT RICHEY, FL 34654For SaleMLS ID #TB8524692, Jackie Little, KELLER WILLIAMS REALTY- PALM HARBOR. Stellar MLS
- $450,0004 bd3 ba2.1k sqft3036 GIANNA WAY, LAND O LAKES, FL 34638For SaleMLS ID #TB8496738, Kelli Azeman, SERHANT. Stellar MLS
- $459,9003 bd2 ba1.7k sqft7832 BLUE SPRING DRIVE, LAND O LAKES, FL 34637For SaleMLS ID #TB8523972, Shirley Elmore, RE/MAX REALTEC GROUP INC. Stellar MLS
- $399,9003 bd2 ba1.9k sqft2850 BANYAN HILL LANE, LAND O LAKES, FL 34639For SaleMLS ID #TB8527779, Trenton Howell, FUTURE HOME REALTY INC. Stellar MLS
- $385,0003 bd2 ba1.5k sqft3296 SUNCOAST PLAINS DRIVE, ODESSA, FL 33556For SaleMLS ID #TB8504563, Manish Ajvalia, MINT REALTY GROUP LLC. Stellar MLS
- $349,9003 bd3 ba1.9k sqft30915 PENNY SURF LOOP, WESLEY CHAPEL, FL 33545For SaleMLS ID #O6413247, Dan Li, EAST PEARL REALTY. Stellar MLS
- $469,9004 bd2 ba1.9k sqft20121 AZUL MARBLE LOOP, LAND O LAKES, FL 34638For SaleMLS ID #TB8492775, Susan Najar, CHARLES RUTENBERG REALTY INC. Stellar MLS
