Under contract-accepting backup offers. RARE OPPORTUNITY! PRIVATE POOL HOME! Located in Gated Community (The Verandah's) A Picturesque Setting of Pond's and Preserve's. Desirable 4 Bedroom, 3 Full Bathroom, 2 Car Garage with Birdcaged, HEATED, SALT WATER POOL and SPILLOVER SPA!! Plus a White PVC FENCED BACKYARD Overlooking PEACEFUL POND!! Kitchen Features 42 in Maple Wood Staggered Cabinetry with Crown Molding and GRANITE COUNTERTOPS! NEWER 4 Piece Samsung STAINLESS STEEL APPLIANCE'S!! Newer Garbage Disposal! WALK IN PANTRY!! Pendant Lights over LARGE ISLAND which Overlooks Great Room! OPEN FLOORPLAN CONCEPT! Neutral Paint! Ceiling Fans! SPLIT BEDROOM Floorplan! OVERSIZED Primary Retreat! DOUBLE WALK IN CLOSETS!! Neutral Carpet!! Primary Bathroom Features Double Sinks, Maple Wood Cabinetry, Large Soaking Tub with Separate Walk In Tiled Shower! Plus Door on the Water Closet! Guest Bedrooms and Bathroom are on Opposite Side of Home, for Owners Privacy. Neutral Tile Flooring in All the Right Spots! Entry, Kitchen, Bathrooms and Laundry Room! Saved the Best for Last- NEWER (2020 year) SALT WATER Pebbletec, HEATED(5 Ton) for POOL and SPILLOVER SPA!! Huge NEWER BIRDCAGE!! Desirable Pavers! Covered Lanai! Fully FENCED BACKYARD with 3 Gate Entries! Water View! Concrete Curbing around Flower Beds! Irrigation Front & Backyard! 3 CAR CONCRETE PARKING PAD!! GUTTERS around Whole House! MONKEY BAR RACKS SUSPENDED IN CEILING IN GARAGE for Additional Storage. Prewired Security System. NOT in a Flood Zone! LOW HOA Fee! Community Amenities Include: GATED, COMMUNITY CLUBHOUSE with RESORT STYLE POOL, FITNESS CENTER, PLAYGROUND, WALKING TRAILS, and SOCIAL EVENTS ROOM Great for Hosting Parties. Conveniently Located to SUNCOAST PARKWAY, TAMPA INTERNATIONAL AIRPORT, Restaurants, Shopping, Top Rated Schools, Medical Facilities (NEW MOFFIT CANCER HOSPITAL, Starkey Wilderness PARK, Suncoast BIKE TRAIL and Easy Access to Gulf Coast BEACHES!!! Must See Inside to Appreciate!
Accepting backups
$369,900
12755 SAULSTON PLACE, HUDSON, FL 34669
4beds
2,027sqft
Single Family Residence
Built in 2009
6,367 Square Feet Lot
$367,900 Zestimate®
$182/sqft
$60/mo HOA
What's special
- 61 days
- 229
- 22
Likely to sell faster than
Zillow last checked:
Listing updated:
Listed by:
Sandee Dillon-Mooney 727-458-8744,
RE/MAX REALTEC GROUP INC 727-789-5555
Source: Stellar MLS,MLS#: TB8540607 Originating MLS: Suncoast Tampa
Originating MLS: Suncoast Tampa
Facts & features
Interior
Bedrooms & bathrooms
- Bedrooms: 4
- Bathrooms: 3
- Full bathrooms: 3
Primary bedroom
- Features: Walk-In Closet(s)
- Level: First
- Area: 210 Square Feet
- Dimensions: 15x14
Bedroom 2
- Features: Built-in Closet
- Level: First
- Area: 120 Square Feet
- Dimensions: 12x10
Bedroom 3
- Features: Built-in Closet
- Level: First
- Area: 100 Square Feet
- Dimensions: 10x10
Bedroom 4
- Features: Built-in Closet
- Level: First
- Area: 100 Square Feet
- Dimensions: 10x10
Kitchen
- Level: First
- Area: 112 Square Feet
- Dimensions: 14x8
Living room
- Level: First
- Area: 500 Square Feet
- Dimensions: 25x20
Heating
- Central
Cooling
- Central Air
Appliances
- Included: Dishwasher, Disposal, Microwave, Range, Refrigerator
- Laundry: Laundry Room
Features
- Ceiling Fan(s), Walk-In Closet(s)
- Flooring: Carpet, Ceramic Tile
- Doors: Sliding Doors
- Has fireplace: No
Interior area
- Total structure area: 2,624
- Total interior livable area: 2,027 sqft
Video & virtual tour
Property
Parking
- Total spaces: 2
- Parking features: Garage - Attached
- Attached garage spaces: 2
Features
- Levels: One
- Stories: 1
- Exterior features: Irrigation System
- Has private pool: Yes
- Pool features: Gunite
- Has spa: Yes
- Spa features: Heated, In Ground
Lot
- Size: 6,367 Square Feet
Details
- Parcel number: 172503007.0000.00429.0
- Zoning: MPUD
- Special conditions: None
Construction
Type & style
- Home type: SingleFamily
- Property subtype: Single Family Residence
Materials
- Block, Stucco
- Foundation: Slab
- Roof: Shingle
Condition
- New construction: No
- Year built: 2009
Utilities & green energy
- Sewer: Public Sewer
- Water: Public
- Utilities for property: Cable Available, Electricity Connected
Community & HOA
Community
- Pet fee: $0 monthly
- Subdivision: VERANDAHS
HOA
- Has HOA: Yes
- HOA fee: $60 monthly
- HOA name: Sentry Management/ Gail Dasher
- HOA phone: 727-942-1906
Location
- Region: Hudson
Financial & listing details
- Price per square foot: $182/sqft
- Tax assessed value: $344,957
- Annual tax amount: $5,816
- Date on market: 8/30/2026
- Cumulative days on market: 24 days
- Listing terms: Cash,Conventional
- Ownership: Fee Simple
- Total actual rent: 0
- Electric utility on property: Yes
- Road surface type: Paved
Estimated market value
$367,900
$350,000 - $386,000
$2,746/mo
Price history
| Date | Event | Price |
|---|---|---|
| 8/30/2026 | Listed for sale | $369,900-17.8%$182/sqft |
Source:  Stellar MLS #TB8540607 Report a problem Stellar MLS #TB8540607 Report a problem | ||
| 12/6/2024 | Listing removed | $449,900$222/sqft |
Source: Stellar MLS #U8251516 Report a problem | ||
| 7/25/2024 | Listed for sale | $449,900+114.9%$222/sqft |
Source: Stellar MLS #U8251516 Report a problem | ||
| 6/21/2019 | Sold | $209,400-0.2%$103/sqft |
Source: Public Record Report a problem | ||
| 6/1/2019 | Price change | $209,900-4.5%$104/sqft |
Source: MAXIM PROPERTIES INC #A4434124 Report a problem | ||
| 4/25/2019 | Listed for sale | $219,900+41.4%$108/sqft |
Source: MAXIM PROPERTIES INC #A4434124 Report a problem | ||
| 2/6/2019 | Sold | $155,500+1341.4%$77/sqft |
Source: Public Record Report a problem | ||
| 6/19/2017 | Listing removed | $1,495$1/sqft |
Source: Showing Company Report a problem | ||
| 5/13/2017 | Listed for rent | $1,495+15.4%$1/sqft |
Source: Showing Company Report a problem | ||
| 8/3/2015 | Listing removed | $1,295$1/sqft |
Source: Postlets Report a problem | ||
| 7/4/2015 | Listed for rent | $1,295$1/sqft |
Source: Postlets Report a problem | ||
| 5/7/2015 | Sold | $10,788-93.8%$5/sqft |
Source: Public Record Report a problem | ||
| 3/22/2010 | Sold | $172,990$85/sqft |
Source: Public Record Report a problem | ||
Public tax history
| Year | Property taxes | Tax assessment |
|---|---|---|
| 2025 | $5,417 +1.7% | $248,770 +2.9% |
| 2024 | $5,326 +4.5% | $241,760 |
| 2023 | $5,098 +7.5% | $241,760 +3% |
| 2022 | $4,742 +5.4% | $234,720 +6.1% |
| 2021 | $4,500 +15% | $221,260 +19.9% |
| 2020 | $3,913 -11.4% | $184,588 +4.6% |
| 2019 | $4,419 | $176,430 +7.5% |
| 2018 | $4,419 +6.6% | $164,093 +3.4% |
| 2017 | $4,147 +3.2% | $158,752 +19.8% |
| 2016 | $4,019 +51.2% | $132,560 +13.4% |
| 2015 | $2,658 +2.9% | $116,858 -8.8% |
| 2014 | $2,584 | $128,177 +12.2% |
| 2013 | -- | $114,218 +0.4% |
| 2012 | -- | $113,725 -23.1% |
| 2011 | -- | $147,865 +1.6% |
| 2010 | -- | $145,607 +403.7% |
| 2009 | -- | $28,906 -19.8% |
| 2008 | -- | $36,037 -3.2% |
| 2007 | -- | $37,247 +408.7% |
| 2006 | -- | $7,322 |
Find assessor info on the county website
Monthly payment
Est. payment
Payment breakdown
Explore the cost of this home by adjusting the details. Changes won't be saved.Climate risks
Neighborhood: 34669
Nearby schools
Schools provided by the listing agent
- Elementary: Moon Lake-PO
- Middle: Crews Lake Middle-PO
- High: Fivay High-PO
Source: Stellar MLS. This data may not be complete. We recommend contacting the local school district to confirm school assignments for this home.


Similar homes
- $374,9004 bd2 ba2.2k sqft13844 TRULL WAY, HUDSON, FL 34669For Sale
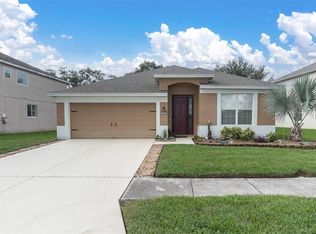
 MLS ID #W7889028, Kathleen Despota, BHHS FLORIDA PROPERTIES GROUP. Stellar MLS
 - $364,9004 bd2 ba2k sqft13508 MEADOW GOLF AVENUE, HUDSON, FL 34669For Sale
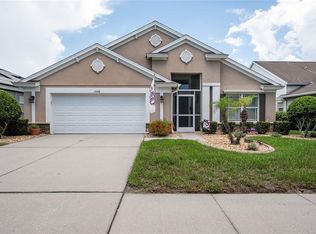 MLS ID #TB8527944, Diane Blake, JASON MITCHELL REAL ESTATE FLO. Stellar MLS
 - $350,0005 bd4 ba2.5k sqft13801 NEWPORT SHORES DRIVE, HUDSON, FL 34669For Sale
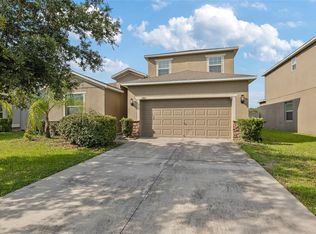 MLS ID #TB8510509, Chasiti Conroy, 27NORTH REALTY. Stellar MLS
 - $339,9004 bd3 ba2.2k sqft16214 VINE CLIFF AVENUE, HUDSON, FL 34667For Sale
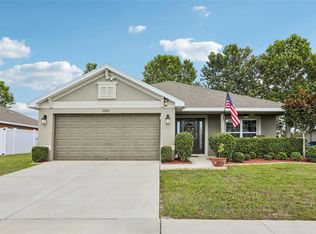 MLS ID #TB8537915, Bob Hodge, COLDWELL BANKER REALTY. Stellar MLS
 - $358,0004 bd3 ba1.6k sqft12337 ROSE HAVEN BOULEVARD, NEW PORT RICHEY, FL 34654For SaleMLS ID #TB8529627, Yovanni Cardona, MARK SPAIN REAL ESTATE. Stellar MLS
- $229,0003 bd2 ba1.3k sqft13627 CREST LAKE DRIVE, HUDSON, FL 34669For SaleMLS ID #TB8523783, Vanessa Leonard, KELLER WILLIAMS REALTY- PALM HARBOR. Stellar MLS
- $309,0002 bd2 ba1.4k sqft13253 GOLF RIDGE PLACE, HUDSON, FL 34669For SaleMLS ID #W7885839, Louie Moros, AGORA REAL ESTATE AND DEV INC. Stellar MLS
- $340,0004 bd2 ba1.9k sqft11844 COLONY LAKES BOULEVARD, NEW PORT RICHEY, FL 34654For SaleMLS ID #TB8495949, Lambdin Freeman, DICUS HARRISON REALTY. Stellar MLS
- $338,0003 bd2 ba1.8k sqft11501 BLOOMINGTON COURT, NEW PORT RICHEY, FL 34654For SaleMLS ID #TB8547379, Trenton Howell, FUTURE HOME REALTY INC. Stellar MLS
- $349,9004 bd2 ba1.8k sqft11059 BELLE HAVEN DRIVE, NEW PORT RICHEY, FL 34654For SaleMLS ID #TB8517105, Shane VanDerLeelie, VANDERLEELIE & ASSOC.RE ESTATE. Stellar MLS
- $234,5002 bd2 ba1.2k sqft13428 NORMAN CIRCLE, HUDSON, FL 34669For SaleMLS ID #TB8550746, Jonathan Kessell, CHARLES RUTENBERG REALTY INC. Stellar MLS
- $398,0003 bd2 ba1.3k sqft10447 GRANNING LANE, NEW PORT RICHEY, FL 34654For SaleMLS ID #TB8543666, Tina Fingerman, PEOPLE'S TRUST REALTY. Stellar MLS
- $338,0003 bd3 ba2k sqft4166 SAND RIDGE BOULEVARD, SPRING HILL, FL 34609For SaleMLS ID #W7890406, Matt Bouchard, MODERN DAY REALTY GROUP. Stellar MLS
- $329,9003 bd2 ba1.7k sqft10114 IVES LOOP, HUDSON, FL 34667For SaleMLS ID #W7887545, Michelle Morgan-Harsin, SIRROM REALTY LLC. Stellar MLS
- $465,0004 bd2 ba2k sqft11002 BELLE HAVEN DRIVE, NEW PORT RICHEY, FL 34654For SaleMLS ID #W7890085, Janina Wozniak, FUTURE HOME REALTY. Stellar MLS
- $344,0703 bd3 ba2k sqft19604 TIMBERBLUFF DRIVE, LAND O LAKES, FL 34638For SaleMLS ID #TB8541373, Juan Castro Jr PA, COLDWELL BANKER REALTY. Stellar MLS
- $315,0003 bd2 ba1.7k sqft(Undisclosed Address), NEW PORT RICHEY, FL 34654For SaleMLS ID #W7889004, Lori Salzman, FUTURE HOME REALTY. Stellar MLS
- $525,0003 bd3 ba2k sqft11730 LAKEVIEW DRIVE, NEW PORT RICHEY, FL 34654For SaleMLS ID #TB8554378, Bobby Welbourn, KELLER WILLIAMS TAMPA CENTRAL. Stellar MLS
- $364,9004 bd2 ba1.7k sqft11472 PINE WARBLER AVENUE, BROOKSVILLE, FL 34614For SaleMLS ID #TB8537913, Bradley Uline, RE/MAX REALTEC GROUP INC. Stellar MLS
- $410,0004 bd3 ba2k sqft5146 WORTH COURT, NEW PORT RICHEY, FL 34653For SaleMLS ID #TB8532162, Jonathan Rivera, KELLER WILLIAMS REALTY- PALM HARBOR. Stellar MLS
