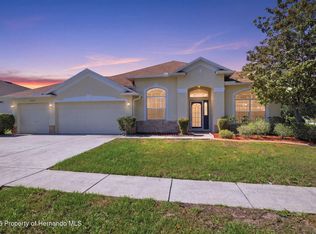
Welcome Home to this Beautiful 3 Bedroom PLUS Office/4th Bedroom, 3 Full Baths, 3 Car Garage Home in Sterling Hill's Brightstone Place - A Gated Community Located in the Heart of Spring Hill w/2 Clubhouses, 2 Community Pools, a Splash Park, 2 Playgrounds, Basketball & Tennis Courts, a Split Dog Park & More ALL for a LOW Annual HOA Fee of $125. Enter Your New Home to find High Ceiling throughout the Open Floor Plan w/a Large Family Room, Formal Dining Area, Kitchen w/Pantry, Tall Cabinets w/Granite Countertops, Island w/Breakfast Bar & a Breakfast Nook. The Office may serve as a Flex Room/4th Bedroom. Plenty of room in the Master Suite w/Dbl. Walkin Closets & Bath w/ Dbl Sinks, Step-in Shower & Garden Tub. Enjoy the Screened Lanai leading to a New 18x18 Paver Patio. Gutters/Downspouts & Sod Replacement w/Curbing installed in 2021. Make Your Viewing Appointment before it is Gone!
Sold for $399,000
$399,000
13900 Blythewood Dr, Spring Hill, FL 34609
3beds
2,322sqft
Single Family Residence
Built in 2019
9,583 Square Feet Lot
$387,500 Zestimate®
$172/sqft
$2,385 Estimated rent
Home value
$387,500
$368,000 - $407,000
$2,385/mo
Zestimate® history
Owner options
List your home for rent
$2,385/mo
Rent Zestimate®
Find your next renter with Zillow Rental Manager. Plus, with online applications, you can quickly screen prospective tenants – for free.
$2,385/mo
Rent Zestimate®
Refinance and save
$2,791/mo
Est. payment
Refinancing to a lower rate could help reduce your monthly payments and save thousands over the life of the loan.
$2,791/mo
Est. payment
Explore your selling options
Work with a Zillow partner agent
Leverage their expertise and Zillow's premium Showcase listings to get your home seen by more buyers.
Get startedList with your own agent
Get your home in front of millions of buyers by listing it on Zillow.
Learn how to do itSell it yourself
Take full control of how buyers see your home on Zillow by listing For Sale by Owner (FSBO).
List your homeWhat's special
Tennis courtsPlenty of roomFormal dining areaLarge family roomSplit dog parkOpen floor planBreakfast nook
Zillow last checked:
Listing updated:
Listed by:
Marie McLaughlin 727-858-7569,
Century 21 Alliance Realty
Bought with:
NON MEMBER
NON MEMBER
Source: HCMLS,MLS#: 2235061
Facts & features
Interior
Bedrooms & bathrooms
- Bedrooms: 3
- Bathrooms: 3
- Full bathrooms: 3
Primary bedroom
- Area: 224
- Dimensions: 16x14
Primary bedroom
- Area: 224
- Dimensions: 16x14
Bedroom 2
- Area: 156
- Dimensions: 13x12
Bedroom 2
- Area: 156
- Dimensions: 13x12
Bedroom 3
- Area: 156
- Dimensions: 13x12
Bedroom 3
- Area: 156
- Dimensions: 13x12
Den
- Area: 154
- Dimensions: 14x11
Den
- Area: 154
- Dimensions: 14x11
Dining room
- Area: 168
- Dimensions: 21x8
Dining room
- Area: 168
- Dimensions: 21x8
Kitchen
- Area: 165
- Dimensions: 15x11
Kitchen
- Area: 165
- Dimensions: 15x11
Living room
- Area: 529
- Dimensions: 23x23
Living room
- Area: 529
- Dimensions: 23x23
Other
- Description: Entrance Foyer
- Area: 91
- Dimensions: 13x7
Other
- Description: Breakfast Nook
- Area: 110
- Dimensions: 11x10
Other
- Description: Entrance Foyer
- Area: 91
- Dimensions: 13x7
Other
- Description: Breakfast Nook
- Area: 110
- Dimensions: 11x10
Heating
- Central, Electric
Cooling
- Central Air, Electric
Appliances
- Included: Dishwasher, Dryer, Electric Oven, Refrigerator, Washer
Features
- Breakfast Bar, Breakfast Nook, Ceiling Fan(s), Double Vanity, Entrance Foyer, Kitchen Island, Open Floorplan, Pantry, Primary Bathroom -Tub with Separate Shower, Walk-In Closet(s), Split Plan
- Flooring: Carpet, Tile
- Has fireplace: No
Interior area
- Total structure area: 2,322
- Total interior livable area: 2,322 sqft
Property
Parking
- Total spaces: 3
- Parking features: Garage Door Opener
- Garage spaces: 3
Features
- Stories: 1
- Patio & porch: Patio
Lot
- Size: 9,583 Square Feet
- Dimensions: 80 x 120
Details
- Parcel number: R10 223 18 3604 0310 0020
- Zoning: PDP
- Zoning description: Planned Development Project
Construction
Type & style
- Home type: SingleFamily
- Architectural style: Contemporary
- Property subtype: Single Family Residence
Materials
- Block, Concrete, Stucco
- Roof: Shingle
Condition
- Fixer
- New construction: No
- Year built: 2019
Utilities & green energy
- Sewer: Public Sewer
- Water: Public
- Utilities for property: Cable Available
Community & HOA
Community
- Subdivision: Sterling Hill Ph2b
HOA
- Has HOA: Yes
- Amenities included: Clubhouse, Dog Park, Gated, Pool, Tennis Court(s)
- Services included: Other
- HOA fee: $125 annually
Location
- Region: Spring Hill
Financial & listing details
- Price per square foot: $172/sqft
- Tax assessed value: $358,882
- Annual tax amount: $6,448
- Date on market: 11/9/2023
- Listing terms: Cash,Conventional
- Road surface type: Paved
Price history
| Date | Event | Price |
|---|---|---|
| 10/27/2024 | Listing removed | $359,900-9.8%$155/sqft |
Source:  Stellar MLS #W7836589 Report a problem Stellar MLS #W7836589 Report a problem | ||
| 2/9/2024 | Sold | $399,000-0.2%$172/sqft |
Source:  HCMLS #2235061 Report a problem HCMLS #2235061 Report a problem | ||
| 12/28/2023 | Pending sale | $399,900$172/sqft |
Source: HCMLS #2235061 Report a problem | ||
| 11/14/2023 | Price change | $399,900-2.5%$172/sqft |
Source: HCMLS #2235061 Report a problem | ||
| 11/9/2023 | Listed for sale | $410,000+13.9%$177/sqft |
Source: HCMLS #2235061 Report a problem | ||
| 3/9/2022 | Listing removed | -- |
Source: HCMLS #2218651 Report a problem | ||
| 10/26/2021 | Sold | $359,900$155/sqft |
Source: HCMLS #2218651 Report a problem | ||
| 9/17/2021 | Pending sale | $359,900$155/sqft |
Source: Stellar MLS #W7836589 Report a problem | ||
| 9/6/2021 | Listed for sale | $359,900$155/sqft |
Source: HCMLS #2218651 Report a problem | ||
| 8/31/2021 | Pending sale | $359,900$155/sqft |
Source: Stellar MLS #W7836589 Report a problem | ||
| 8/31/2021 | Contingent | $359,900$155/sqft |
Source: HCMLS #2218651 Report a problem | ||
| 8/5/2021 | Listed for sale | $359,900+41.9%$155/sqft |
Source: Stellar MLS #W7836589 Report a problem | ||
| 5/30/2019 | Sold | $253,605$109/sqft |
Source: Public Record Report a problem | ||
Public tax history
| Year | Property taxes | Tax assessment |
|---|---|---|
| 2025 | $6,534 -1.9% | $358,882 +0.9% |
| 2024 | $6,657 +3.2% | $355,530 +3% |
| 2023 | $6,449 +1.7% | $345,175 +3% |
| 2022 | $6,344 +53% | $335,121 +50.9% |
| 2021 | $4,145 -13.6% | $222,127 +8.6% |
| 2020 | $4,799 +1484.6% | $204,533 +992.6% |
| 2019 | $303 +8% | $18,720 +2.6% |
| 2018 | $280 -80.4% | $18,240 |
| 2017 | $1,427 | $18,240 |
| 2016 | $1,427 +384.9% | $18,240 |
| 2015 | $294 -78.2% | $18,240 |
| 2014 | $1,351 +359.8% | $18,240 |
| 2013 | $294 -6.8% | $18,240 |
| 2012 | $315 -3.7% | $18,240 -5% |
| 2011 | $327 | $19,200 -11.1% |
| 2010 | -- | $21,600 -22.4% |
| 2009 | $467 -5% | $27,840 -3.3% |
| 2008 | $492 -11.6% | $28,800 |
| 2006 | $556 | $28,800 +200% |
| 2005 | -- | $9,600 |
Find assessor info on the county website
Neighborhood: 34609
Nearby homes
- $328,2204 bd3 ba2k sqft13882 Blythewood Dr, Spring Hill, FL 34609Off Market
- $403,0004 bd3 ba3.5k sqft13914 Blythewood Dr, Spring Hill, FL 34609Off Market
- $386,5004 bd3 ba2.3k sqft13790 Blythewood Dr, Spring Hill, FL 34609Sold

- $333,0004 bd2 ba2.1k sqft13776 Blythewood Dr, Spring Hill, FL 34609Sold
- $375,6004 bd2 ba2.1k sqft13776 Blythewood Dr #TABLE, Spring Hill, FL 34609Off Market
- $375,6004 bd2 ba2.1k sqft13776 Blythewood Dr #CDD, Spring Hill, FL 34609Off Market
- $419,9004 bd3 ba2.5k sqft13897 Blythewood Dr, Spring Hill, FL 34609For Sale
- $346,2004 bd3 ba2.4k sqft13883 Blythewood Dr, Spring Hill, FL 34609Off Market
Nearby schools
GreatSchools rating
- 6/10Pine Grove Elementary SchoolGrades: PK-5Distance: 4.2 mi
- 6/10West Hernando Middle SchoolGrades: 6-8Distance: 4.1 mi
- 3/10Central High SchoolGrades: 9-12Distance: 4.1 mi
Schools provided by the listing agent
- Elementary: Pine Grove
- Middle: West Hernando
- High: Central
Source: HCMLS. This data may not be complete. We recommend contacting the local school district to confirm school assignments for this home.
Get a cash offer in 3 minutes
Find out how much your home could sell for in as little as 3 minutes with a no-obligation cash offer.
Estimated market value
$387,500
Get a cash offer in 3 minutes
Find out how much your home could sell for in as little as 3 minutes with a no-obligation cash offer.
Estimated market value
$387,500
- Florida
- Hernando County
- Spring Hill
- 34609
- 13900 Blythewood Dr
Nearby cities
Nearby neighborhoods
Nearby zip codes
Other Spring Hill Topics
